Like-New Lennar Brenham II in Sterling Point — Single-Story Perfection! Welcome to this stunning like-new Lennar Wildflower II Collection home in the sought-after Sterling Point community — where thoughtful design, modern finishes, and single-story convenience come together beautifully! The Brenham II with striking Brick Elevation "B" delivers incredible curb appeal from the moment you arrive. Step inside to a spacious and open floor plan featuring a large family room that flows effortlessly into the kitchen — complete with a center island and adjoining breakfast space — all overlooking a wonderful covered patio perfect for outdoor relaxing and entertaining. The owner's suite is a true retreat, boasting a large walk-in closet, a private entry leading to a second walk-in closet, and direct access to the laundry room — a thoughtful and functional layout that makes everyday living feel effortless. Like-new condition, single-story living, and a fantastic community — it's calling your name!
For sale
$290,000
4227 Sterling View Blvd, Baytown, TX 77521
4beds
1,909sqft
Single Family Residence
Built in 2023
7,261 Square Feet Lot
$272,000 Zestimate®
$152/sqft
$71/mo HOA
What's special
Single-story convenienceLarge family roomIncredible curb appealLarge walk-in closetAdjoining breakfast spaceCenter island
- 2 days |
- 140 |
- 4 |
Likely to sell faster than
Zillow last checked:
Listing updated:
Listed by:
Hector Martinez TREC #0768958 281-415-6926,
Orchard Brokerage
Source: HAR,MLS#: 18804191
Facts & features
Interior
Bedrooms & bathrooms
- Bedrooms: 4
- Bathrooms: 2
- Full bathrooms: 2
Rooms
- Room types: Family Room, Utility Room
Primary bedroom
- Level: First
- Area: 210
- Dimensions: 15x14
Bedroom
- Level: First
- Area: 120
- Dimensions: 10x12
Bedroom
- Level: First
- Area: 120
- Dimensions: 10x12
Bedroom
- Level: First
- Area: 121
- Dimensions: 11x11
Breakfast
- Level: First
- Area: 108
- Dimensions: 6x18
Family room
- Level: First
- Area: 320
- Dimensions: 16x20
Kitchen
- Level: First
- Area: 162
- Dimensions: 9x18
Heating
- Electric
Cooling
- Electric
Appliances
- Included: Disposal, Gas Oven, Microwave, Electric Range, Dishwasher
- Laundry: Washer Hookup
Features
- All Bedrooms Down, En-Suite Bath, Walk-In Closet(s)
- Flooring: Vinyl
Interior area
- Total structure area: 1,909
- Total interior livable area: 1,909 sqft
Property
Parking
- Total spaces: 2
- Parking features: Attached
- Attached garage spaces: 2
Features
- Stories: 1
Lot
- Size: 7,261 Square Feet
- Features: Back Yard, Subdivided, 0 Up To 1/4 Acre
Details
- Parcel number: 1463970050004
Construction
Type & style
- Home type: SingleFamily
- Architectural style: Traditional
- Property subtype: Single Family Residence
Materials
- Brick, Cement Siding
- Foundation: Slab
- Roof: Composition
Condition
- New construction: No
- Year built: 2023
Utilities & green energy
- Water: Water District
Green energy
- Energy efficient items: Thermostat
Community & HOA
Community
- Subdivision: Sterling Point Sec 4
HOA
- Has HOA: Yes
- Amenities included: Clubhouse, Pool
- HOA fee: $850 annually
Location
- Region: Baytown
Financial & listing details
- Price per square foot: $152/sqft
- Annual tax amount: $8,288
- Date on market: 8/13/2026
- Listing terms: Cash,Conventional,FHA,VA Loan
- Ownership: Full Ownership
- Road surface type: Concrete
Estimated market value
$272,000
$258,000 - $286,000
$2,173/mo
Price history
| Date | Event | Price |
|---|---|---|
| 8/13/2026 | Listed for sale | $290,000+9.4%$152/sqft |
Source:  HAR #18804191 Report a problem HAR #18804191 Report a problem | ||
| 11/30/2023 | Listing removed | -- |
Source:  Lennar Homes Report a problem Lennar Homes Report a problem | ||
| 10/16/2023 | Pending sale | $265,000$139/sqft |
Source: HAR #21651630 Report a problem | ||
| 10/4/2023 | Price change | $265,000-1.9%$139/sqft |
Source: HAR #21651630 Report a problem | ||
| 10/1/2023 | Price change | $270,000-1.8%$141/sqft |
Source: HAR #21651630 Report a problem | ||
| 9/24/2023 | Price change | $275,000-6.1%$144/sqft |
Source: Lennar Homes Report a problem | ||
| 9/22/2023 | Listed for sale | $292,990$153/sqft |
Source: HAR #21651630 Report a problem | ||
Public tax history
Tax history is unavailable.
Monthly payment
Est. payment
Payment breakdown
Explore the cost of this home by adjusting the details. Changes won't be saved.Climate risks
Neighborhood: 77521
Nearby schools
GreatSchools rating
- 3/10JESSIE LEE PUMPGrades: PK-5Distance: 0.6 mi
- 5/10E F Green Junior SchoolGrades: 6-8Distance: 1.3 mi
- 4/10Goose Creek MemorialGrades: 9-12Distance: 1.6 mi
Schools provided by the listing agent
- Elementary: Jessie Lee Pumphrey Elementary
- Middle: E F Green Junior School
- High: Goose Creek Memorial
Source: HAR. This data may not be complete. We recommend contacting the local school district to confirm school assignments for this home.
- $--4 bd3 ba2.2k sqft4219 Sterling View Blvd, Baytown, TX 77521Sold
- $214,5004 bd2 ba1.3k sqft4222 Jasmine Cascade Ct, Baytown, TX 77521Off Market
- $259,9004 bd2 ba1.7k sqft9410 Songlark Crest Dr, Baytown, TX 77521For Sale

- $296,4004 bd3 ba2.2k sqft4242 Sterling View Blvd, Baytown, TX 77521Off Market
- $--3 bd2 ba2.1k sqft4307 Mulberry Sage Dr, Baytown, TX 77521Sold
- $228,3003 bd2 ba1.3k sqft4210 Jasmine Cascade Ct, Baytown, TX 77521Off Market
- $240,0004 bd2 ba1.7k sqft9226 Harvest Steel Dr, Baytown, TX 77521Off Market
- $266,2004 bd2 ba1.9k sqft4303 Mulberry Sage Dr, Baytown, TX 77521Off Market
A local agent can set up tours, give advice and negotiate with sellers.
Similar homes
- $260,0004 bd3 ba2.2k sqft9123 Estes Lakes Dr, Baytown, TX 77521For Sale
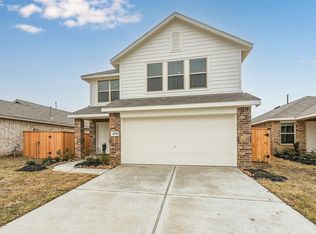 MLS ID #55089891, William Valdez, Keller Williams Houston Central. HAR
 - $294,0004 bd3 ba2.3k sqft9127 Brazos Dr, Baytown, TX 77521For Sale
 MLS ID #51977567, Bridgett Badillo, Coldwell Banker Universal. HAR
 - $--4 bd2 ba1.7k sqft4011 Lance St, Highlands, TX 77562Auction
 Auction.com 2
 - $--3 bd3 ba2.3k sqft4430 Painted Bunting Ln, Baytown, TX 77521Auction
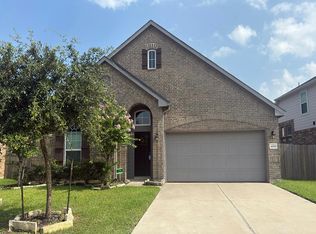 Auction.com 1
 - $--4 bd3 ba1.8k sqft4319 Amaryllis Ave, Baytown, TX 77521AuctionXome
- $279,9004 bd3 ba2.3k sqft9803 Wembley Vista Ct, Baytown, TX 77521For SaleMLS ID #41491373, Beckie Martinez, Keller Williams Realty Northeast. HAR
- $--4 bd3 ba2.3k sqft4646 Salado Falls Ct, Baytown, TX 77521AuctionServiceLink Auction
- $299,9904 bd2 ba1.7k sqft4822 Seaside Sparrow Ln, Baytown, TX 77521For SaleMLS ID #58731953, Kristen Matthies, Full Circle Texas. HAR
- $275,0004 bd2 ba1.8k sqft4714 Painted Bunting Ln, Baytown, TX 77521For SaleMLS ID #70332867, Gay Milliorn, RE/MAX Excellence. HAR
- $215,0004 bd2 ba1.1k sqft8426 Bay Run Ave, Baytown, TX 77521For SaleMLS ID #5194814, Nicole McMullen, Orchard Brokerage. HAR
- $290,0004 bd3 ba1.9k sqft4227 Sonora Prairie Trl, Baytown, TX 77521For SaleMLS ID #12840660, Carmen Rincon, eXp Realty LLC. HAR
- $234,9994 bd3 ba2.2k sqft9106 Burnet Fields Dr, Baytown, TX 77521For SaleMLS ID #59096120, Misty Bacon Renner, Bacon Realty Group LLC. HAR
- $258,0004 bd2 ba1.8k sqft9530 Brookside Point Dr, Baytown, TX 77521For SaleMLS ID #83895543, Muxian Fang, Fidelity Realtors and Services. HAR
- $214,9953 bd2 ba1.3k sqft8635 Wooster Trails Dr, Baytown, TX 77521For SaleMLS ID #76004342, Fred McDaniel, Realty ONE Group Iconic. HAR
- $259,9004 bd3 ba2.3k sqft4310 Sand Pebble Ln, Baytown, TX 77521For SaleMLS ID #59107775, Maria Cortes, Anchor Realty Assoc., Inc.. HAR
- $299,0003 bd2 ba2.1k sqft9906 Keystone Meadow Pl, Baytown, TX 77521For SaleMLS ID #5221687, April Villarreal, The Onyx Group. HAR
- $270,0003 bd2 ba1.9k sqft9611 Atwood Lake Dr, Baytown, TX 77521For SaleMLS ID #19556278, Terri George, Coldwell Banker Realty - Houston Bay Area. HAR
- $259,9004 bd2 ba1.7k sqft9410 Songlark Crest Dr, Baytown, TX 77521For SaleMLS ID #90212014, Amy Duffell, Poole Realty Group. HAR
- $279,0004 bd2 ba1.8k sqft8706 Morning Dove Ln, Baytown, TX 77521For SaleMLS ID #55343159, Maria Guzman, RE/MAX Pearland. HAR
- $249,9904 bd2 ba1.7k sqft9911 Stoney Spring Ln, Baytown, TX 77521For SaleMLS ID #90861354, Jared Turner, Turner Mangum,LLC. HAR
