Like new and loaded with upgrades! This stunning 4BR/2.5BA home welcomes you with a grand foyer that opens to a spacious, open floor plan and large great room with a unique linear fireplace. Custom shades throughout add the perfect finishing touch. The versatile 4th bedroom is ideal for an office or flex space. The show-stopping kitchen features a large island with breakfast bar, Blanco sink, built-in side-by-side refrigerator, double convection ovens, and a pantry with electrical outlets for small appliances. The spacious primary suite boasts a walk-in tiled shower and impressive wraparound closet with built-ins. Wired for an electric car charger and a pool. Side-load garage, beautiful finishes, and so much more—this one is a must-see!
Accepting back-up offers
$475,900
2302 Pleasant Cv, Conway, AR 72034
4beds
2,438sqft
Single Family Residence
Built in 2022
10,018 Square Feet Lot
$418,800 Zestimate®
$195/sqft
$10/mo HOA
What's special
Side-load garageUnique linear fireplaceSpacious primary suiteBuilt-in side-by-side refrigeratorWalk-in tiled showerBeautiful finishesCustom shades throughout
- 3 days |
- 682 |
- 27 |
Zillow last checked:
Listing updated:
Listed by:
Melanie Ferrantelle 501-454-3750,
LPT Realty Conway 501-291-3841
Source: CARMLS,MLS#: 26032811
Facts & features
Interior
Bedrooms & bathrooms
- Bedrooms: 4
- Bathrooms: 3
- Full bathrooms: 2
- 1/2 bathrooms: 1
Dining room
- Features: Kitchen/Dining Combo, Living/Dining Combo, Breakfast Bar
Heating
- Natural Gas
Cooling
- Electric
Appliances
- Included: Double Oven, Microwave, Gas Range, Surface Range, Dishwasher, Disposal, Refrigerator, Plumbed For Ice Maker, Convection Oven, Gas Water Heater, Tankless Water Heater
- Laundry: Washer Hookup, Electric Dryer Hookup, Laundry Room
Features
- Walk-In Closet(s), Ceiling Fan(s), Walk-in Shower, Kit Counter-Quartz, Pantry, Sheet Rock, Primary Bedroom/Main Lv, Primary Bedroom Apart, 4 Bedrooms Same Level
- Flooring: Tile, Luxury Vinyl
- Doors: Insulated Doors
- Windows: Window Treatments, Insulated Windows
- Attic: Floored
- Has fireplace: Yes
Interior area
- Total structure area: 2,438
- Total interior livable area: 2,438 sqft
Property
Parking
- Total spaces: 2
- Parking features: Garage, Two Car, Garage Door Opener, Garage Faces Side
- Has garage: Yes
Features
- Levels: One
- Stories: 1
- Patio & porch: Patio, Porch
- Exterior features: Rain Gutters
- Fencing: Full,Wood
Lot
- Size: 10,018 Square Feet
- Dimensions: 78 x 128 x 93 x 134
- Features: Level, Corner Lot, Subdivided
Details
- Parcel number: 71112504475
Construction
Type & style
- Home type: SingleFamily
- Architectural style: Traditional
- Property subtype: Single Family Residence
Materials
- Brick
- Foundation: Slab
- Roof: Shingle
Condition
- New construction: No
- Year built: 2022
Utilities & green energy
- Electric: Electric-Co-op
- Gas: Gas-Natural
- Sewer: Public Sewer
- Water: Public
- Utilities for property: Natural Gas Connected, Underground Utilities
Green energy
- Energy efficient items: Doors
Community & HOA
Community
- Security: Smoke Detector(s)
- Subdivision: IVY PLACE
HOA
- Has HOA: Yes
- HOA fee: $115 annually
Location
- Region: Conway
Financial & listing details
- Price per square foot: $195/sqft
- Tax assessed value: $417,350
- Annual tax amount: $2,632
- Date on market: 8/12/2026
- Listing terms: VA Loan,FHA,Conventional,Cash
- Road surface type: Paved
Estimated market value
$418,800
$381,000 - $452,000
$2,356/mo
Price history
| Date | Event | Price |
|---|---|---|
| 8/12/2026 | Listed for sale | $475,900+11.2%$195/sqft |
Source:  CARMLS #26032811 Report a problem CARMLS #26032811 Report a problem | ||
| 11/21/2022 | Sold | $428,000+1.3%$176/sqft |
Source: CARMLS #22011288 Report a problem | ||
| 4/8/2022 | Contingent | $422,500$173/sqft |
Source: CARMLS #22011288 Report a problem | ||
| 4/8/2022 | Listed for sale | $422,500$173/sqft |
Source: CARMLS #22011288 Report a problem | ||
Public tax history
| Year | Property taxes | Tax assessment |
|---|---|---|
| 2025 | $2,632 +1.8% | $63,880 +4.8% |
| 2024 | $2,586 +2.9% | $60,980 +5% |
| 2023 | $2,514 +396.8% | $58,080 +480.8% |
| 2022 | $506 | $10,000 |
Find assessor info on the county website
Monthly payment
Est. payment
Payment breakdown
Explore the cost of this home by adjusting the details. Changes won't be saved.Climate risks
Neighborhood: 72034
Getting around
7 / 100
Car-DependentNearby schools
GreatSchools rating
- 7/10Ellen Smith Elementary SchoolGrades: K-4Distance: 0.3 mi
- 9/10Conway Junior High SchoolGrades: 8-9Distance: 2.5 mi
- 6/10Conway High WestGrades: 10-12Distance: 2.6 mi
- $423,300-- bd2 ba2.5k sqft2308 Pleasant Cv, Conway, AR 72034Off Market
- $402,500-- bd2 ba2.3k sqft2301 Holly Hill Dr, Conway, AR 72034Off Market
- $413,600-- bd2 ba2.4k sqft2312 Pleasant Cv, Conway, AR 72034Off Market
- $409,9994 bd2 ba2.2k sqft2305 Holly Hill Dr, Conway, AR 72034Sold
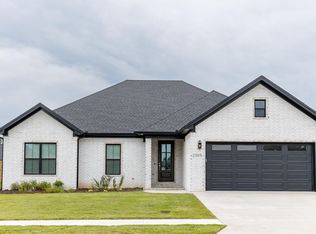
- $372,7004 bd2 ba2.2k sqft1540 Majestic Oak Dr, Conway, AR 72034Off Market
- $387,100-- bd2 ba2k sqft2303 Pleasant Cove Dr, Conway, AR 72034Off Market
- $407,400-- bd2 ba2.3k sqft2309 Pleasant Cv, Conway, AR 72034Off Market
- $395,6004 bd3 ba2.2k sqft1550 Majestic Oak Dr, Conway, AR 72034Off Market
A local agent can set up tours, give advice and negotiate with sellers.
Similar homes
- $449,9994 bd3 ba2.4k sqft2319 Pleasant Cv, Conway, AR 72034For Sale
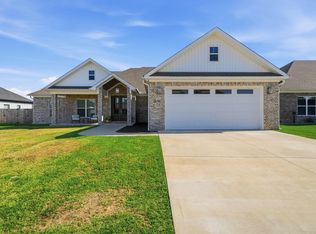
 MLS ID #26033232, Karen D Ferguson, LPT Realty Conway. CARMLS
 - $519,9004 bd4 ba2.6k sqft1475 Ronnie Weaver Dr, Conway, AR 72034For Sale
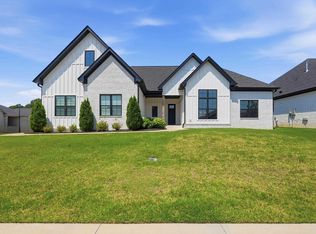 MLS ID #26029883, Leah Brown, ERA TEAM Real Estate. CARMLS
 - $455,0004 bd3 ba2.3k sqft1460 Ronnie Weaver Dr, Conway, AR 72034For Sale
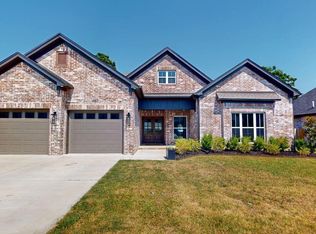 MLS ID #26029901, Emily Walter, REMAX Ultimate. CARMLS
 - $489,9004 bd4 ba2.6k sqft225 Vintage Cv, Conway, AR 72034For Sale
 MLS ID #26032351, Samantha Newman, Exp Realty. CARMLS
 - $454,9004 bd3 ba2.4k sqft1450 Ronnie Weaver Dr, Conway, AR 72034For SaleMLS ID #26029550, Lauren Fulmer, LPT Realty Conway. CARMLS
- $435,0003 bd3 ba2.2k sqft1750 Pecan Creek Dr, Conway, AR 72034For SaleMLS ID #26031336, Courtney L Corwin, Charlotte John Company (Little Rock). CARMLS
- $400,0004 bd2 ba2.1k sqft1875 Mullberry Dr, Conway, AR 72034For SaleMLS ID #26030738, Will Henley, ERA TEAM Real Estate. CARMLS
- $425,0004 bd3 ba2.2k sqft2745 Empy Trl, Conway, AR 72034For SaleMLS ID #26021568, Dakota Shelton, Baxley-Penfield-Moudy Realtors. CARMLS
- $489,0004 bd3 ba2.5k sqft3450 Maple Springs Dr, Conway, AR 72034For SaleMLS ID #26024624, Anna Paris, LPT Selling Luxury. CARMLS
- $420,0003 bd3 ba2.3k sqft1925 Josh Dr, Conway, AR 72034For SaleMLS ID #26023182, Christopher J Carr, HomeZu By Simple Choice. CARMLS
- $424,5004 bd2 ba2.5k sqft3740 Marleigh Dr, Conway, AR 72034For SaleMLS ID #26023258, Lindsey Spangler, CBRPM Conway. CARMLS
- $500,0004 bd4 ba3k sqft335 Vintage Cv, Conway, AR 72034For SaleMLS ID #26017578, Karen D Ferguson, LPT Realty Conway. CARMLS
- $449,0004 bd3 ba2.5k sqft865 Cordoba Dr, Conway, AR 72034For SaleMLS ID #26024978, Pat Edwards, ERA TEAM Real Estate. CARMLS
- $424,9003 bd3 ba2.3k sqft3825 Carolina Dr, Conway, AR 72034For SaleMLS ID #26024664, Nicole Knapp, J.C. Thornton & Co., LLC. CARMLS
- $407,9004 bd3 ba2.1k sqft5360 Trinity Crossing Dr, Conway, AR 72034For SaleMLS ID #26017627, Elizabeth Parsley-Tucker, LPT Realty Conway. CARMLS
- $385,0004 bd2 ba1.9k sqft3840 Redmaple Dr, Conway, AR 72034For SaleMLS ID #26031354, Tamara Blakeman, J.C. Thornton & Co., LLC. CARMLS
- $530,0004 bd3 ba2.9k sqft4325 Gazebo Dr, Conway, AR 72034For SaleMLS ID #26013135, Jordan McKay, LPT Realty Conway. CARMLS
- $379,0004 bd3 ba2.2k sqft514 Center St, Conway, AR 72034For SaleMLS ID #26007520, Laura Davis, REMAX Ultimate. CARMLS
- $399,0004 bd3 ba2.3k sqft1275 Acuff Ln, Conway, AR 72034New ConstructionMLS ID #26011394, Tamra McMahon, LPT Realty Conway. CARMLS
- $699,0004 bd4 ba3.5k sqft1680 Pearce Dr, Conway, AR 72034For SaleMLS ID #26030649, Velda Lueders, CBRPM Conway. CARMLS
