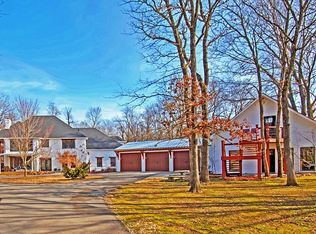
Are you looking for a property that provides luxury, privacy, and room to play? Situated on nearly 40 acres, this home is a must see. Drive past the pond & down a secluded driveway to the main home. Walk through the two-story foyer into an impressive kitchen made for entertaining. You’ll find an L-shaped bar with large prep sink, commercial refrigerator and freezer, double ovens and electric cook top. Enjoy two pantries and a prep kitchen with 2 dishwashers and a second sink. Kitchen includes a custom table with seating for 12.
You'll have room for everyone with 2 living areas downstairs, 5 bedrooms, 3 full baths, and a half bath with easy access from the pool. Gather the family in the third story movie room with built in lounge seating and projector screen. Home has a second story laundry room with 2 washers.
If the inside isn’t impressive enough, head to the back yard to enjoy your own private oasis. While the pool and hot tub are the main event, the deck over-looking Salt Creek provides a peaceful, shady spot to enjoy your morning coffee and relax. The outdoor kitchen includes a grill, refrigerator, pergola & cabinets.
Cross the creek to find trails for ATV riding or walking, a pickleball/basketball court, tetherball, a second pond and a concrete pad with picnic tables.
The guest house has a kitchenette with dining or den area, two bedrooms, upstairs living area, shared bunk area, one full and one half bath, and its own laundry room. Perfect to host company, let the teenagers have their own space or use it for a rental income. Guest house is connected to main house by the oversized 3 car garage.
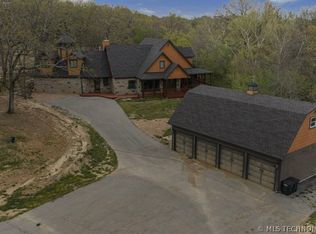
Property has a barn with water and electric Could be converted into a barndominium. *All bedrooms in the main house are upstairs.
Home comes fully furnished. 10 Minutes from the Hard Rock Hotel. 5 Minutes from Hwy 412 and Creek Turnpike.
Sold for $1,500,000
$1,500,000
28281 E 6th Pl, Catoosa, OK 74015
7beds
7,019sqft
Single Family Residence
Built in 2001
36.84 Acres Lot
$1,511,900 Zestimate®
$214/sqft
$6,149 Estimated rent
Home value
$1,511,900
$1.33M - $1.72M
$6,149/mo
Zestimate® history
Loading...
Owner options
List your home for rent
$6,149/mo
Rent Zestimate®
Find your next renter with Zillow Rental Manager. Plus, with online applications, you can quickly screen prospective tenants – for free.
Learn more$6,149/mo
Rent Zestimate®
Refinance and save
$7,304/mo
Est. payment
Refinancing to a lower rate could help reduce your monthly payments and save thousands over the life of the loan.
See today's rates$7,304/mo
Est. payment
Explore your selling options
Work with a Zillow partner agent
Leverage their expertise and Zillow's premium Showcase listings to get your home seen by more buyers.
Get startedList with your own agent
Get your home in front of millions of buyers by listing it on Zillow.
Learn how to do itSell it yourself
Take full control of how buyers see your home on Zillow by listing For Sale by Owner (FSBO).
List your homeWhat's special
Zillow last checked:
Listing updated:
Listed by:
Georgeanna Johnson 918-605-0638,
RE/MAX Results
Bought with:
Angela Lemons, 178849
Chinowth & Cohen
Source: MLS Technology, Inc.,MLS#: 2549383 Originating MLS: MLS Technology
Originating MLS: MLS TechnologyFacts & features
Interior
Bedrooms & bathrooms
- Bedrooms: 7
- Bathrooms: 6
- Full bathrooms: 4
- 1/2 bathrooms: 2
Primary bedroom
- Description: Master Bedroom,Private Bath,Walk-in Closet
- Level: Second
Bedroom
- Description: Bedroom,Pullman Bath,Walk-in Closet
- Level: Second
Bedroom
- Description: Bedroom,Walk-in Closet
- Level: Second
Bedroom
- Description: Bedroom,Walk-in Closet
- Level: Second
Bedroom
- Description: Bedroom,Walk-in Closet
- Level: Second
Bedroom
- Description: Bedroom,
- Level: First
Bedroom
- Description: Bedroom,Walk-in Closet
- Level: Second
Primary bathroom
- Description: Master Bath,Bathtub,Double Sink,Separate Shower,Whirlpool
- Level: Second
Bathroom
- Description: Hall Bath,Half Bath
- Level: First
Bathroom
- Description: Hall Bath,Bathtub,Double Sink,Full Bath
- Level: Second
Bathroom
- Description: Hall Bath,Bathtub,Full Bath
- Level: Second
Bathroom
- Description: Hall Bath,Half Bath
- Level: First
Den
- Description: Den/Family Room,Bookcase,Fireplace
- Level: First
Den
- Description: Den/Family Room,
- Level: First
Dining room
- Description: Dining Room,
- Level: First
Game room
- Description: Game/Rec Room,Home Theater
- Level: Third
Game room
- Description: Game/Rec Room,
- Level: Second
Heating
- Central, Gas, Multiple Heating Units
Cooling
- Central Air, 3+ Units
Appliances
- Included: Cooktop, Double Oven, Dishwasher, Freezer, Disposal, Gas Water Heater, Microwave, Oven, Range, Refrigerator, Water Heater, Wine Refrigerator, Plumbed For Ice Maker
- Laundry: Washer Hookup, Gas Dryer Hookup
Features
- Attic, Wet Bar, Concrete Counters, Central Vacuum, High Ceilings, Solid Surface Counters, Cable TV, Vaulted Ceiling(s), Ceiling Fan(s), Electric Oven Connection, Electric Range Connection, Programmable Thermostat
- Flooring: Carpet, Concrete, Hardwood, Tile
- Doors: Insulated Doors
- Windows: Casement Window(s), Skylight(s), Vinyl, Wood Frames, Insulated Windows
- Basement: None
- Number of fireplaces: 1
- Fireplace features: Gas Log, Gas Starter, Outside
Interior area
- Total structure area: 7,019
- Total interior livable area: 7,019 sqft
Property
Parking
- Total spaces: 3
- Parking features: Attached, Boat, Garage, RV Access/Parking, Storage, Workshop in Garage, Circular Driveway
- Attached garage spaces: 3
Features
- Levels: Three Or More
- Stories: 3
- Patio & porch: Balcony, Covered, Deck, Patio, Porch
- Exterior features: Fire Pit, Sprinkler/Irrigation, Landscaping, Outdoor Grill, Outdoor Kitchen, Rain Gutters, Arbor, Satellite Dish
- Pool features: Gunite, In Ground
- Has spa: Yes
- Spa features: Hot Tub
- Fencing: Full,Partial,Privacy,Split Rail
Lot
- Size: 36.84 Acres
- Features: Farm, Mature Trees, Pond on Lot, Rolling Slope, Ranch, Stream/Creek, Spring, Wooded
Details
- Additional structures: Barn(s), Storage, Pergola
- Parcel number: 730093409, 730039134, 730039131
- Special conditions: Relocation
Construction
Type & style
- Home type: SingleFamily
- Architectural style: Contemporary
- Property subtype: Single Family Residence
Materials
- Brick, Masonite, Wood Frame
- Foundation: Slab
- Roof: Asphalt,Fiberglass
Condition
- Year built: 2001
Utilities & green energy
- Sewer: Aerobic Septic
- Water: Rural
- Utilities for property: Cable Available, Electricity Available, Fiber Optic Available, Natural Gas Available, Phone Available, Water Available
Green energy
- Energy efficient items: Doors, Insulation, Windows
Community & neighborhood
Security
- Security features: Safe Room Interior, Security System Owned, Smoke Detector(s)
Community
- Community features: Gutter(s), Sidewalks
Location
- Region: Catoosa
- Subdivision: Jefferson Hills Iv
Other
Other facts
- Listing terms: Conventional
Price history
| Date | Event | Price |
|---|---|---|
| 2/10/2026 | Sold | $1,500,000-4.2%$214/sqft |
Source:  MLS Technology, Inc. #2549383 Report a problem MLS Technology, Inc. #2549383 Report a problem | ||
| 1/5/2026 | Pending sale | $1,565,000$223/sqft |
Source: MLS Technology, Inc. #2549383 Report a problem | ||
| 8/17/2025 | Price change | $1,565,000-0.6%$223/sqft |
Source: MLS Technology, Inc. #2501398 Report a problem | ||
| 1/5/2025 | Price change | $1,575,000-4.5%$224/sqft |
Source: MLS Technology, Inc. #2501398 Report a problem | ||
| 7/2/2024 | Price change | $1,650,000-1.5%$235/sqft |
Source: MLS Technology, Inc. #2423430 Report a problem | ||
| 5/7/2024 | Price change | $1,675,000-1.4%$239/sqft |
Source: MLS Technology, Inc. #2344328 Report a problem | ||
| 12/14/2023 | Price change | $1,699,000-2.9%$242/sqft |
Source: MLS Technology, Inc. #2321525 Report a problem | ||
| 9/21/2023 | Price change | $1,750,000-7.2%$249/sqft |
Source: MLS Technology, Inc. #2321525 Report a problem | ||
| 6/29/2023 | Listed for sale | $1,885,000+4.7%$269/sqft |
Source: MLS Technology, Inc. #2321525 Report a problem | ||
| 5/31/2022 | Sold | $1,800,000$256/sqft |
Source: Agent Provided Report a problem | ||
Public tax history
Tax history is unavailable.
Neighborhood: 74015
Nearby schools
GreatSchools rating
- 5/10CHEROKEE ESGrades: PK-5Distance: 5.5 mi
- 4/10Wells Middle SchoolGrades: 6-8Distance: 5.6 mi
- 3/10Catoosa High SchoolGrades: 9-12Distance: 5.6 mi
Schools provided by the listing agent
- Elementary: Catoosa
- High: Catoosa
- District: Catoosa - Sch Dist (28)
Source: MLS Technology, Inc.. This data may not be complete. We recommend contacting the local school district to confirm school assignments for this home.


Get pre-qualified for a loan
At Zillow Home Loans, we can pre-qualify you in as little as 5 minutes with no impact to your credit score.An equal housing lender. NMLS #10287.
Sell for more on Zillow
Get a Zillow Showcase℠ listing at no additional cost and you could sell for .
$1,511,900
2% more
+$30,238
With Zillow Showcase(estimated)
$1,542,138
- Oklahoma
- Wagoner County
- Catoosa
- 74015
- 28281 E 6th Pl