Welcome to this beautifully 2,615 sq. ft., 4-bdrm, 2.5-ba home built in 2021, offering over $45,000 in upgrades, fully owned, paid-off solar system with transferable warranty. Open-concept floor plan features luxury wood-look LVP flooring, plush carpeting, custom blinds, and abundant natural light. The spacious kitchen includes Energy Star stainless steel appliances—a double oven, refrigerator, microwave, dishwasher, washer, and dryer—all included, plus a tankless water heater and oversized walk-in pantry. The private primary suite boasts a luxurious custom walk-in shower. Enjoy a covered front porch, drought-friendly front yard, spacious backyard ready for your personal design, and a dedicated spa connection. Residents enjoy low HOA dues with access to neighborhood parks, playgrounds, walking trails, and outdoor fitness stations. Adjacent Veterans Park offers pickleball and basketball courts, soccer and baseball fields, picnic areas, gazebos, and playgrounds. Single Family detached home with HOA & CC&Rs. Conveniently located near Sally Buselt Elementary, Bell Mountain Middle, Liberty High School, and nearby charter schools Harvest Hill STEAM Academy & Santa Rosa Academy. This move-in-ready home combines modern construction, energy efficiency, included appliances, and an outstanding location close to parks, recreation, shopping, and schools.
For sale
$675,000
32468 Parker St, Menifee, CA 92584
4beds
2,615sqft
Single Family Residence
Built in 2021
6,098 Square Feet Lot
$668,800 Zestimate®
$258/sqft
$118/mo HOA
What's special
Drought-friendly front yardCovered front porchSpacious backyardPrivate primary suiteAbundant natural lightLuxurious custom walk-in showerOpen-concept floor plan
- 1 day |
- 144 |
- 8 |
Zillow last checked:
Listing updated:
Listed by:
Christie Havens-Vasquez DRE #02035101 760-216-3459,
Superb Mtg & Real Estate, Inc.
Source: SDMLS,MLS#: 260019904 Originating MLS: SDMLS
Originating MLS: SDMLSFacts & features
Interior
Bedrooms & bathrooms
- Bedrooms: 4
- Bathrooms: 3
- Full bathrooms: 2
- 1/2 bathrooms: 1
Heating
- Energy Star
Cooling
- Central Forced Air
Appliances
- Included: Dishwasher, Disposal, Dryer, Fire Sprinklers, Garage Door Opener, Microwave, Refrigerator, Solar Panels, Washer, Built In Range, Double Oven, Energy Star Appliances, Gas Stove, Ice Maker, Self Cleaning Oven, Tankless Water Heater, Energy Star Water Heater
- Laundry: Washer Hookup
Features
- Granite Counters, Kitchen Island, Open Floor Plan, Pantry, Recessed Lighting, Shower, Kitchen Open to Family Rm
- Flooring: Linoleum/Vinyl, Partially Carpeted
- Common walls with other units/homes: No Unit Above or Below,Detached,No Common Walls
Interior area
- Total structure area: 2,615
- Total interior livable area: 2,615 sqft
Video & virtual tour
Property
Parking
- Total spaces: 4
- Parking features: Attached
- Garage spaces: 2
Accessibility
- Accessibility features: Doors - Swing In, No Interior Steps
Features
- Levels: 1 Story
- Stories: 1
- Patio & porch: Brick, Stone/Tile, Concrete
- Pool features: N/K
- Fencing: Full,Gate,Vinyl
Lot
- Size: 6,098 Square Feet
Details
- Parcel number: 466432004
- Zoning: R-1
- Zoning description: R-1
- Special conditions: Standard
Construction
Type & style
- Home type: SingleFamily
- Architectural style: Mediterranean/Spanish
- Property subtype: Single Family Residence
Materials
- Concrete
- Roof: Concrete
Condition
- Turnkey
- Year built: 2021
Utilities & green energy
- Sewer: Public Sewer
- Water: Meter on Property, Public
- Utilities for property: Electricity Connected, Natural Gas Connected, Sewer Connected, Water Connected
Community & HOA
Community
- Features: BBQ, Biking/Hiking Trails, Playground, Recreation Area, Pickleball
- Security: Smoke Detector, Carbon Monoxide Detectors, Fire/Smoke Detection Sys
- Subdivision: OUT OF AREA
HOA
- Amenities included: Hiking Trails, Other Courts, Pets Permitted, Picnic Area, Playground, Sport Court, Barbecue
- Services included: Common Area Maintenance
- HOA fee: $118 monthly
- HOA name: Braverde Community Assoc
Location
- Region: Menifee
Financial & listing details
- Price per square foot: $258/sqft
- Tax assessed value: $679,963
- Date on market: 8/13/2026
- Listing terms: Cash,Conventional,FHA,VA
- Electric utility on property: Yes
Estimated market value
$668,800
$629,000 - $709,000
$3,512/mo
Price history
| Date | Event | Price |
|---|---|---|
| 8/14/2026 | Listed for sale | $675,000-0.6%$258/sqft |
Source:  SDMLS #260019904 Report a problem SDMLS #260019904 Report a problem | ||
| 4/22/2026 | Listing removed | $679,000$260/sqft |
Source: SDMLS #240011004 Report a problem | ||
| 7/24/2024 | Listing removed | -- |
Source: SDMLS #240011004 Report a problem | ||
| 6/10/2024 | Price change | $679,000-1.5%$260/sqft |
Source: SDMLS #240011004 Report a problem | ||
| 6/4/2024 | Price change | $689,000-1.4%$263/sqft |
Source: SDMLS #240011004 Report a problem | ||
| 5/17/2024 | Listed for sale | $699,000$267/sqft |
Source: SDMLS #240011004 Report a problem | ||
Public tax history
| Year | Property taxes | Tax assessment |
|---|---|---|
| 2026 | -- | $679,963 +2% |
| 2025 | $12,530 +3% | $666,632 +2% |
| 2024 | $12,169 -1.9% | $653,562 +2% |
| 2023 | $12,404 +26% | $640,748 +55% |
| 2022 | $9,845 | $413,385 |
Find assessor info on the county website
Monthly payment
Est. payment
Payment breakdown
Explore the cost of this home by adjusting the details. Changes won't be saved.Climate risks
Neighborhood: 92584
Nearby schools
GreatSchools rating
- 6/10Southshore Elementary SchoolGrades: K-5Distance: 1.7 mi
- 5/10Bell Mountain Middle SchoolGrades: 6-8Distance: 2.5 mi
- 8/10Santa Rosa AcademyGrades: K-12Distance: 3.3 mi
- $679,5003 bd2 ba2.2k sqft32446 Parker St, Menifee, CA 92584Off Market
- $724,1004 bd3 ba2.6k sqft32490 Parker St, Menifee, CA 92584Off Market
- $579,9004 bd3 ba2.6k sqft32469 Peters St, Menifee, CA 92584Pending
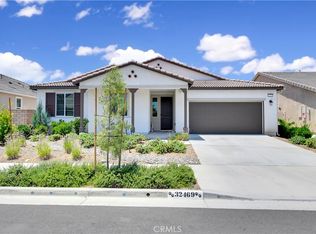
- $749,8004 bd3 ba2.6k sqft32424 Parker St, Menifee, CA 92584Off Market
- $648,0003 bd2 ba2.2k sqft32447 Peters St, Menifee, CA 92584Sold
- $647,7803 bd3 ba2.2k sqft32447 Peters St, Winchester, CA 92596Sold
- $590,0003 bd3 ba2.2k sqft32491 Peters St, Menifee, CA 92584Sold
- $813,0003 bd2 ba2.6k sqft32512 Parker St, Menifee, CA 92584Off Market
A local agent can set up tours, give advice and negotiate with sellers.
Similar homes
- $639,9903 bd2 ba2.2k sqft29883 Falabella Horse St, Menifee, CA 92584For Sale
 MLS ID #CV26113013, Jack Shang, IRN Realty. CRMLS
 - $675,0004 bd4 ba2.6k sqft32420 McKiernan Ln, Menifee, CA 92584For Sale
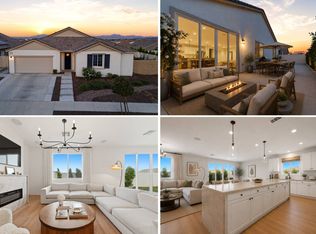 MLS ID #11738256, Jim Bottrell, eXp of Greater Los Angeles, Inc. My State MLS
 - $599,0004 bd3 ba2.3k sqft31317 Corderro Ln, Menifee, CA 92584For Sale
 MLS ID #SW26176346, Justin Bringas, SimpliHOM. CRMLS
 - $665,0004 bd3 ba2.4k sqft32239 Deardoff St, Menifee, CA 92584For Sale
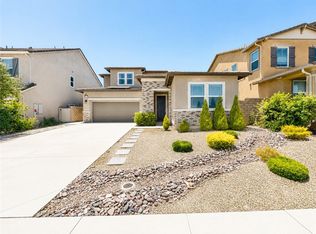 MLS ID #SW26127529, Angel Escribano, Century 21 Masters. CRMLS
 - $675,0003 bd3 ba1.9k sqft30381 Bristol Gate Ln, Menifee, CA 92584For SaleMLS ID #IG26175425, Kamea Taylor, Real Brokerage Technologies. CRMLS
- $--4 bd3 ba2.7k sqft29130 Shadow Hills St, Menifee, CA 92584AuctionXome
- $639,0004 bd3 ba2.3k sqft30295 Singer Ln, Menifee, CA 92584For SaleMLS ID #PW25269972, Hanna Anderson, Major League Properties. CRMLS
- $639,9993 bd3 ba2.2k sqft32359 Peters St, Menifee, CA 92584For SaleMLS ID #SW25035775, Anastasia Busse, Silverstar Realty. CRMLS
- $725,0005 bd3 ba3k sqft32622 Parker St, Menifee, CA 92584For SaleMLS ID #PTP2605116, Wisam Mohsin, Keller Williams Realty. CRMLS
- $624,9004 bd2 ba2.2k sqft29110 Woodbine Ln, Menifee, CA 92584For SaleMLS ID #SW26169168, Dawn Ippolito, Coldwell Banker Assoc Brkr-SC. CRMLS
- $625,0003 bd2 ba2k sqft32567 Richardson St, Menifee, CA 92584For SaleMLS ID #IG26138978, Tom Tennant, Elevate Real Estate Agency. CRMLS
- from $799,9904 bd3 ba3k sqftPearce Plan, Legacy at Braverde, Menifee, CA 92584New ConstructionRichmond Homes
- $655,9994 bd3 ba2.4k sqft29286 Barite Circle, Menifee, CA 92584For SaleMLS ID #326059373, William Villa, Villa Realty, Inc. BAREIS
- $--4 bd3 ba2.2k sqft29361 Fenwick Cir, Menifee, CA 92584AuctionAuction.com 2
- $660,0005 bd3 ba2.2k sqft29113 Fall River Ln, Menifee, CA 92584For SaleMLS ID #CV26149414, Raeline Lascano, TDR REAL ESTATE GROUP. CRMLS
- $649,9994 bd4 ba2.4k sqft31451 Westwind Ln, Menifee, CA 92584For SaleMLS ID #PW26155891, Kim Le, Optimum Realty. CRMLS
- $710,0004 bd3 ba2.8k sqft34082 Willow Stone St, Murrieta, CA 92563For SaleMLS ID #NDP2607083, Ray Stendall, eXp Realty of California, Inc. CRMLS
- $729,0004 bd3 ba3.4k sqft29660 Shire Horse Way, Menifee, CA 92584For SaleMLS ID #PTP2605344, Marina Morse, eXp Realty of California, Inc.. CRMLS
- $575,0004 bd3 ba2.2k sqft29376 Bouris Dr, Menifee, CA 92584For SaleMLS ID #NDP2607493, Tina King, eXp Realty of Southern CA. CRMLS
- $799,0004 bd4 ba3.1k sqft30383 Freeman Dr, Menifee, CA 92584For SaleMLS ID #SW26177816, James Shelby, Real Brokerage Technologies. CRMLS
Local buyer's agents are ready to help
