Welcome home to this beautifully updated 3-bedroom, 2.5-bath townhouse in desirable Northville. Featuring all new flooring throughout, a new furnace, and stylish new window treatments, this move-in-ready home offers comfort and peace of mind. The open-concept layout provides inviting living and entertaining spaces, while the spacious bedrooms each offer ample privacy and convenience. Enjoy low-maintenance living in a prime location close to downtown Northville, shopping, dining, and parks. A perfect blend of modern updates and everyday functionality. Third bedroom with balcony is currently being used as an office.
For sale
$369,900
655 River Park Village Blvd, Northville, MI 48167
3beds
2,188sqft
Townhouse
Built in 2002
-- sqft lot
$364,300 Zestimate®
$169/sqft
$300/mo HOA
What's special
- 3 days |
- 304 |
- 7 |
Zillow last checked:
Listing updated:
Listed by:
Kyle M Lang 248-374-7700,
RE/MAX Dream Properties 248-374-7700
Source: Realcomp II,MLS#: 20261063784
Facts & features
Interior
Bedrooms & bathrooms
- Bedrooms: 3
- Bathrooms: 3
- Full bathrooms: 2
- 1/2 bathrooms: 1
Primary bedroom
- Level: Second
- Area: 143
- Dimensions: 11 X 13
Bedroom
- Level: Second
- Area: 110
- Dimensions: 10 X 11
Bedroom
- Level: Entry
- Area: 165
- Dimensions: 11 X 15
Primary bathroom
- Level: Second
Other
- Level: Second
Other
- Level: Entry
Dining room
- Level: Entry
- Area: 156
- Dimensions: 12 X 13
Kitchen
- Level: Entry
- Area: 96
- Dimensions: 8 X 12
Laundry
- Level: Entry
- Area: 48
- Dimensions: 8 X 6
Living room
- Level: Entry
- Area: 208
- Dimensions: 13 X 16
Heating
- Forced Air, Natural Gas
Cooling
- Ceiling Fans, Central Air
Appliances
- Included: Dishwasher, Disposal, Dryer, Free Standing Gas Range, Free Standing Refrigerator, Washer
Features
- Basement: Partially Finished
- Has fireplace: Yes
- Fireplace features: Gas, Living Room
Interior area
- Total interior livable area: 2,188 sqft
- Finished area above ground: 1,621
- Finished area below ground: 567
Property
Parking
- Total spaces: 1
- Parking features: One Car Garage, Attached
- Attached garage spaces: 1
Features
- Levels: Two
- Stories: 2
- Entry location: GroundLevelwSteps
- Exterior features: Balcony
Details
- Parcel number: 2234479003
- Special conditions: Short Sale No,Standard
Construction
Type & style
- Home type: Townhouse
- Architectural style: Townhouse
- Property subtype: Townhouse
Materials
- Brick
- Foundation: Basement, Poured
Condition
- New construction: No
- Year built: 2002
- Major remodel year: 2024
Utilities & green energy
- Sewer: Public Sewer
- Water: Public
Community & HOA
Community
- Subdivision: OAKLAND COUNTY CONDO PLAN 1332
HOA
- Has HOA: Yes
- HOA fee: $300 monthly
- HOA phone: 248-706-9065
Location
- Region: Northville
Financial & listing details
- Price per square foot: $169/sqft
- Tax assessed value: $123,911
- Annual tax amount: $7,939
- Date on market: 8/12/2026
- Cumulative days on market: 16 days
- Listing agreement: Exclusive Right To Sell
- Listing terms: Cash,Conventional
Estimated market value
$364,300
$346,000 - $383,000
$3,267/mo
Price history
| Date | Event | Price |
|---|---|---|
| 8/12/2026 | Listed for sale | $369,900-1.3%$169/sqft |
Source:  Realcomp II #20261063784 Report a problem Realcomp II #20261063784 Report a problem | ||
| 8/12/2026 | Listing removed | $374,900$171/sqft |
Source: Realcomp II #20261057199 Report a problem | ||
| 8/2/2026 | Pending sale | $374,900$171/sqft |
Source: Realcomp II #20261057199 Report a problem | ||
| 7/23/2026 | Listed for sale | $374,900$171/sqft |
Source: Realcomp II #20261057199 Report a problem | ||
| 7/23/2026 | Listing removed | $374,900$171/sqft |
Source: Realcomp II #20261047780 Report a problem | ||
| 6/29/2026 | Pending sale | $374,900$171/sqft |
Source: Realcomp II #20261047780 Report a problem | ||
| 6/25/2026 | Listed for sale | $374,900+18.4%$171/sqft |
Source: Realcomp II #20261047780 Report a problem | ||
| 4/12/2024 | Sold | $316,700-1%$145/sqft |
Source: Realcomp II #20240015289 Report a problem | ||
| 3/19/2024 | Pending sale | $319,900$146/sqft |
Source: Realcomp II #20240015289 Report a problem | ||
| 3/11/2024 | Listed for sale | $319,900$146/sqft |
Source: Realcomp II #20240015289 Report a problem | ||
Public tax history
Tax history is unavailable.
Monthly payment
Est. payment
Payment breakdown
Explore the cost of this home by adjusting the details. Changes won't be saved.Climate risks
Neighborhood: 48167
Nearby schools
GreatSchools rating
- 10/10Amerman Elementary SchoolGrades: K-5Distance: 0.6 mi
- 9/10Hillside Middle SchoolGrades: 6-8Distance: 0.6 mi
- 9/10Northville High SchoolGrades: 9-12Distance: 2.1 mi
- $265,0002 bd2 ba1.3k sqft677 River Park Village Blvd, Northville, MI 48167Sold

- $378,0002 bd3 ba1.8k sqft715 River Park Village Blvd, Northville, MI 48167Sold

- $347,5003 bd3 ba1.8k sqft713 River Park Village Blvd, Northville, MI 48167Sold

- $270,0002 bd2 ba1.3k sqft685 River Park Village Blvd, Northville, MI 48167Sold

- $350,0003 bd3 ba1.8k sqft683 River Park Village Blvd #1, Northville, MI 48167Sold
- $346,0003 bd3 ba1.8k sqft697 River Park Village Blvd, Northville, MI 48167Sold
- $178,000-- bd-- ba-- sqft651 River Park Village Blvd #B, Northville, MI 48167Off Market
- $271,9002 bd1 ba1.2k sqft651 River Park Village Blvd, Northville, MI 48167Off Market
A local agent can set up tours, give advice and negotiate with sellers.
Similar homes
- $368,9903 bd3 ba1.7k sqft27974 Middleton Dr, Novi, MI 48377For Sale
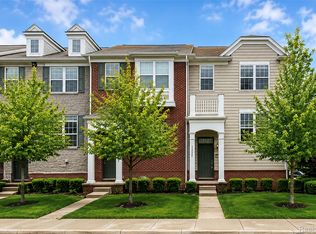
 MLS ID #20261036917, Hari K Kakumanu, Community Choice Realty Associates, LLC. Realcomp II
 - $379,9003 bd2 ba1.6k sqft41008 Hollydale, Novi, MI 48375For Sale
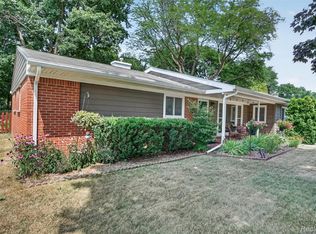 MLS ID #20261059237, Rosemarie Tibbles, 3DX Real Estate-Brighton. Realcomp II
 - $339,9004 bd3 ba2.4k sqft28595 San Carlos St, Southfield, MI 48076For Sale
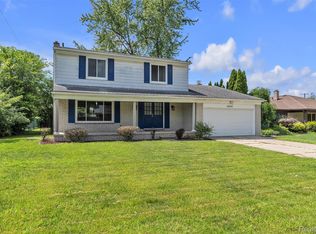 MLS ID #20261063762, Melissa Little, Prime + Property. Realcomp II
 - $295,0002 bd3 ba1.8k sqft228 Wright St #73, Wixom, MI 48393For Sale
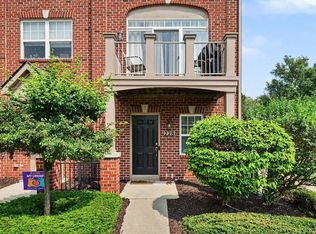
 MLS ID #50218090, Nancy Warson, Real Estate One/Max Broock West Bloomfield. MiRealSource
 - $395,0003 bd3 ba2.4k sqft1558 Maddox St, West Bloomfield, MI 48324For SaleMLS ID #20261060968, Alisha Pulling, EXP Realty Main. Realcomp II
- $285,0002 bd2 ba1.6k sqft16766 Dover Dr, Northville, MI 48168For Sale
 MLS ID #26040870, Brandon Kekich, RE/MAX Dream Properties. MichRIC
 - $349,0003 bd3 ba1.8k sqft4189 Coronet Ave, Canton, MI 48188For SaleMLS ID #20261051975, Danny Peterson, EXP Realty Main. Realcomp II
- $329,9003 bd3 ba1.9k sqft44100 Somerset Sq, Canton, MI 48187For SaleMLS ID #20261017068, Susan Paolucci, Berkshire Hathaway HomeServices Kee Realty Browns. Realcomp II
- $399,9993 bd3 ba2k sqft4368 Gateway Cir, West Bloomfield, MI 48322For SaleMLS ID #20261036067, Mei Wei, Howard Hanna Birmingham. Realcomp II
- $339,9002 bd2 ba1.5k sqft7348 Green Meadow Ln #9, Canton, MI 48187For SaleMLS ID #20261061906, Laura A Even, Real Estate One-Northville. Realcomp II
- $374,9003 bd2 ba2.5k sqft45806 Aragon Ln, Canton, MI 48187For SaleMLS ID #20261039396, Hari K Kakumanu, Community Choice Realty Associates, LLC. Realcomp II
- $185,0002 bd3 ba1.5k sqft24224 Bashian Dr, Novi, MI 48375For SaleMLS ID #20261063406, Mariah Danley, KW Domain. Realcomp II
- $449,9003 bd4 ba2.1k sqft41626 Orianna Ln, Novi, MI 48375For SaleMLS ID #20261043545, Hari K Kakumanu, Community Choice Realty Associates, LLC. Realcomp II
- $450,0003 bd3 ba2.3k sqft44272 Richmond Ct, Canton, MI 48187For SaleMLS ID #20261056672, Mariam Khalaf, Sunflower Realty LLC. Realcomp II
- $450,0003 bd2 ba2.1k sqft4915 Walnut Lake Rd, West Bloomfield, MI 48323For SaleMLS ID #20261051367, Meg Stenger, KW Domain. Realcomp II
- $285,0003 bd3 ba1.6k sqft29246 Glen Oaks Blvd W, Farmington, MI 48334For SaleMLS ID #20261058387, Brittany Linville, Base Real Estate. Realcomp II
- $310,0003 bd3 ba1.9k sqft3133 Johanna Ware W, Wixom, MI 48393For SaleMLS ID #20261058072, Kimberly Yezbick, Real Estate One-Northville. Realcomp II
- $325,0003 bd2 ba1.9k sqft606 Thornhill Ct, Belleville, MI 48111For SaleMLS ID #20261062100, Jessica Jones Liberati, Social House Group Belleville. Realcomp II
- $449,9994 bd3 ba2.4k sqft9498 Bassett St, Livonia, MI 48150For SaleMLS ID #20261058827, Michael M Phillips, Keller Williams Legacy. Realcomp II
- $460,0003 bd3 ba1.6k sqft16249 Birwood Ave, Beverly Hills, MI 48025For SaleMLS ID #20261063821, Tiffany V Glime, The Agency Hall & Hunter. Realcomp II
