The kind of home that changes the way a large family lives day-to-day.
With 6 bedrooms, 6 bathrooms, multiple living spaces, a finished basement, and room for everyone to spread out without feeling disconnected, this home delivers the kind of flexibility buyers spend months trying to find.
From the moment you walk in, the layout simply makes sense. Open, connected spaces create a natural flow while still giving everyone their own space when they need it.
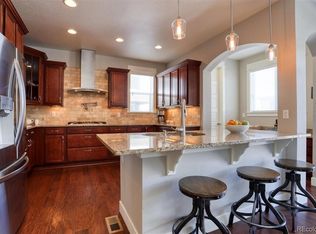
The kitchen sits at the center of it all, featuring slab granite countertops and backsplash, beautiful espresso cabinetry, stainless steel appliances, double ovens, a 36-inch gas cooktop with pot filler, extensive hardwood flooring, and a large breakfast bar that naturally becomes the gathering place of the home.
One of the biggest advantages of this layout is how well it adapts to real life. With a private guest suite on the main level, four bedrooms upstairs including the primary suite, and an additional guest suite in the finished basement, the setup works equally well for multigenerational living, long-term guests, teenagers wanting their own space, or simply having the flexibility most homes never offer. Upstairs, the spacious primary suite creates a true retreat, while the loft, command center, upstairs laundry room, and dedicated office space make everyday life feel easier and more organized. And then there’s the basement.
A full home theater, wet bar, additional guest suite, and expansive lower-level living space create the kind of setup people usually spend years trying to build.
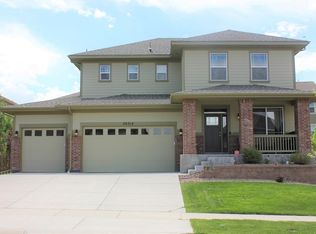
Outside, the corner lot location, professionally landscaped yard, and oversized garage complete the package, all within the Pine Bluffs neighborhood featuring a pool, playground, trails, and easy access to everything Parker has to offer.
At a certain point, buyers stop trying to make a home work for their family and start looking for one that already does.
This is one of those homes.
Sold for $865,000
Zillow last checked:
Listing updated:
Bought with:
Meriam Matty, 100091765
Keller Williams Clients Choice Realty
Source: REcolorado as distributed by MLS GRID,MLS#: 4609910
Price history
| Date | Event | Price |
|---|---|---|
| 7/15/2026 | Sold | $865,000+1.8%$137/sqft |
Source:  REcolorado as distributed by MLS GRID #4609910 Report a problem REcolorado as distributed by MLS GRID #4609910 Report a problem | ||
| 6/1/2026 | Pending sale | $850,000$134/sqft |
Source: REcolorado as distributed by MLS GRID #4609910 Report a problem | ||
| 5/29/2026 | Listed for sale | $850,000+46.8%$134/sqft |
Source: REcolorado as distributed by MLS GRID #4609910 Report a problem | ||
| 7/21/2016 | Sold | $579,000$91/sqft |
Source: Public Record Report a problem | ||
| 6/27/2016 | Pending sale | $579,000$91/sqft |
Source: RE/MAX MASTERS MILLENNIUM #4832359 Report a problem | ||
| 5/26/2016 | Price change | $579,000-3.5%$91/sqft |
Source: RE/MAX MASTERS MILLENNIUM #4832359 Report a problem | ||
| 4/25/2016 | Price change | $599,950-3.2%$95/sqft |
Source: RE/MAX MASTERS MILLENNIUM #4832359 Report a problem | ||
| 3/12/2016 | Listed for sale | $619,950+15.1%$98/sqft |
Source: RE/MAX MASTERS MILLENNIUM #4832359 Report a problem | ||
| 1/30/2014 | Sold | $538,500-1.8%$85/sqft |
Source: Public Record Report a problem | ||
| 12/11/2013 | Pending sale | $548,500$87/sqft |
Source: RE/MAX OF CHERRY CREEK INC #1234835 Report a problem | ||
| 10/25/2013 | Price change | $548,500+0.6%$87/sqft |
Source: D.R. Horton Report a problem | ||
| 9/21/2013 | Price change | $545,000-0.6%$86/sqft |
Source: D.R. Horton Report a problem | ||
| 6/5/2013 | Price change | $548,019+0.4%$87/sqft |
Source: D.R. Horton Report a problem | ||
| 6/1/2013 | Listed for sale | $546,019+0.9%$86/sqft |
Source: D.R. Horton Report a problem | ||
| 4/26/2013 | Listing removed | $541,019$85/sqft |
Source: RE/MAX OF CHERRY CREEK INC #1147293 Report a problem | ||
| 1/21/2013 | Price change | $541,019+0%$85/sqft |
Source: D.R. Horton Report a problem | ||
| 12/2/2012 | Listed for sale | $540,902$85/sqft |
Source: D.R. Horton Report a problem | ||
Nearby homes
- $834,4005 bd5 ba5.1k sqft20528 E Shady Ridge Rd, Parker, CO 80134Off Market
- $754,4004 bd3 ba4.6k sqft20547 Northern Pine Ave, Parker, CO 80134Off Market
- $830,3005 bd5 ba5.1k sqft20523 Northern Pine Ave, Parker, CO 80134Off Market

- $702,3004 bd3 ba3.4k sqft20514 Narrow Pine Ln, Parker, CO 80134Off Market
Get a cash offer in 3 minutes
Find out how much your home could sell for in as little as 3 minutes with a no-obligation cash offer.
Estimated market value
$862,800
