Welcome to 2782 Austere Avenue, Redding, CA--where modern design, energy efficiency, and everyday convenience come together in this beautifully maintained DR Horton home built in 2023. Offering this 3 bed, 2 bath, is a thoughtfully designed split-wing floor plan, this move-in-ready home delivers the benefits of newer construction without the wait, added expense, or unfinished landscaping. From the moment you step inside, you'll appreciate the bright, open-concept layout featuring tall ceilings, abundant natural light, and stylish finishes throughout. The spacious living, dining, and kitchen areas flow seamlessly together, creating the perfect setting for entertaining, relaxing, or spending time with family. At the heart of the home is a stunning chef-inspired kitchen featuring expansive quartz countertops, a large center island with sink overlooking the living area, stainless steel appliances, and an oversized walk-in pantry that offers exceptional storage. Whether preparing everyday meals or hosting guests, this space is designed to bring everyone together. The private split-bedroom floor plan offers flexibility and comfort, with the spacious primary suite tucked away for added privacy. Enjoy a luxurious retreat complete with a generous walk-in closet and an en-suite bathroom designed for everyday comfort. Two additional bedrooms provide space for family, guests, or a home office. Designed for convenience, the home also features a separate laundry room with built-in storage shelving, stylish window coverings, owned solar for energy savings, and professionally completed landscaping--allowing you to enjoy all the advantages of a newer home without the additional costs often associated with brand-new construction. Step outside to the covered back patio and enjoy the elevated backyard overlooking beautiful western views, including the snow-capped peaks of Shasta Bally during the winter months. The front of the home faces a peaceful wooded open space, creating a tranquil setting with added privacy and a welcoming sense of openness. Perfectly situated with quick access to Interstate 5, Shasta College, top-rated shopping, restaurants, medical facilities, and just a short drive to Shasta Lake, Whiskeytown National Recreation Area, hiking trails, fishing, boating, and endless outdoor recreation, this location truly offers the best of the Redding lifestyle.
For sale
Listed by: EXP Realty of Northern California, Inc. • Monet Templeton • Contact: 530-605-9218
$430,000
2782 Austere Ave, Redding, CA 96003
3beds
1,498sqft
Single Family Residence
Built in 2023
7,840 Square Feet Lot
$426,600 Zestimate®
$287/sqft
$170/mo HOA
What's special
- 9 days |
- 343 |
- 7 |
Zillow last checked:
Listing updated:
Listed by:
Monet Templeton DRE #01700573 530-605-9218,
EXP Realty of Northern California, Inc.
Source: CRMLS,MLS#: SN26172412 Originating MLS: California Regional MLS
Originating MLS: California Regional MLSFacts & features
Interior
Bedrooms & bathrooms
- Bedrooms: 3
- Bathrooms: 2
- Full bathrooms: 2
- Main level bathrooms: 2
- Main level bedrooms: 3
Rooms
- Room types: Bedroom, Kitchen, Laundry, Primary Bathroom, Primary Bedroom, Other, Pantry, Dining Room
Primary bedroom
- Features: Main Level Primary
Primary bedroom
- Features: Primary Suite
Bedroom
- Features: All Bedrooms Down
Bedroom
- Features: Bedroom on Main Level
Bathroom
- Features: Dual Sinks, Quartz Counters, Separate Shower, Tub Shower
Kitchen
- Features: Kitchen Island, Kitchen/Family Room Combo, Quartz Counters
Other
- Features: Walk-In Closet(s)
Pantry
- Features: Walk-In Pantry
Heating
- Central
Cooling
- Central Air
Appliances
- Included: Dishwasher, Electric Range
- Laundry: Laundry Room
Features
- Breakfast Bar, Separate/Formal Dining Room, High Ceilings, Quartz Counters, All Bedrooms Down, Bedroom on Main Level, Main Level Primary, Primary Suite, Walk-In Pantry, Walk-In Closet(s)
- Flooring: Carpet, Vinyl
- Doors: Sliding Doors
- Windows: Double Pane Windows
- Has fireplace: No
- Fireplace features: None
- Common walls with other units/homes: No Common Walls
Interior area
- Total interior livable area: 1,498 sqft
Property
Parking
- Total spaces: 2
- Parking features: Door-Single, Garage, Garage Door Opener
- Attached garage spaces: 2
Features
- Levels: One
- Stories: 1
- Entry location: front
- Patio & porch: Rear Porch, Covered, Front Porch
- Pool features: None
- Spa features: None
- Fencing: Partial
- Has view: Yes
- View description: Neighborhood, Trees/Woods
Lot
- Size: 7,840 Square Feet
- Features: Front Yard, Level, Street Level
Details
- Parcel number: 074430014000
- Special conditions: Standard
Construction
Type & style
- Home type: SingleFamily
- Architectural style: Contemporary
- Property subtype: Single Family Residence
Materials
- Stucco, Wood Siding
- Foundation: Slab
- Roof: Composition
Condition
- Turnkey
- New construction: No
- Year built: 2023
Utilities & green energy
- Electric: Standard
- Sewer: Public Sewer
- Water: Public
- Utilities for property: Electricity Connected
Community & HOA
Community
- Features: Hiking, Lake, Near National Forest, Fishing
HOA
- Has HOA: Yes
- Amenities included: Management
- HOA fee: $170 monthly
- HOA name: Monroe
Location
- Region: Redding
Financial & listing details
- Price per square foot: $287/sqft
- Tax assessed value: $407,066
- Annual tax amount: $5,653
- Date on market: 8/6/2026
- Cumulative days on market: 9 days
- Listing terms: Cash,Cash to New Loan,Conventional,FHA,VA Loan
Estimated market value
$426,600
$405,000 - $448,000
$2,362/mo
Price history
| Date | Event | Price |
|---|---|---|
| 8/4/2026 | Listed for sale | $430,000+7.6%$287/sqft |
Source:  SMLS #26-3710 Report a problem SMLS #26-3710 Report a problem | ||
| 12/19/2023 | Sold | $399,500+0.1%$267/sqft |
Source: Public Record Report a problem | ||
| 11/20/2023 | Pending sale | $399,085$266/sqft |
Source:  DR Horton Report a problem DR Horton Report a problem | ||
| 11/1/2023 | Price change | $399,085-8.1%$266/sqft |
Source: DR Horton Report a problem | ||
| 10/25/2023 | Price change | $434,085+6.6%$290/sqft |
Source: DR Horton Report a problem | ||
| 10/7/2023 | Price change | $407,020-6.2%$272/sqft |
Source: DR Horton Report a problem | ||
| 9/21/2023 | Listed for sale | $434,020$290/sqft |
Source: DR Horton Report a problem | ||
Public tax history
| Year | Property taxes | Tax assessment |
|---|---|---|
| 2025 | $5,653 +5.2% | $407,066 +2% |
| 2024 | $5,376 +145.7% | $399,085 +277.6% |
| 2023 | $2,188 +75.2% | $105,700 +166% |
| 2022 | $1,249 | $39,735 |
Find assessor info on the county website
Monthly payment
Est. payment
Payment breakdown
Explore the cost of this home by adjusting the details. Changes won't be saved.Climate risks
Neighborhood: 96003
Nearby schools
GreatSchools rating
- 5/10Buckeye School of the ArtsGrades: K-8Distance: 3.5 mi
- 9/10Central Valley High SchoolGrades: 9-12Distance: 2.5 mi
- $399,0953 bd2 ba1.6k sqft2770 Austere Ave LOT 15, Redding, CA 96003Sold

- $379,0203 bd2 ba1.5k sqft6801 Bynum Loop LOT 12, Redding, CA 96003Sold
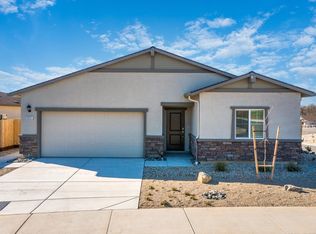
- $455,0004 bd2 ba1.8k sqft2764 Austere Ave, Redding, CA 96003Sold
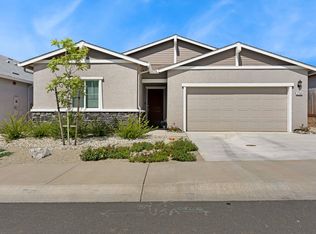
- $430,0004 bd2 ba1.8k sqft6793 Rumba Loop, Redding, CA 96003Sold
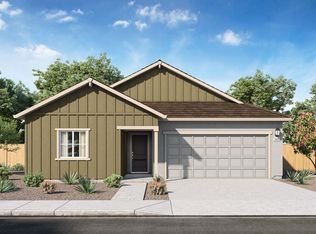
- $416,5003 bd2 ba1.6k sqft2734 Austere Ave, Redding, CA 96003Sold
- $430,0003 bd2 ba1.5k sqft2585 Rialto Pkwy, Redding, CA 96003Sold
- $403,0003 bd2 ba1.6k sqft2661 Gates Head Way, Redding, CA 96003Sold
- $400,0004 bd2 ba1.8k sqft2740 Austere Ave, Redding, CA 96003Sold
A local agent can set up tours, give advice and negotiate with sellers.
A local lender can help you make sure your offer is ready when you are.
Similar homes
- $429,0003 bd2 ba1.4k sqft4596 Autumn Harvest Way, Shasta Lake, CA 96019For Sale
 MLS ID #26-3795, Brian Mogensen. SMLS
 - $450,0003 bd2 ba1.8k sqft536 Country Oak Dr, Redding, CA 96003For Sale
 MLS ID #26-3570, Noah E Gutierrez. SMLS
 - $375,0003 bd2 ba1.2k sqft12026 Norma Ln, Redding, CA 96003For Sale
 MLS ID #26-3673, Richard E Nance. SMLS
 - $425,0004 bd3 ba2.1k sqft1969 Salzburg Trl, Redding, CA 96003For Sale
 MLS ID #26-3716, Brian Mogensen. SMLS
 - $379,0003 bd2 ba1.4k sqft3170 Keswick Dam Rd, Redding, CA 96003For SaleMLS ID #26-3681, Sandy H Walker. SMLS
- $390,0004 bd2 ba1.8k sqft597 Martinique Cir, Redding, CA 96003For SaleMLS ID #26-3488, Mike Staplecamp. SMLS
- $465,0003 bd2 ba1.6k sqft1265 Yacht Ct, Redding, CA 96003For SaleMLS ID #26-3365, Stacy Baxter. SMLS
- $479,9504 bd3 ba2k sqft20019 Vernita Dr, Redding, CA 96003For SaleMLS ID #26-3159, Faith Barrett. SMLS
- $425,0003 bd2 ba1.8k sqft21039 Joanna Way, Redding, CA 96003For SaleMLS ID #26-2724, Cory Meyer. SMLS
- $345,0003 bd2 ba1.3k sqft1043 Goodview Way, Redding, CA 96003For SaleMLS ID #26-3757, Dan Metz. SMLS
- $450,0003 bd2 ba1.7k sqft3808 Bluffside Ct, Redding, CA 96002For SaleMLS ID #26-3785, Anza Scheepers. SMLS
- $435,0003 bd2 ba1.5k sqft4393 Agnes May Dr, Redding, CA 96002For SaleMLS ID #26-3704, Brian Mogensen. SMLS
- $350,0004 bd2 ba1.4k sqft14091 Highview Trl, Redding, CA 96003For SaleMLS ID #SN26040883, Monet Templeton, EXP Realty of Northern California, Inc.. CRMLS
- $357,5004 bd3 ba1.6k sqft689 Mission De Oro Dr, Redding, CA 96003For SaleMLS ID #26-3688, Tonya A Waterman. SMLS
- $389,0003 bd2 ba1.6k sqft4493 Hillington Ct, Shasta Lake, CA 96019For SaleMLS ID #26-3553, Faith Barrett. SMLS
- $525,0003 bd2 ba1.5k sqft19860 Union School Rd, Redding, CA 96003For SaleMLS ID #26-2153, Phyllis A Parker. SMLS
- $425,0003 bd2 ba1.5k sqft2790 Blue Bell Dr, Redding, CA 96001For SaleMLS ID #26-3568, Faith Barrett. SMLS
- $359,9503 bd2 ba1.3k sqft1529 Lacey Ln, Redding, CA 96003For SaleMLS ID #26-3614, Richard Goates. SMLS
- $449,5003 bd2 ba1.6k sqft5525 Churn Creek Rd, Redding, CA 96002For SaleMLS ID #26-3638, Erik Kloth. SMLS
- $375,0003 bd2 ba1.6k sqft1822 Trumpet Dr, Redding, CA 96003For SaleMLS ID #26-3258, Josh Barker. SMLS
Local buyer's agents are ready to help
