Offering a highly functional floor plan with a first-floor bedroom and a full bath, this 2023-built Forest Park home provides the flexibility buyers often need for guests, multigenerational living, or a private home office. The open-concept main living area connects the kitchen, dining, and family spaces, with a large center island, generous cabinetry, and plenty of room for everyday living and entertaining.
Upstairs, a bright family room with abundant natural light creates a comfortable second living area for relaxing, play, study, or entertainment. Additional bedrooms provide flexible space for family, work, or hobbies.
The home has been professionally staged and prepared for market, creating a clean and welcoming presentation throughout. The fenced backyard offers room for outdoor activities, gardening, or relaxing, along with a storage shed for added convenience.
With five bedrooms, three full baths, approximately 2,404 square feet, a first-floor bedroom, and a light-filled upstairs family room, this home offers a practical combination of space, flexibility, and value in Forest Park.
For sale
$319,900
432 Delmar Dr, Princeton, TX 75407
5beds
2,398sqft
Single Family Residence
Built in 2023
6,098 Square Feet Lot
$313,700 Zestimate®
$133/sqft
$71/mo HOA
What's special
Storage shedHighly functional floor planFive bedroomsFenced backyardLarge center islandFirst-floor bedroomLight-filled upstairs family room
- 1 day |
- 134 |
- 13 |
Likely to sell faster than
Zillow last checked:
Listing updated:
Listed by:
Harn Hu 0730722,
GreenDino Realty, LLC 469-795-1670,
Jessica Chen 0732067 469-573-2678,
GreenDino Realty, LLC
Source: NTREIS,MLS#: 21354182
Facts & features
Interior
Bedrooms & bathrooms
- Bedrooms: 5
- Bathrooms: 3
- Full bathrooms: 3
Primary bedroom
- Level: Second
- Dimensions: 12 x 18
Bedroom
- Level: First
- Dimensions: 11 x 11
Bedroom
- Level: Second
- Dimensions: 11 x 10
Bedroom
- Level: Second
- Dimensions: 12 x 10
Dining room
- Level: First
- Dimensions: 14 x 12
Game room
- Level: Second
- Dimensions: 11 x 18
Kitchen
- Level: First
- Dimensions: 12 x 10
Living room
- Level: First
- Dimensions: 15 x 18
Heating
- Central, Natural Gas
Cooling
- Central Air, Ceiling Fan(s), Electric
Appliances
- Included: Dishwasher, Electric Range, Gas Cooktop, Disposal, Microwave
- Laundry: Laundry in Utility Room
Features
- Decorative/Designer Lighting Fixtures, Granite Counters, High Speed Internet, Kitchen Island, Open Floorplan, Cable TV, Walk-In Closet(s)
- Has basement: No
- Has fireplace: No
Interior area
- Total interior livable area: 2,398 sqft
Video & virtual tour
Property
Parking
- Total spaces: 2
- Parking features: Garage
- Attached garage spaces: 2
Features
- Levels: Two
- Stories: 2
- Pool features: None
Lot
- Size: 6,098 Square Feet
Details
- Parcel number: R1294600D00701
Construction
Type & style
- Home type: SingleFamily
- Architectural style: Detached
- Property subtype: Single Family Residence
Materials
- Foundation: Slab
- Roof: Composition
Condition
- Year built: 2023
Utilities & green energy
- Sewer: Public Sewer
- Water: Public
- Utilities for property: Sewer Available, Water Available, Cable Available
Community & HOA
Community
- Subdivision: Forest Park Ph 1
HOA
- Has HOA: Yes
- Services included: Association Management
- HOA fee: $850 annually
- HOA name: Neighborhood Company
- HOA phone: 972-359-1548
Location
- Region: Princeton
Financial & listing details
- Price per square foot: $133/sqft
- Tax assessed value: $361,887
- Annual tax amount: $6,796
- Date on market: 8/13/2026
- Cumulative days on market: 2 days
- Listing terms: Cash,Conventional,1031 Exchange,FHA,VA Loan
Estimated market value
$313,700
$298,000 - $329,000
$2,287/mo
Price history
| Date | Event | Price |
|---|---|---|
| 8/13/2026 | Listed for sale | $319,900-22%$133/sqft |
Source: NTREIS #21354182 Report a problem | ||
| 7/17/2026 | Sold | -- |
Source: Public Record Report a problem | ||
| 4/4/2024 | Sold | -- |
Source: NTREIS #20463927 Report a problem | ||
| 3/22/2024 | Pending sale | $409,990$171/sqft |
Source: NTREIS #20463927 Report a problem | ||
| 2/16/2024 | Price change | $409,990-2.4%$171/sqft |
Source: NTREIS #20463927 Report a problem | ||
| 1/12/2024 | Price change | $419,990-2.3%$175/sqft |
Source: NTREIS #20463927 Report a problem | ||
| 11/10/2023 | Price change | $429,990-2.4%$179/sqft |
Source: NTREIS #20463927 Report a problem | ||
| 11/2/2023 | Price change | $440,714+0.5%$184/sqft |
Source:  M/I Homes Report a problem M/I Homes Report a problem | ||
| 9/29/2023 | Price change | $438,714+2.3%$183/sqft |
Source: M/I Homes Report a problem | ||
| 9/23/2023 | Listed for sale | $428,714$179/sqft |
Source: M/I Homes Report a problem | ||
Public tax history
| Year | Property taxes | Tax assessment |
|---|---|---|
| 2025 | $6,796 +17.3% | $361,887 +20.3% |
| 2024 | $5,795 | $300,870 |
Find assessor info on the county website
Monthly payment
Est. payment
Payment breakdown
Explore the cost of this home by adjusting the details. Changes won't be saved.Climate risks
Neighborhood: 75407
Nearby schools
GreatSchools rating
- 5/10Lacy Elementary SchoolGrades: PK-5Distance: 0.5 mi
- 7/10Southard MiddleGrades: 6-8Distance: 0.6 mi
- 5/10Princeton High SchoolGrades: 9-12Distance: 1.3 mi
Schools provided by the listing agent
- Elementary: Lacy
- Middle: Southard
- High: Lovelady
- District: Princeton ISD
Source: NTREIS. This data may not be complete. We recommend contacting the local school district to confirm school assignments for this home.
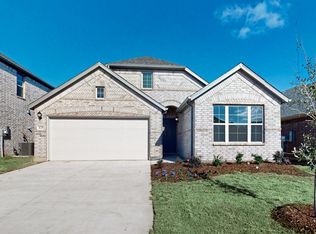
- $--3 bd2 ba1.4k sqft428 Delmar Dr, Princeton, TX 75407Sold
- $--3 bd2 ba1.4k sqft428 Waterman Ave, Princeton, TX 75407Sold

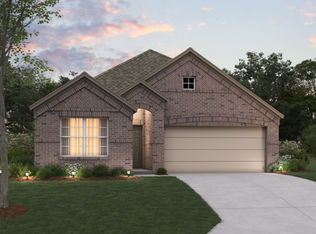
- $--3 bd2 ba1.7k sqft436 Delmar Dr, Princeton, TX 75407Sold
- $274,2003 bd2 ba1.4k sqft607 Big Bend Pkwy, Princeton, TX 75407Off Market
- $--3 bd2 ba1.6k sqft420 Delmar Dr, Princeton, TX 75407Sold
- $263,8003 bd2 ba1.3k sqft603 Big Bend Pkwy, Princeton, TX 75407Off Market
- $--4 bd2 ba1.8k sqft424 Delmar Dr, Princeton, TX 75407Sold
- $360,2004 bd3 ba2.4k sqft433 Waterman Ave, Princeton, TX 75407Off Market
A local agent can set up tours, give advice and negotiate with sellers.
Similar homes
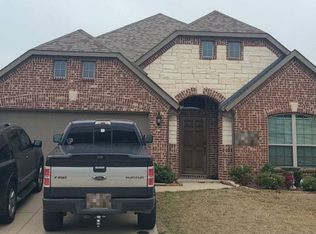
- $--4 bd2 ba1.9k sqft2102 Timineri Dr, Princeton, TX 75407Auction
 Auction.com 2
 - $--4 bd2 ba1.9k sqft302 Nathan Dr, Princeton, TX 75407Auction
 Auction.com 2
 - $--5 bd3 ba2.6k sqft1203 Onyx Ln, Princeton, TX 75407Auction
 ServiceLink Auction
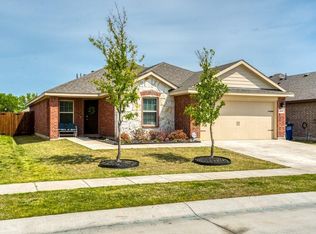
 - $289,0004 bd2 ba1.8k sqft608 Rustic Meadows Trl, Princeton, TX 75407For Sale
 MLS ID #21218795, Mitch Newton. NTREIS
 - $--4 bd3 ba2.7k sqft2407 Askew Dr, Anna, TX 75409AuctionAuction.com 2
- $329,4904 bd3 ba2.1k sqft1908 Stormridge Way, Princeton, TX 75407New ConstructionNTREIS
- $329,4904 bd3 ba2.1k sqft1907 Lostwood Dr, Princeton, TX 75407New ConstructionNTREIS
- $345,0004 bd2 ba1.6k sqft2109 Old Harbor Way, Princeton, TX 75407For SaleMLS ID #21301087, Jill Sasser. NTREIS
- $314,9904 bd3 ba2.3k sqft840 Hillcrest Blvd, Princeton, TX 75407New ConstructionNTREIS
- $--4 bd3 ba2.2k sqft3017 Parker Rd, Anna, TX 75409AuctionAuction.com 2
- $248,9003 bd2 ba2.3k sqft5348 Timber Point Dr, Princeton, TX 75407For SaleHubzu
- $--4 bd3 ba2.6k sqft3023 Wind Knot Way, Royse City, TX 75189AuctionAuction.com 2
- $289,9904 bd3 ba1.9k sqft835 Hillcrest Blvd, Princeton, TX 75407New ConstructionNTREIS
- from $431,4904 bd3 ba2.6k sqftRosebud Plan, Morning Ridge, Princeton, TX 75407New ConstructionDR Horton
- $--3 bd2 ba1.6k sqft2911 Kyle St, Anna, TX 75409AuctionAuction.com 2
- $--3 bd2 ba1.3k sqft608 Waterford St, Farmersville, TX 75442AuctionAuction.com 2
- $--3 bd2 ba1.8k sqft805 Edinburgh Dr, Anna, TX 75409AuctionAuction.com 2
- $220,0003 bd2 ba1.6k sqft1617 Park Trails Blvd, Princeton, TX 75407For SaleMLS ID #21331329, Marilyn Williams. NTREIS
- $--4 bd2 ba2k sqft2525 Moser Ln, Royse City, TX 75189AuctionAuction.com 2
- $--4 bd3 ba2.1k sqft6501 Mission Ridge Rd, Plano, TX 75023AuctionAuction.com 2
