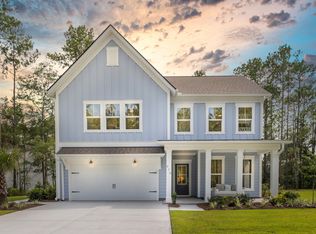
Why wait for new construction when you can enjoy the best of both worlds at 138 Grand Arbor Drive—a better-than-new home with thoughtful upgrades already in place and ready to enjoy from day one! This 4-bedroom, 2.5-bath home offers approximately 2,322 square feet with an open, inviting floor plan designed for everyday living and entertaining. Step inside to a welcoming foyer and versatile flex room that works beautifully as a home office, dining space, sitting room or hobby room. The kitchen features white cabinetry, granite countertops, stainless steel gas appliances, a generous island and walk-in pantry, all opening to the dining area and spacious gathering room. Upstairs, a large loft provides even more flexible living space along with all four bedrooms and a conveniently located laundry room.Step outside and enjoy the privacy-fenced backyard, with the fence installed in 2025, creating a comfortable space for grilling, relaxing, entertaining or simply enjoying some time outdoors.At Grand Arbor, the lifestyle extends well beyond your front door. Spend warm afternoons at the community pool, challenge friends to pickleball or basketball, take a walk around the community lake, drop a fishing line, or relax around the firepit overlooking the water. The community also offers a pavilion/pool house with restrooms, playground and outdoor gathering spaces, giving you plenty of ways to stay active, unwind and enjoy the outdoors.When you are ready to venture out, Blythewood offers even more to enjoy. Explore Doko Meadows Park, attend outdoor concerts and community events, visit the local farmers market, enjoy nearby dining and shopping, or spend an afternoon on the golf course. Convenient access to I-77 also keeps Columbia within easy reach. Disclaimer: CMLS has not reviewed and, therefore, does not endorse vendors who may appear in listings.
For sale
$339,000
138 Grand Arbor Dr, Blythewood, SC 29016
4beds
2,322sqft
Single Family Residence
Built in 2023
5,662 Square Feet Lot
$338,600 Zestimate®
$146/sqft
$93/mo HOA
What's special
Welcoming foyerLarge loftGenerous islandWalk-in pantryStainless steel gas appliancesOpen inviting floor planVersatile flex room
- 2 days |
- 298 |
- 16 |
Likely to sell faster than
Zillow last checked:
Listing updated:
Listed by:
Billy Trevathan,
Brand Name Real Estate
Source: Consolidated MLS,MLS#: 640746
Facts & features
Interior
Bedrooms & bathrooms
- Bedrooms: 4
- Bathrooms: 3
- Full bathrooms: 2
- 1/2 bathrooms: 1
- Partial bathrooms: 1
- Main level bathrooms: 1
Rooms
- Room types: Loft
Primary bedroom
- Features: Double Vanity, Bath-Private, Separate Shower, Walk-In Closet(s), Recessed Lighting
- Level: Second
Bedroom 2
- Features: Walk-In Closet(s), Recessed Lighting
- Level: Second
Bedroom 3
- Features: Walk-In Closet(s), Recessed Lighting
- Level: Second
Bedroom 4
- Features: Walk-In Closet(s), Recessed Lighting
- Level: Second
Great room
- Level: Main
Kitchen
- Features: Kitchen Island, Prep Sink, Recessed Lighting, Counter Tops-Quartz
- Level: Main
Heating
- Gas 1st Lvl, Heat Pump 2nd Lvl
Cooling
- Central Air
Appliances
- Laundry: Utility Room
Features
- Flooring: Luxury Vinyl
- Has basement: No
- Has fireplace: No
Interior area
- Total structure area: 2,322
- Total interior livable area: 2,322 sqft
Property
Parking
- Total spaces: 4
- Parking features: Garage - Attached
- Attached garage spaces: 2
Features
- Stories: 2
- Fencing: Privacy
Lot
- Size: 5,662 Square Feet
Details
- Parcel number: 234020333
Construction
Type & style
- Home type: SingleFamily
- Architectural style: Craftsman
- Property subtype: Single Family Residence
Materials
- Vinyl
- Foundation: Slab
Condition
- New construction: No
- Year built: 2023
Utilities & green energy
- Sewer: Public Sewer
- Water: Public
- Utilities for property: Electricity Connected
Community & HOA
Community
- Subdivision: GRAND ARBOR
HOA
- Has HOA: Yes
- Services included: Cable TV, Clubhouse, Common Area Maintenance, Green Areas, Playground, Pool, Sidewalk Maintenance, Street Light Maintenance
- HOA fee: $280 quarterly
Location
- Region: Blythewood
Financial & listing details
- Price per square foot: $146/sqft
- Date on market: 8/13/2026
- Listing agreement: Exclusive Right To Sell
- Road surface type: Paved
Estimated market value
$338,600
$322,000 - $356,000
$2,613/mo
Price history
| Date | Event | Price |
|---|---|---|
| 8/13/2026 | Listed for sale | $339,000+14.3%$146/sqft |
Source:  Consolidated MLS #640746 Report a problem Consolidated MLS #640746 Report a problem | ||
| 12/28/2023 | Sold | $296,492-1.2%$128/sqft |
Source: Agent Provided Report a problem | ||
| 12/1/2023 | Pending sale | $299,990$129/sqft |
Source: Consolidated MLS #570597 Report a problem | ||
| 11/9/2023 | Price change | $299,990-7.6%$129/sqft |
Source: Consolidated MLS #570597 Report a problem | ||
| 10/18/2023 | Price change | $324,715-1.5%$140/sqft |
Source: Consolidated MLS #570597 Report a problem | ||
| 9/19/2023 | Price change | $329,715+14.1%$142/sqft |
Source: Consolidated MLS #570597 Report a problem | ||
| 9/17/2023 | Listed for sale | $288,990$124/sqft |
Source:  Centex Report a problem Centex Report a problem | ||
Public tax history
Tax history is unavailable.
Monthly payment
Est. payment
Payment breakdown
Explore the cost of this home by adjusting the details. Changes won't be saved.Climate risks
Neighborhood: 29016
Nearby schools
GreatSchools rating
- 8/10Lake Carolina Elementary Upper CampusGrades: 3-5Distance: 0.8 mi
- 6/10Muller Road MiddleGrades: K-8Distance: 6.5 mi
- 8/10Blythewood High SchoolGrades: 9-12Distance: 5.1 mi
Schools provided by the listing agent
- Elementary: Lake Carolina
- Middle: Muller Road
- High: Blythewood
- District: Richland Two
Source: Consolidated MLS. This data may not be complete. We recommend contacting the local school district to confirm school assignments for this home.
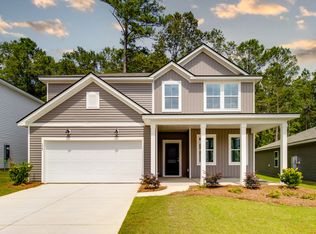
- $328,5004 bd3 ba2.3k sqft362 Fox Glen Dr, Blythewood, SC 29016Off Market
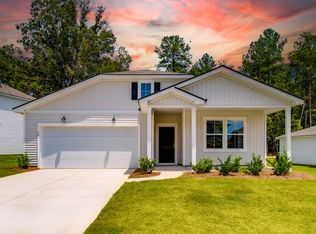
- $271,2414 bd2 ba1.7k sqft146 Grand Arbor Dr, Blythewood, SC 29016Sold
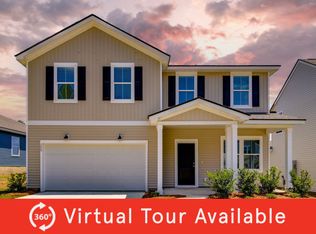
- $335,3405 bd3 ba2.6k sqft358 Fox Glen Dr, Blythewood, SC 29016Sold
- $263,5003 bd2 ba1.5k sqft366 Fox Glen Dr, Blythewood, SC 29016Off Market

- $375,7005 bd3 ba2.6k sqft370 Fox Glen Dr, Blythewood, SC 29016Off Market
- $337,8005 bd3 ba2.5k sqft352 Fox Glen Dr, Blythewood, SC 29016Off Market
- $322,9155 bd3 ba2.5k sqft150 Grand Arbor Dr, Blythewood, SC 29016Sold
- $339,9004 bd3 ba2.3k sqft348 Fox Glen Dr, Blythewood, SC 29016For Sale
A local agent can set up tours, give advice and negotiate with sellers.
Similar homes
- $385,0004 bd3 ba2.3k sqft144 Tawney Forest Rd, Blythewood, SC 29016For Sale
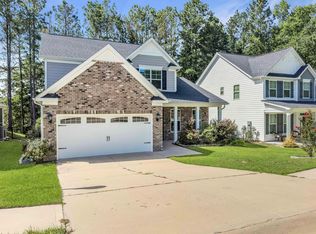
 MLS ID #26023226, Allison Johnson. CTMLS
 - from $342,9904 bd2 ba2.7k sqftStonebrook Plan, Grand Arbor, Blythewood, SC 29016New Construction
 Pulte
Pulte - $309,7653 bd3 ba1.9k sqft1021 Eagleston Way, Blythewood, SC 29016New Construction
 MLS ID #640945, Alaysha Taylor. Consolidated MLS
 - $339,9004 bd3 ba2.3k sqft348 Fox Glen Dr, Blythewood, SC 29016For Sale
 MLS ID #638843, Kayla Richardson. Consolidated MLS
 - from $321,9902 bd3 ba1.9k sqftPrestige Plan, Grand Arbor, Blythewood, SC 29016New ConstructionPulte
- $425,0004 bd3 ba2.3k sqft2008 Dobson Rd, Blythewood, SC 29016For SaleMLS ID #640503, Treye Bird. Consolidated MLS
- $300,0004 bd3 ba2.1k sqft1165 Eagleston Way, Blythewood, SC 29016For SaleMLS ID #639046, Thomas Shoupe. Consolidated MLS
- $346,0005 bd3 ba2.5k sqft541 Carters Grove Ln, Blythewood, SC 29016New ConstructionConsolidated MLS
- from $315,9902 bd2 ba1.8k sqftMainstay Plan, Grand Arbor, Blythewood, SC 29016New ConstructionPulte
- $305,5004 bd3 ba2.5k sqft346 Baymont Dr, Blythewood, SC 29016For SaleMLS ID #624821, Roderick Fluellen. Consolidated MLS
- $305,0004 bd2 ba1.7k sqft313 Fox Glen Dr, Blythewood, SC 29016For SaleMLS ID #638844, Kerri Drafts. Consolidated MLS
- from $338,9904 bd3 ba2.3k sqftRosella Plan, Grand Arbor, Blythewood, SC 29016New ConstructionCentex
- from $346,9904 bd3 ba2.8k sqftContinental Plan, Grand Arbor, Blythewood, SC 29016New ConstructionPulte
- $370,0005 bd5 ba3.4k sqft403 Compass Trl, Blythewood, SC 29016For SaleMLS ID #640094, Damian Burris. Consolidated MLS
- from $341,9905 bd3 ba2.5k sqftStarling Plan, Grand Arbor, Blythewood, SC 29016New ConstructionCentex
- from $346,9905 bd3 ba2.6k sqftWhimbrel Plan, Grand Arbor, Blythewood, SC 29016New ConstructionCentex
- from $337,9903 bd3 ba2.3k sqftNewberry Plan, Grand Arbor, Blythewood, SC 29016New ConstructionPulte
- $300,0003 bd3 ba2k sqft626 Harbour Pointe Dr, Columbia, SC 29229For SaleMLS ID #640807, Blair Minick. Consolidated MLS
- $285,2004 bd2 ba1.7k sqft168 Grand Arbor Dr, Blythewood, SC 29016For SaleMLS ID #630985, Lynn Cobbs. Consolidated MLS
- $330,0004 bd3 ba2.3k sqft578 Bee Balm Dr, Blythewood, SC 29016For SaleMLS ID #636894, Shannon McNulty. Consolidated MLS
