Situated on 5 acres with beautiful views, this property is a must-see. The 3-bedroom, 2-bath home offers 1,517 square feet of living space, stainless steel appliances, and a primary bedroom with a walk-in closet. A covered deck extends the living space outdoors and is already wired for a future hot tub, an inviting spot to unwind and enjoy the scenery. The home also features a fenced-in backyard. The fenced and cross-fenced pastures offer room for animals, while the 12-by-30 shop, barn, and RV parking provide useful space for storage and recreation. The RV parking area offers 14-foot height clearance, 40 feet of length, and an additional 18-foot clearing on the opposite side. With scenic views, usable acreage, and room for a variety of needs, this property offers plenty to appreciate both at home and outdoors.
For sale
$575,000
7740 Nashville Hwy, Baxter, TN 38544
3beds
1,517sqft
Single Family Residence
Built in 2023
5.08 Acres Lot
$-- Zestimate®
$379/sqft
$-- HOA
What's special
Usable acreageFenced-in backyardScenic viewsStainless steel appliances
- 12 days
- 291
- 17
Zillow last checked:
Listing updated:
Listed by:
Clark Adcock,
The Realty Firm - Smithville 615-215-3276,
Molly Bumbalough,
The Realty Firm
Source: UCMLS,MLS#: 247794
Facts & features
Interior
Bedrooms & bathrooms
- Bedrooms: 3
- Bathrooms: 2
- Full bathrooms: 2
Heating
- Central
Cooling
- Central Air
Appliances
- Included: Dishwasher, Electric Oven, Refrigerator, Microwave, Electric Water Heater
- Laundry: Main Level
Features
- New Paint, Walk-In Closet(s)
- Flooring: Vinyl
- Windows: Double Pane Windows
- Basement: Crawl Space
- Has fireplace: No
- Fireplace features: None
Interior area
- Total structure area: 1,517
- Total interior livable area: 1,517 sqft
Property
Parking
- Total spaces: 2
- Parking features: RV Access/Parking, Attached, RV Carport
- Has carport: Yes
- Covered spaces: 2
Features
- Levels: One
- Patio & porch: Porch, Covered, Deck
- Exterior features: Horses Allowed
Lot
- Size: 5.08 Acres
- Dimensions: 5.08 ac
Details
- Additional structures: Barn(s), Outbuilding
- Parcel number: 107.06
- Horses can be raised: Yes
Construction
Type & style
- Home type: SingleFamily
- Property subtype: Single Family Residence
Materials
- Brick, Frame
- Roof: Composition,Shingle
Condition
- Year built: 2023
Utilities & green energy
- Electric: Circuit Breakers
- Sewer: Septic Tank
- Water: Public
Community & HOA
Community
- Subdivision: Other
HOA
- Has HOA: No
Location
- Region: Baxter
Financial & listing details
- Price per square foot: $379/sqft
- Tax assessed value: $266,900
- Annual tax amount: $2,499
- Date on market: 10/12/2026
Estimated market value
Not available
Estimated sales range
Not available
Not available
Price history
| Date | Event | Price |
|---|---|---|
| 10/12/2026 | Listed for sale | $575,000+30.7%$379/sqft |
Source:  UCMLS #247794 Report a problem | ||
| 2/8/2024 | Sold | $440,000-2.2%$290/sqft |
Source: UCMLS #222167 Report a problem | ||
| 12/27/2023 | Contingent | $449,900$297/sqft |
Source: UCMLS #222167 Report a problem | ||
| 11/9/2023 | Price change | $449,900-5.3%$297/sqft |
Source:  RealTracs MLS as distributed by MLS GRID #2571353 Report a problem | ||
| 9/14/2023 | Listed for sale | $475,000$313/sqft |
Source: RealTracs MLS as distributed by MLS GRID #2571353 Report a problem | ||
Public tax history
| Year | Property taxes | Tax assessment |
|---|---|---|
| 2025 | $2,500 +0.2% | $66,725 +0.2% |
| 2024 | $2,494 -21.3% | $66,575 -21.3% |
| 2023 | $3,168 +651.4% | $84,575 +613.7% |
| 2022 | $422 | $11,850 |
| 2021 | -- | $11,850 +31.3% |
| 2020 | $390 +47.5% | $9,025 |
| 2019 | $264 -29% | $9,025 |
| 2018 | $372 | $9,025 |
Find assessor info on the county website
Monthly payment
Est. payment
Payment breakdown
Explore the cost of this home by adjusting the details. Changes won't be saved.Climate risks
Neighborhood: 38544
Nearby schools
Schools provided by the listing agent
- Elementary: Baxter Primary School
- Middle: Upperman Middle School
- High: Upperman High School
Source: UCMLS. This data may not be complete. We recommend contacting the local school district to confirm school assignments for this home.

Similar homes
- $399,0003 bd3 ba1.6k sqft4121 Old Moss Rd, Baxter, TN 38544For Sale

 MLS ID #3603592, Darren Wilson. RealTracs MLS as distributed by MLS GRID
- $399,0003 bd3 ba1.6k sqft4121 Old Moss Rd, Baxter, TN 38544For Sale
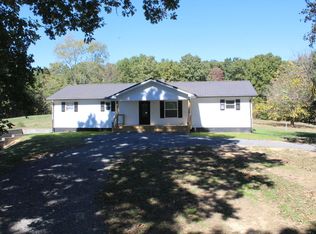
 MLS ID #247522, Darren Wilson, The Realty Firm. UCMLS
- $368,5003 bd2 ba1.6k sqft153 Chestnut St, Baxter, TN 38544For Sale
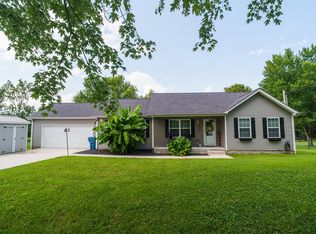 MLS ID #246087, Kathy Dunn, Highlands Elite Real Estate LLC. UCMLS
- $299,5003 bd2 ba1.2k sqft4544 Ewing Dr, Baxter, TN 38544For Sale
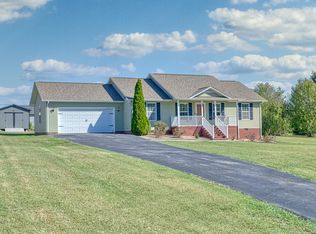 MLS ID #247958, Gina Key, American Way Real Estate. UCMLS
- $324,9002 bd2 ba1.6k sqft715 Maddux Ridge Rd, Baxter, TN 38544For SaleMLS ID #247437, Tammy Price, Tri-star Real Estate & Auction Co.,. UCMLS
- $374,9903 bd2 ba1.6k sqft130 Regan Loop Lot 65, Baxter, TN 38544New ConstructionMLS ID #3622786, Jeanie Guerrero. RealTracs MLS as distributed by MLS GRID
- $319,9003 bd2 ba1.7k sqft674 Dyer Ridge Rd Lot 6, Baxter, TN 38544New ConstructionMLS ID #3519352, Lindsey Bruce. RealTracs MLS as distributed by MLS GRID
- $339,9003 bd2 ba1.9k sqft7087 Brittney Cir, Baxter, TN 38544For SaleMLS ID #247955, Ethan DeLoach, Highlands Elite Real Estate LLC. UCMLS
- $319,9003 bd2 ba1.7k sqft674 Dyer Ridge Rd, Baxter, TN 38544For SaleMLS ID #246631, Lindsey Bruce, Highlands Elite Real Estate LLC - Baxter. UCMLS
- $329,9003 bd2 ba1.4k sqft4951 Baxter Rd, Baxter, TN 38544For SaleMLS ID #248032, Mike Brady, Highlands Elite Real Estate LLC. UCMLS
- $575,0004 bd4 ba2.2k sqft2265 Burgess Falls Rd, Cookeville, TN 38506For SaleMLS ID #241219, Sue Pecora, The Real Estate Collective. UCMLS
- $339,9003 bd2 ba1.7k sqft6512 Tennessee St, Baxter, TN 38544For SaleMLS ID #247574, Michael Farley, True Blue Realty, LLC. UCMLS
- $289,9293 bd2 ba1.5k sqft3733 Shady Oak Cir, Cookeville, TN 38501For SaleMLS ID #248031, Heather Skender-Newton, Skender-Newton Realty. UCMLS
- $350,0003 bd2 ba1.6k sqft4747 Ellen Cir, Cookeville, TN 38501For SaleMLS ID #3623383, Alex Vargas. RealTracs MLS as distributed by MLS GRID
- $294,9003 bd2 ba1.4k sqft217 Reece Rd, Baxter, TN 38544New ConstructionMLS ID #3622790, Jeanie Guerrero. RealTracs MLS as distributed by MLS GRID
- $319,9003 bd2 ba1.7k sqft219 Reece Rd, Baxter, TN 38544New ConstructionMLS ID #3622784, Jeanie Guerrero. RealTracs MLS as distributed by MLS GRID
- $417,9003 bd2 ba1.8k sqft6715 Parwood Dr, Baxter, TN 38544For SaleMLS ID #246249, Valerie Evans, The Property Company. UCMLS
- $420,0003 bd2 ba2.1k sqft1021 Buffalo Valley Rd, Cookeville, TN 38501For SaleMLS ID #247734, Heather Moore, The Realty Firm. UCMLS
- $399,0003 bd2 ba1.4k sqft7832 Martin Creek Rd, Bloomington Springs, TN 38545For SaleMLS ID #247491, Abbie Norwood, The Real Estate Collective. UCMLS
- $355,0004 bd2 ba1.8k sqft231 Harris Ln, Baxter, TN 38544Active
 MLS ID #1348942, Tony Leckie, Zach Taylor Real Estate. East Tennessee Realtors
