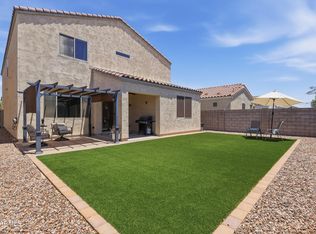
Move-in ready 2023 build! An elegant covered porch and foyer lead to an open-concept layout connecting a light-filled dining area to a spacious Great Room with covered patio. The kitchen shines with upgraded 42'' cabinets in Flagstone stain and beautiful quartz counters. Upgraded tile throughout the living areas, cozy carpet in bedrooms and upstairs. The first-floor owner's suite offers a large walk-in closet and private bath. Upstairs, a bright loft makes the perfect flex space, plus 3 bedrooms and a full bath, 2 with walk-in closets. Step outside to a beautifully finished, low-maintenance backyard with turf, an extended patio, and partial mountain views. Come see it before it's gone!
For sale
$525,000
4381 W MOUNTAIN LAURAL Drive, San Tan Valley, AZ 85144
5beds
2,813sqft
Single Family Residence
Built in 2023
5,176 Square Feet Lot
$-- Zestimate®
$187/sqft
$87/mo HOA
What's special
Covered patioExtended patioPartial mountain viewsOpen-concept layoutLight-filled dining areaElegant covered porchLarge walk-in closet
- 97 days
- 163
- 12
Zillow last checked:
Listing updated:
Listed by:
Amber Oldroyd 480-818-8977,
My Home Group Real Estate
Source: ARMLS,MLS#: 7049881
Facts & features
Interior
Bedrooms & bathrooms
- Bedrooms: 5
- Bathrooms: 3
- Full bathrooms: 3
Heating
- Natural Gas
Cooling
- HVAC SEER Rating, Central Air, Programmable Thmstat
Appliances
- Included: Built-in Microwave, Dishwasher, Gas Cooktop
- Laundry: Inside, Engy Star (See Rmks)
Features
- Pantry, High Speed Internet, Granite Counters, Double Vanity, Master Downstairs, Breakfast Bar, 9+ Flat Ceilings, Kitchen Island, 3/4 Bath Master Bdrm
- Flooring: Carpet, Tile
- Windows: Low Emissivity Windows, Double Pane Windows, Vinyl Frame
- Has basement: No
- Has fireplace: No
Interior area
- Total structure area: 2,813
- Total interior livable area: 2,813 sqft
Property
Parking
- Total spaces: 5
- Parking features: Garage Door Opener, Direct Access
- Garage spaces: 3
- Uncovered spaces: 2
Features
- Stories: 2
- Patio & porch: Covered
- Exterior features: Private Yard
- Spa features: None
- Fencing: Block
Lot
- Size: 5,176 Square Feet
- Features: Sprinklers In Front, Desert Front, Dirt Back, Irrigation Front
Details
- Parcel number: 51602600
Construction
Type & style
- Home type: SingleFamily
- Architectural style: Spanish
- Property subtype: Single Family Residence
Materials
- Stucco, Wood Frame, Low VOC Paint, Blown Cellulose, Painted
- Roof: Tile
Condition
- Year built: 2023
Details
- Builder name: Mattamy Homes
Utilities & green energy
- Sewer: Private Sewer
- Water: Pvt Water Company
Community & HOA
Community
- Features: Playground, Biking/Walking Path, Fitness Center
- Subdivision: SAN TAN HEIGHTS PARCEL B-3
HOA
- Has HOA: Yes
- Services included: Maintenance Grounds, Trash
- HOA fee: $260 quarterly
- HOA name: San Tan Heights
- HOA phone: 480-987-8780
Location
- Region: San Tan Valley
Financial & listing details
- Price per square foot: $187/sqft
- Annual tax amount: $2,033
- Date on market: 7/4/2026
- Cumulative days on market: 97 days
- Listing terms: VA Loan,Cash,Conventional,FHA
- Ownership: Fee Simple
Estimated market value
Not available
Estimated sales range
Not available
Not available
Price history
| Date | Event | Price |
|---|---|---|
| 7/4/2026 | Listed for sale | $525,000+7.6%$187/sqft |
Source:  ARMLS #7049881 Report a problem ARMLS #7049881 Report a problem | ||
| 1/26/2024 | Sold | $487,999-5.8%$173/sqft |
Source: ARMLS #6610675 Report a problem | ||
| 12/18/2023 | Pending sale | $517,999$184/sqft |
Source: ARMLS #6610675 Report a problem | ||
| 10/21/2023 | Price change | $517,999+1%$184/sqft |
Source: ARMLS #6610675 Report a problem | ||
| 9/12/2023 | Listed for sale | $512,999$182/sqft |
Source: Mattamy Homes Report a problem | ||
Public tax history
Tax history is unavailable.
Monthly payment
Est. payment
Payment breakdown
Explore the cost of this home by adjusting the details. Changes won't be saved.Climate risks
Neighborhood: 85144
Nearby schools
Schools provided by the listing agent
- Elementary: San Tan Heights Elementary
- Middle: San Tan Heights Elementary
- High: San Tan Foothills High School
- District: Florence Unified School District
Source: ARMLS. This data may not be complete. We recommend contacting the local school district to confirm school assignments for this home.
- $469,9704 bd3 ba2.4k sqft4389 W Mountain Laural Dr, San Tan Valley, AZ 85144Sold

- $414,000-- bd-- ba1.7k sqft4361 W Mountain Laural Dr, San Tan Valley, AZ 85142Off Market
- $440,400-- bd-- ba2k sqft4362 W Mountain Laural Dr, Queen Creek, AZ 85142Off Market
- $463,200-- bd-- ba2.3k sqft4450 W Charlie Dr, Queen Creek, AZ 85144Off Market
Similar homes
- $498,0004 bd3 ba2.5k sqft4564 W GILBERT Lane, San Tan Valley, AZ 85144For Sale
 MLS ID #7060485, Michael Kent, RE/MAX Fine Properties. ARMLS
 - $559,9004 bd3 ba2.4k sqft4535 W CHARLIE Drive, San Tan Valley, AZ 85144For Sale
 MLS ID #7070875, Tiffany Miller, Premier Edge Realty, LLC. ARMLS
 - $525,0004 bd3 ba2.8k sqft4383 W HORSENETTLE Drive, San Tan Valley, AZ 85144For Sale
 MLS ID #7047240, Heather Werner, Ravenswood Realty. ARMLS
 - $514,9004 bd3 ba2.3k sqft35803 N ZINC Drive, San Tan Valley, AZ 85144For Sale
 MLS ID #7041630, Tammy Sue Talley, HomeSmart. ARMLS
