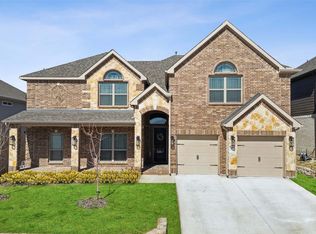
Located in the highly desirable Marine Creek Ranch community, this stunning newer-construction two-story home built in late 2025 offers an exceptional blend of luxury, functionality, and modern design. Situated on an oversized corner lot, the home immediately stands out with steep roof pitches, elegant stone accents, and striking herringbone brick, creating a true custom feel. Inside, you’ll find a thoughtfully designed floor plan with LVP floors throughout the main living areas and upscale finishes that give the home a true model-home feel. A spacious dining room offers endless possibilities and can easily seat 12 people. An enlarged downstairs powder bath with walk-in shower also allows the study to function as a potential guest bedroom option. The gourmet kitchen features Frigidaire Professional appliances, abundant prep space, and opens seamlessly into the expansive living area, creating the perfect space for entertaining. The family room is anchored by a dramatic floor-to-ceiling tile fireplace with infrared heat, adding warmth & style of the home. Upstairs, a spacious loft provides the perfect game room, while the dedicated media room delivers a true theater experience with a 7.2 surround sound system, projector prewire, and direct bathroom access. One upstairs bedroom connects directly to the media room, creating an ideal setup for guests or multi-generational living. Included with the home are two 85 inch TVs mounted in the family & primary bedroom, a stunning 98 inch TV in the media room, and a large late-model LG fridge in the kitchen. Additional highlights include sound prewiring in the primary suite, living room, loft, and covered patio, dual tankless gas water heaters, smart home automation, front & rear cameras, and a builder’s warranty through December 2026. Residents enjoy Marine Creek Ranch amenities including pools, parks, trails, playgrounds, plus convenient access to Loop 820, shopping, dining, & entertainment.
Sold
Price Unknown
5436 Caesar Creek Ct, Fort Worth, TX 76179
4beds
3,782sqft
Single Family Residence
Built in 2025
8,319 Square Feet Lot
$544,200 Zestimate®
$--/sqft
$3,641 Estimated rent
Home value
$544,200
$517,000 - $571,000
$3,641/mo
Zestimate® history
Owner options
List your home for rent
$3,641/mo
Rent Zestimate®
Find your next renter with Zillow Rental Manager. Plus, with online applications, you can quickly screen prospective tenants – for free.
$3,641/mo
Rent Zestimate®
Refinance and save
$400/mo
Est. payment
Refinancing to a lower rate could help reduce your monthly payments and save thousands over the life of the loan.
$400/mo
Est. payment
Explore your selling options
Work with a Zillow partner agent
Leverage their expertise and Zillow's premium Showcase listings to get your home seen by more buyers.
Get startedList with your own agent
Get your home in front of millions of buyers by listing it on Zillow.
Learn how to do itSell it yourself
Take full control of how buyers see your home on Zillow by listing For Sale by Owner (FSBO).
List your homeWhat's special
Upscale finishesThoughtfully designed floor planOversized corner lotStriking herringbone brickFront and rear camerasElegant stone accentsSteep roof pitches
Zillow last checked:
Listing updated:
Listed by:
Stefan Elofsson 0475360 817-915-6644,
DFW Fine Properties 817-748-4800
Bought with:
Cindy Munoz Salinas, 0720155
Texas Connect Realty LLC
Source: NTREIS,MLS#: 21282209
Facts & features
Interior
Bedrooms & bathrooms
- Bedrooms: 4
- Bathrooms: 4
- Full bathrooms: 4
Primary bedroom
- Features: Closet Cabinetry, Ceiling Fan(s), Dual Sinks, Double Vanity, En Suite Bathroom, Garden Tub/Roman Tub, Sitting Area in Primary, Separate Shower, Walk-In Closet(s)
- Level: First
- Dimensions: 17 x 15
Bedroom
- Level: Second
- Dimensions: 13 x 12
Bedroom
- Level: Second
- Dimensions: 13 x 12
Bedroom
- Level: Second
- Dimensions: 13 x 13
Breakfast room nook
- Level: First
- Dimensions: 12 x 11
Dining room
- Level: First
- Dimensions: 20 x 12
Game room
- Level: Second
- Dimensions: 16 x 14
Kitchen
- Features: Built-in Features, Butler's Pantry, Granite Counters, Kitchen Island, Walk-In Pantry
- Level: First
- Dimensions: 16 x 12
Living room
- Features: Ceiling Fan(s), Fireplace
- Level: First
- Dimensions: 18 x 18
Media room
- Level: Second
- Dimensions: 16 x 13
Office
- Features: Ceiling Fan(s)
- Level: First
- Dimensions: 15 x 10
Utility room
- Features: Built-in Features, Utility Room
- Level: First
- Dimensions: 7 x 7
Heating
- Central, Natural Gas, Zoned
Cooling
- Central Air, Ceiling Fan(s), Electric, Zoned
Appliances
- Included: Some Gas Appliances, Convection Oven, Double Oven, Dishwasher, Gas Cooktop, Disposal, Plumbed For Gas, Vented Exhaust Fan
- Laundry: Washer Hookup, Dryer Hookup, ElectricDryer Hookup, Laundry in Utility Room
Features
- Built-in Features, Decorative/Designer Lighting Fixtures, Granite Counters, High Speed Internet, Kitchen Island, Open Floorplan, Pantry, Smart Home, Cable TV, Vaulted Ceiling(s), Wired for Data, Walk-In Closet(s), Wired for Sound
- Flooring: Carpet, Luxury Vinyl Plank
- Has basement: No
- Number of fireplaces: 1
- Fireplace features: Decorative, Electric, Living Room
Interior area
- Total interior livable area: 3,782 sqft
Property
Parking
- Total spaces: 2
- Parking features: Garage Faces Front, Garage, Garage Door Opener
- Attached garage spaces: 2
Features
- Levels: Two
- Stories: 2
- Patio & porch: Covered
- Exterior features: Rain Gutters
- Pool features: None, Community
- Fencing: Wood
Lot
- Size: 8,319 Square Feet
- Features: Corner Lot, Cul-De-Sac, Sprinkler System
Details
- Parcel number: 42811803
Construction
Type & style
- Home type: SingleFamily
- Architectural style: Traditional,Detached
- Property subtype: Single Family Residence
Materials
- Brick, Fiber Cement
- Foundation: Slab
- Roof: Composition
Condition
- Year built: 2025
Utilities & green energy
- Sewer: Public Sewer
- Water: Public
- Utilities for property: Natural Gas Available, Sewer Available, Separate Meters, Underground Utilities, Water Available, Cable Available
Community & HOA
Community
- Features: Playground, Park, Pool, Trails/Paths, Curbs, Sidewalks
- Security: Prewired, Smoke Detector(s)
- Subdivision: Marine Creek Ranch Add
HOA
- Has HOA: Yes
- Services included: All Facilities, Association Management
- HOA fee: $400 annually
- HOA name: Goodwin & Company
- HOA phone: 214-448-2714
Location
- Region: Fort Worth
Financial & listing details
- Tax assessed value: $496,886
- Annual tax amount: $9,191
- Date on market: 5/29/2026
- Cumulative days on market: 82 days
- Listing terms: Cash,Conventional,FHA,VA Loan
Price history
| Date | Event | Price |
|---|---|---|
| 9/8/2026 | Sold | -- |
Source: NTREIS #21282209 Report a problem | ||
| 8/27/2026 | Pending sale | $549,950$145/sqft |
Source: NTREIS #21282209 Report a problem | ||
| 8/18/2026 | Contingent | $549,950$145/sqft |
Source: NTREIS #21282209 Report a problem | ||
| 8/14/2026 | Price change | $549,950-0.9%$145/sqft |
Source: NTREIS #21282209 Report a problem | ||
| 7/29/2026 | Price change | $555,000-1.8%$147/sqft |
Source: NTREIS #21282209 Report a problem | ||
| 7/8/2026 | Price change | $564,950-2.6%$149/sqft |
Source: NTREIS #21282209 Report a problem | ||
| 6/25/2026 | Price change | $579,950-4.9%$153/sqft |
Source: NTREIS #21282209 Report a problem | ||
| 6/12/2026 | Price change | $609,950-2.4%$161/sqft |
Source: NTREIS #21282209 Report a problem | ||
| 5/29/2026 | Listed for sale | $624,950-2.2%$165/sqft |
Source: NTREIS #21282209 Report a problem | ||
| 1/26/2026 | Sold | -- |
Source: NTREIS #20427877 Report a problem | ||
| 6/5/2024 | Price change | $638,950-3%$169/sqft |
Source: NTREIS #20427877 Report a problem | ||
| 2/15/2024 | Price change | $658,990-2.8%$174/sqft |
Source: NTREIS #20427877 Report a problem | ||
| 10/23/2023 | Price change | $678,042+0.4%$179/sqft |
Source: NTREIS #20427877 Report a problem | ||
| 9/9/2023 | Listed for sale | $675,042$178/sqft |
Source: NTREIS #20427877 Report a problem | ||
Public tax history
| Year | Property taxes | Tax assessment |
|---|---|---|
| 2025 | $9,191 +20.6% | $496,886 +58.3% |
| 2024 | $7,618 +535.2% | $313,880 +540.6% |
| 2023 | $1,199 -11.1% | $49,000 |
| 2022 | $1,349 | $49,000 |
Find assessor info on the county website
Neighborhood: 76179
Nearby homes
- $--5 bd4 ba4.4k sqft5432 Caesar Creek Ct, Fort Worth, TX 76179Sold
- $565,400-- bd-- ba4.1k sqft5428 Caesar Creek Ct, Fort Worth, TX 76179Off Market
- $528,300-- bd-- ba3.5k sqft6053 Gibbons Creek St, Fort Worth, TX 76179Off Market
- $597,900-- bd-- ba3.9k sqft6049 Gibbons Creek St, Fort Worth, TX 76179Off Market
- $558,600-- bd-- ba3.8k sqft6044 Gibbons Creek St, Fort Worth, TX 76179Off Market
- $1-- bd-- ba-- sqft6057 Gibbons Creek St, Fort Worth, TX 76179Off Market
- $421,500-- bd-- ba2.6k sqft5424 Caesar Creek Ct, Fort Worth, TX 76179Off Market
- $515,2006 bd4 ba4k sqft5437 Percy Priest St, Fort Worth, TX 76179Off Market
Nearby schools
GreatSchools rating
- 5/10Parkview Elementary SchoolGrades: PK-5Distance: 0.5 mi
- 5/10Marine Creek MiddleGrades: 6-8Distance: 0.9 mi
- 5/10Chisholm Trail High SchoolGrades: 9-12Distance: 0.8 mi
Schools provided by the listing agent
- Elementary: Parkview
- Middle: Marine Creek
- High: Chisholm Trail
- District: Eagle MT-Saginaw ISD
Source: NTREIS. This data may not be complete. We recommend contacting the local school district to confirm school assignments for this home.
Get a cash offer in 3 minutes
Find out how much your home could sell for in as little as 3 minutes with a no-obligation cash offer.
Estimated market value
$544,200
Get a cash offer in 3 minutes
Find out how much your home could sell for in as little as 3 minutes with a no-obligation cash offer.
Estimated market value
$544,200
- Texas
- Tarrant County
- Fort Worth
- 76179
- 5436 Caesar Creek Ct
