Welcome to this exquisite two-story home by M/I Homes! Open-concept living with high ceilings, a rare guest suite on the first floor, and a covered patio perfect for entertaining. Luxury vinyl plank flooring, elegant light fixtures, and a chef's kitchen with quartz counters and chic tile backsplash. The primary suite boasts a spa-style bath with dual vanities, soaking tub, and walk-in closet. Upstairs, a spacious game room, three bedrooms, and another guest suite. Washer, dryer, refrigerators, exercise machines, sprinkler system, gutters, and water filtration system included. A truly luxurious property for those seeking comfort and style.
For sale
Price cut: $10K (7/7)
$519,000
4707 Great Acre Ln, Fresno, TX 77545
5beds
3,628sqft
Single Family Residence
Built in 2021
7,183 Square Feet Lot
$505,700 Zestimate®
$143/sqft
$75/mo HOA
What's special
Luxury vinyl plank flooringThree bedroomsSoaking tubAnother guest suiteSpacious game roomWalk-in closetDual vanities
- 3 days |
- 50 |
- 4 |
Likely to sell faster than
Zillow last checked:
Listing updated:
Listed by:
Pradeep Konikkara Davies TREC #0832585 334-544-3813,
Prompt Realty & Mortgage, Inc
Source: HAR,MLS#: 98101043
Facts & features
Interior
Bedrooms & bathrooms
- Bedrooms: 5
- Bathrooms: 5
- Full bathrooms: 4
- 1/2 bathrooms: 1
Rooms
- Room types: Family Room, Guest Suite, Utility Room
Primary bedroom
- Level: First
- Area: 306
- Dimensions: 18*17
Bedroom
- Level: Second
- Area: 144
- Dimensions: 12*12
Bedroom
- Level: Second
- Area: 156
- Dimensions: 13*12
Bedroom
- Level: Second
- Area: 120
- Dimensions: 12*10
Other
- Level: First
- Area: 49
- Dimensions: 7*7
Other
- Level: First
- Area: 20
- Dimensions: 5*4
Other
- Level: Second
- Area: 80
- Dimensions: 10*8
Other
- Level: Second
- Area: 81
- Dimensions: 9*9
Other
- Level: First
- Area: 81
- Dimensions: 9*9
Breakfast
- Level: First
- Area: 100
- Dimensions: 10*10
Dining room
- Level: First
- Area: 238
- Dimensions: 17*14
Other
- Level: First
- Area: 153
- Dimensions: 17*9
Family room
- Level: First
- Area: 391
- Dimensions: 23*17
Game room
- Level: Second
- Area: 324
- Dimensions: 18*18
Other
- Level: First
- Area: 144
- Dimensions: 12*12
Kitchen
- Level: First
- Area: 168
- Dimensions: 14*12
Living room
- Level: First
- Area: 132
- Dimensions: 12*11
Primary bath
- Level: First
- Area: 130
- Dimensions: 13*10
Utility room
- Level: First
- Area: 81
- Dimensions: 9*9
Heating
- Natural Gas
Cooling
- Ceiling Fan(s), Electric
Appliances
- Included: ENERGY STAR Qualified Appliances, Water Heater, Disposal, Water Softener, Gas Oven, Microwave, Gas Range, Dishwasher
- Laundry: Electric Dryer Hookup, Gas Dryer Hookup, Washer Hookup
Features
- Formal Entry/Foyer, High Ceilings, Prewired for Alarm System, Vaulted Ceiling, 2 Bedrooms Down, 3 Bedrooms Up, En-Suite Bath, Primary Bed - 1st Floor, Split Plan, Walk-In Closet(s)
- Flooring: Carpet, Vinyl
- Doors: Insulated Doors
- Windows: Insulated/Low-E windows
- Number of fireplaces: 1
- Fireplace features: Gas Log
Interior area
- Total structure area: 3,628
- Total interior livable area: 3,628 sqft
Property
Parking
- Total spaces: 2
- Parking features: Attached, Additional Parking, Garage Door Opener, Double-Wide Driveway
- Attached garage spaces: 2
Features
- Stories: 2
- Patio & porch: Covered, Patio/Deck
- Exterior features: Back Green Space, Sprinkler System
- Fencing: Back Yard
Lot
- Size: 7,183 Square Feet
- Features: Back Yard, Cul-De-Sac, 0 Up To 1/4 Acre
Details
- Parcel number: 6901010010520907
Construction
Type & style
- Home type: SingleFamily
- Architectural style: Traditional
- Property subtype: Single Family Residence
Materials
- Blown-In Insulation, Brick, Cement Siding, Stone, Wood Siding
- Foundation: Slab
- Roof: Composition,Energy Star/Reflective Roof
Condition
- New construction: No
- Year built: 2021
Details
- Builder name: MI Homes
Utilities & green energy
- Sewer: Public Sewer
- Water: Public, Water District
Green energy
- Green verification: HERS Index Score
- Energy efficient items: Attic Vents, Thermostat, Lighting, HVAC
Community & HOA
Community
- Security: Prewired for Alarm System
- Subdivision: Shipmans Cove
HOA
- Has HOA: Yes
- Amenities included: Jogging Path, Park, Picnic Area, Playground, Pond
- HOA fee: $900 annually
Location
- Region: Fresno
Financial & listing details
- Price per square foot: $143/sqft
- Tax assessed value: $512,016
- Annual tax amount: $15,609
- Date on market: 8/12/2026
- Listing terms: Cash,Conventional,FHA,Investor,VA Loan
- Ownership: Full Ownership
- Road surface type: Concrete, Curbs, Gutters
Estimated market value
$505,700
$480,000 - $531,000
$3,387/mo
Price history
| Date | Event | Price |
|---|---|---|
| 7/7/2026 | Price change | $519,000-1.9%$143/sqft |
Source:  HAR #93339037 Report a problem HAR #93339037 Report a problem | ||
| 6/16/2026 | Price change | $529,000-0.2%$146/sqft |
Source: HAR #93339037 Report a problem | ||
| 4/2/2026 | Price change | $530,000-1.8%$146/sqft |
Source: HAR #93339037 Report a problem | ||
| 3/8/2025 | Listing removed | $3,350$1/sqft |
Source:  HAR #51305773 Report a problem HAR #51305773 Report a problem | ||
| 1/25/2025 | Listed for sale | $539,900$149/sqft |
Source: HAR #67175390 Report a problem | ||
| 1/20/2025 | Price change | $3,350-2.9%$1/sqft |
Source: HAR #51305773 Report a problem | ||
| 11/27/2024 | Listed for rent | $3,450$1/sqft |
Source: HAR #51305773 Report a problem | ||
| 12/9/2023 | Listing removed | -- |
Source: HAR #16166834 Report a problem | ||
| 11/14/2023 | Listed for rent | $3,450-0.7%$1/sqft |
Source: HAR #16166834 Report a problem | ||
| 11/13/2023 | Listing removed | -- |
Source: Zillow Rentals Report a problem | ||
| 9/7/2023 | Listed for rent | $3,475$1/sqft |
Source: Zillow Rentals Report a problem | ||
Public tax history
| Year | Property taxes | Tax assessment |
|---|---|---|
| 2025 | $8,930 +1.8% | $512,016 +2.9% |
| 2024 | $8,769 +10.5% | $497,540 +10% |
| 2023 | $7,937 -4.7% | $452,309 +10% |
| 2022 | $8,330 +606.3% | $411,190 +715.9% |
| 2021 | $1,179 | $50,400 |
Find assessor info on the county website
Monthly payment
Est. payment
Payment breakdown
Explore the cost of this home by adjusting the details. Changes won't be saved.Climate risks
Neighborhood: 77545
Nearby schools
GreatSchools rating
- 6/10Jan Schiff Elementary SchoolGrades: PK-5Distance: 3.7 mi
- 7/10Billy Baines Middle SchoolGrades: 6-8Distance: 2.4 mi
- 5/10Almeta Crawford High SchoolGrades: 9-11Distance: 3.5 mi
Schools provided by the listing agent
- Elementary: Schiff Elementary School
- Middle: Baines Middle School
- High: Almeta Crawford High School
Source: HAR. This data may not be complete. We recommend contacting the local school district to confirm school assignments for this home.
- $417,0004 bd4 ba2.9k sqft4711 Great Acre Ln, Fresno, TX 77545Off Market

- $437,9004 bd3 ba2.8k sqft4703 Great Acre Ln, Fresno, TX 77545Off Market
- $413,9004 bd2 ba2.9k sqft4715 Great Acre Ln, Fresno, TX 77545Off Market

- $437,7004 bd3 ba3.5k sqft4702 Lesser Creek Dr, Fresno, TX 77545Off Market
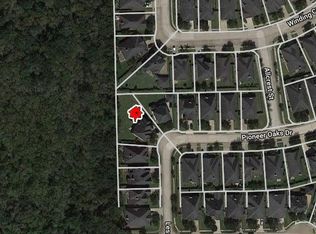
- $440,3005 bd2 ba2.8k sqft2602 Westward Hill Dr, Fresno, TX 77545Off Market
- $352,2004 bd2 ba2.8k sqft4706 Lesser Creek Dr, Fresno, TX 77545Off Market
- $354,8004 bd3 ba2.2k sqft2607 Westward Hill Dr, Fresno, TX 77545Off Market
- $377,3004 bd2 ba2.7k sqft2606 Westward Hill Dr, Fresno, TX 77545Off Market
A local agent can set up tours, give advice and negotiate with sellers.
Similar homes
- $499,0004 bd3 ba2.3k sqft1835 Waters Branch Dr, Missouri City, TX 77459For Sale
 MLS ID #50022472, Ryan Adams, Real Broker, LLC. HAR
 - $380,0004 bd4 ba2.3k sqft2223 Emerald Diamond Ct, Fresno, TX 77545For Sale
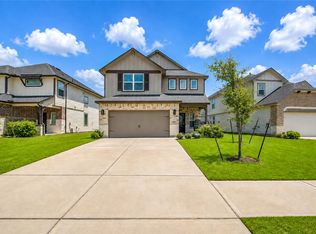 MLS ID #45032088, Olivia Jones, Shamrock, REALTORS. HAR
 - $489,0004 bd4 ba3k sqft1735 Rustling Creek Dr, Missouri City, TX 77459For Sale
 MLS ID #69664263, Claire Liang, Houston Elite Properties LLC. HAR
 - $499,0004 bd3 ba2.3k sqft4507 Pistachio Trl, Rosharon, TX 77583For Sale
 MLS ID #65971234, Brandon Williams, Urban City Real Estate. HAR
 - $475,0004 bd4 ba2.8k sqft2715 Parker Oak Pass, Missouri City, TX 77459For SaleMLS ID #10003832, Jeffrey Sadler, SADLER REALTY. HAR
- $485,0004 bd4 ba3.1k sqft2503 Ormond Run, Missouri City, TX 77459For SaleMLS ID #66041433, Viki Peltier, Better Homes and Gardens Real Estate Gary Greene - Sugar Land. HAR
- $429,9004 bd3 ba2.4k sqft4219 Millers Creek Ln, Manvel, TX 77578For SaleMLS ID #43576448, AK Babers, AEA Realty, LLC. HAR
- $499,9995 bd3 ba2.6k sqft1508 Harvest Vine Ct, Friendswood, TX 77546For SaleMLS ID #89479643, Jimmy Franklin, eXp Realty LLC. HAR
- $479,0004 bd4 ba2.9k sqft1615 Rosedale Dr, Missouri City, TX 77459For SaleMLS ID #12792737, Chantell Hypolite-Leandre, NextHome Executives. HAR
- $575,0004 bd3 ba3k sqft1934 Bayleaf Manor Dr, Manvel, TX 77578For SaleMLS ID #75824571, Karishma Naidu, Nextgen Real Estate Properties. HAR
- $429,9004 bd4 ba2.8k sqft2607 River Run Rd, Missouri City, TX 77459For SaleMLS ID #82484130, Naresh Kumar Maddimsetty, Om Realty Group. HAR
- $597,0004 bd4 ba3.4k sqft8915 Forest Side Dr, Missouri City, TX 77459For SaleMLS ID #14539407, Ashauna Lindo, eXp Realty LLC. HAR
- $515,0004 bd4 ba2.7k sqft9934 Starry Night Ln, Manvel, TX 77578For SaleMLS ID #98232711, Julie Dimitri, Call It Closed Int'l Realty. HAR
- $545,0003 bd2 ba2.4k sqft3596 Mustang Ridge Ln, Pearland, TX 77584For SaleMLS ID #52127588, Ayde Mejia Henao, Next Trend Realty LLC. HAR
- $410,0004 bd3 ba2.5k sqft2417 Sequoia Grove Dr, Rosharon, TX 77583For SaleMLS ID #95661961, Joelu Edewu, eXp Realty LLC. HAR
- $489,9994 bd3 ba2.7k sqft2213 Bayleaf Manor Dr, Manvel, TX 77578For SaleMLS ID #40916195, Jaime Black, Martin & Black Real Estate LLC. HAR
- $450,0004 bd4 ba2.7k sqft2418 Green Kale Dr, Richmond, TX 77406For SaleMLS ID #77606397, Nicole Freer, Corcoran Genesis. HAR
- $550,0004 bd4 ba3.2k sqft4018 Martin Ridge Dr, Manvel, TX 77578For SaleMLS ID #44483240, Qusay Alrawi, Keller Williams Signature. HAR
- $450,0003 bd2 ba2.3k sqft4824 Peppermill Ridge Ln, Rosharon, TX 77583For SaleMLS ID #95271618, Ozzie Ramirez, AEA Realty, LLC. HAR
- $399,0004 bd3 ba2.6k sqft9019 Stanley Oak Dr, Missouri City, TX 77459For SaleMLS ID #20694986, Ryan Adams, Real Broker, LLC. HAR
