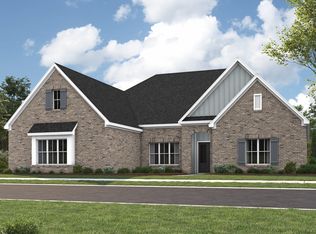
Say hello to this beautiful Dogwood plan built by Stone Martin Builders. This corner lot, single-story, brick home stablishes a classic presence for this residence located at 1468 Bramble Lane. Spanning over 3,000 square feet of living area, the home offers a layout that includes four bedrooms, three full bathrooms, an office, a flex/ dining room & ample outdoor space. As you walk up to the front porch, you will find a spacious & inviting area featuring a sleek, durable epoxy- coated finish perfect for enjoying coffee or welcoming guests.
Inside, the kitchen features quartz counter tops, a pot filler, hidden spice racks, cabinetry, double ovens, gas appliances, a walk in pantry, a large eat in island, an upgraded kitchen sink & the largest walk in pantry you must see to believe! The 4 bedrooms & 3 full bathrooms are distributed across the single-story floorplan, offering a comfortable flow for daily routines. Inside the the 2 car garage you will find a utility sink , which then goes into the laundry room & flows into a drop zone area with extra counter space and cabinetry for storage.
The primary bedroom is located on the right side of the home, as you walk into the primary bathroom it serves as a private retreat, complete with a rain shower head, a large free standing tub with shiplap accents, & a large walk in closet.
Set on 0.61-acre lot, the property features outdoor space that offers room for recreation & gardening. The back patio features a gas fireplace, extended porch space & the yard backs up to scenic greenspace. This Opelika location combines a residential setting with easy access to local municipal services & community amenities. Just a quick 10 minute drive to Tiger Town & only 3 miles from down town Opelika.
The Hidden Lakes community is packed full of amenities which include a chapel, nature walking trials, two community pools, a playground, a community pavilion, beautiful lake and quick access to the Opelika Sports Complex.
For sale
$565,000
1468 Bramble Ln, Opelika, AL 36801
4beds
3,092sqft
Single Family Residence
Built in 2024
0.6 Acres Lot
$-- Zestimate®
$183/sqft
$-- HOA
What's special
Laundry roomCorner lotKitchen features quartz countertopsDouble ovensPot fillerGas appliancesHidden spice racks
- 2 days
- 191
- 7
Likely to sell faster than
Zillow last checked:
Listing updated:
Listed by:
KRISTEN MCGRAW,
LURE 334-685-3107,
ADRIS LUDLUM,
LURE
Source: LCMLS,MLS#: 182596Originating MLS: Lee County Association of REALTORS
Facts & features
Interior
Bedrooms & bathrooms
- Bedrooms: 4
- Bathrooms: 3
- Full bathrooms: 3
- Main level bathrooms: 3
Primary bedroom
- Description: Flooring: Carpet
- Level: First
Bedroom 2
- Description: Flooring: Carpet
- Level: First
Bedroom 3
- Description: Flooring: Carpet
- Level: First
Bedroom 4
- Description: Flooring: Carpet
- Level: First
Kitchen
- Description: Flooring: Simulated Wood
- Level: First
Laundry
- Description: Flooring: Tile
- Level: First
Living room
- Description: Flooring: Simulated Wood
- Features: Fireplace
- Level: First
Heating
- Gas
Cooling
- Central Air, Electric
Appliances
- Included: Dishwasher, Gas Range, Microwave
- Laundry: Washer Hookup, Dryer Hookup
Features
- Ceiling Fan(s), Garden Tub/Roman Tub, Kitchen Island, Primary Downstairs, Other, See Remarks, Updated Kitchen, Walk-In Pantry, Attic
- Flooring: Carpet, Simulated Wood, Tile
- Number of fireplaces: 2
- Fireplace features: Two, Gas Log
Interior area
- Total interior livable area: 3,092 sqft
- Finished area above ground: 3,092
- Finished area below ground: 0
Video & virtual tour
Property
Parking
- Total spaces: 2
- Parking features: Attached, Garage, Two Car Garage
- Attached garage spaces: 2
Features
- Levels: One
- Stories: 1
- Patio & porch: Rear Porch, Covered, Porch
- Exterior features: Storage
- Pool features: Community
- Fencing: Other,See Remarks
Lot
- Size: 0.6 Acres
- Features: <1 Acre, Corner Lot
Details
- Parcel number: 1002042000135000
Construction
Type & style
- Home type: SingleFamily
- Property subtype: Single Family Residence
Materials
- Brick Veneer
- Foundation: Slab
Condition
- Year built: 2024
Details
- Builder name: Stone Martin
Utilities & green energy
- Utilities for property: Cable Available, Natural Gas Available, Sewer Connected, Water Available
Community & HOA
Community
- Security: Security System
- Subdivision: HIDDEN LAKES
HOA
- Has HOA: Yes
- Amenities included: Other, Pool, See Remarks
Location
- Region: Opelika
Financial & listing details
- Price per square foot: $183/sqft
- Tax assessed value: $486,840
- Annual tax amount: $2,575
- Date on market: 9/30/2026
- Cumulative days on market: 3 days
Estimated market value
Not available
Estimated sales range
Not available
Not available
Price history
| Date | Event | Price |
|---|---|---|
| 9/30/2026 | Listed for sale | $565,000+10.3%$183/sqft |
Source: LCMLS #182596 Report a problem | ||
| 11/17/2023 | Sold | $512,321$166/sqft |
Source: LCMLS #166516 Report a problem | ||
| 7/21/2023 | Pending sale | $512,321$166/sqft |
Source: LCMLS #166516 Report a problem | ||
Public tax history
| Year | Property taxes | Tax assessment |
|---|---|---|
| 2025 | $2,576 +240.7% | $48,680 +247.7% |
| 2024 | $756 | $14,000 |
Find assessor info on the county website
Monthly payment
Est. payment
Payment breakdown
Explore the cost of this home by adjusting the details. Changes won't be saved.Climate risks
Neighborhood: 36801
Nearby schools
Schools provided by the listing agent
- Elementary: JETER/MORRIS
- Middle: JETER/MORRIS
Source: LCMLS. This data may not be complete. We recommend contacting the local school district to confirm school assignments for this home.
Similar homes
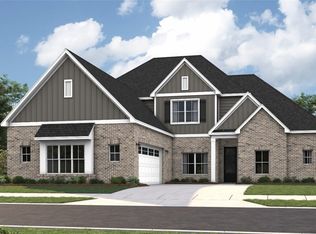
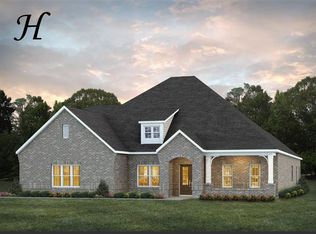
- $575,0005 bd4 ba3.1k sqft2146 Chapel Ln, Opelika, AL 36801For Sale
 MLS ID #181900, TAYLOR COLEMAN, HAYLEY ENTERPRISES. LCMLS
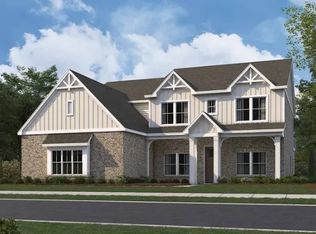
 - $540,0004 bd3 ba3k sqft1311 Hidden Lakes Dr, Opelika, AL 36801For Sale
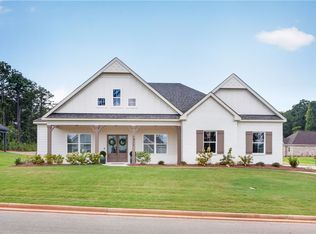 MLS ID #180751, JENNIFER OMOHUNDRO, HOMELINK REALTY. LCMLS
 - from $515,1995 bd5 ba3.3k sqftNewcastle II Plan, Hidden Lakes, Opelika, AL 36801New Construction
 Stone Martin Builders
 - $619,0004 bd3 ba3k sqft2095 Brock Dr, Opelika, AL 36801For Sale

 MLS ID #E104812, Chuck Raymer, Champions Realty. East Alabama BOR
