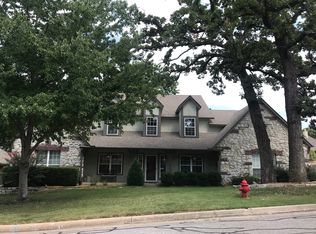
Cue the song ALL ABOUT THAT SPACE because this home has a great floor plan with BIG rooms, a dedicated office, a game room, two dining areas, plus a flex space and a huge yard. Located in Country Lake Estates, the oversized primary suite has room for a sitting area and features an updated bathroom with soaking tub, walk-in shower, large closet, and its own PRIVATE DECK overlooking the backyard. Hardwood floors run through much of the main level, with fresh paint in several of the rooms for a clean, updated feel. The kitchen has ample storage, a brand new microwave, granite countertops, stainless steel appliances, and a hidden trash can. Even the laundry room delivers with tons of storage, counter space, and a utility sink. Outside, mature trees shade the fully fenced backyard with plenty of room to entertain, play, or add that future pool, while the lofted barn provides extra storage or workshop space. And check out the list of improvements: NEW ROOF in 2025, replaced exterior trim, new fence, RV plug, and more. Add in the 3-car garage plus neighborhood lakes, walking trails, playgrounds, and pavilion, and there’s a whole lot of house here to get excited about!
For sale
Price cut: $5.1K (7/25)
$449,900
12512 S 18th Cir E, Jenks, OK 74037
4beds
3,117sqft
Single Family Residence
Built in 1996
0.33 Acres Lot
$442,200 Zestimate®
$144/sqft
$30/mo HOA
What's special
Walk-in showerHuge yardNew fenceRv plugTwo dining areasOversized primary suiteReplaced exterior trim
- 2 days |
- 234 |
- 10 |
Zillow last checked:
Listing updated:
Listed by:
James Wood 918-934-8777,
RE/MAX Results
Source: MLS Technology, Inc.,MLS#: 2630089 Originating MLS: MLS Technology
Originating MLS: MLS TechnologyFacts & features
Interior
Bedrooms & bathrooms
- Bedrooms: 4
- Bathrooms: 3
- Full bathrooms: 2
- 1/2 bathrooms: 1
Primary bedroom
- Description: Primary Bedroom,Private Bath,Walk-in Closet
- Level: First
Bedroom
- Description: Bedroom,Walk-in Closet
- Level: Second
Bedroom
- Description: Bedroom,
- Level: Second
Bedroom
- Description: Bedroom,
- Level: Second
Primary bathroom
- Description: Primary Bath,Bathtub,Double Sink,Full Bath,Separate Shower
- Level: First
Bathroom
- Description: Hall Bath,Double Sink,Full Bath
- Level: Second
Bathroom
- Description: Hall Bath,Half Bath
- Level: First
Den
- Description: Den/Family Room,Fireplace
- Level: First
Dining room
- Description: Dining Room,Formal
- Level: First
Kitchen
- Description: Kitchen,Breakfast Nook
- Level: First
Office
- Description: Office,
- Level: First
Utility room
- Description: Utility Room,Inside,Separate,Sink
- Level: First
Heating
- Gas, Multiple Heating Units
Cooling
- 2 Units
Appliances
- Included: Built-In Range, Built-In Oven, Dryer, Dishwasher, Disposal, Gas Water Heater, Microwave, Oven, Range, Refrigerator, Washer
Features
- Granite Counters, Ceiling Fan(s), Electric Oven Connection, Gas Range Connection
- Flooring: Carpet, Tile, Wood
- Doors: Storm Door(s)
- Windows: Vinyl
- Basement: None
- Number of fireplaces: 1
- Fireplace features: Gas Starter, Wood Burning
Interior area
- Total structure area: 3,117
- Total interior livable area: 3,117 sqft
Property
Parking
- Total spaces: 3
- Parking features: Attached, Garage, Garage Faces Side
- Attached garage spaces: 3
Features
- Levels: Two
- Stories: 2
- Patio & porch: Covered, Patio, Porch
- Exterior features: Concrete Driveway, Rain Gutters
- Pool features: None
- Fencing: Full
Lot
- Size: 0.33 Acres
- Features: Mature Trees
Details
- Additional structures: Shed(s)
Construction
Type & style
- Home type: SingleFamily
- Architectural style: English
- Property subtype: Single Family Residence
Materials
- Stone, Wood Siding, Wood Frame
- Foundation: Slab
- Roof: Asphalt,Fiberglass
Condition
- Year built: 1996
Utilities & green energy
- Sewer: Public Sewer
- Water: Public
- Utilities for property: Cable Available, Electricity Available, Natural Gas Available
Community & HOA
Community
- Features: Gutter(s)
- Security: No Safety Shelter, Smoke Detector(s)
- Subdivision: Country Lake Estates
HOA
- Has HOA: Yes
- Amenities included: Other, Park, Trail(s)
- HOA fee: $360 annually
Location
- Region: Jenks
Financial & listing details
- Price per square foot: $144/sqft
- Annual tax amount: $4,435
- Date on market: 8/13/2026
- Cumulative days on market: 2 days
- Listing terms: Conventional,FHA,VA Loan
Estimated market value
$442,200
$420,000 - $464,000
$3,280/mo
Price history
| Date | Event | Price |
|---|---|---|
| 7/25/2026 | Price change | $449,900-1.1%$144/sqft |
Source:  MLS Technology, Inc. #2618888 Report a problem MLS Technology, Inc. #2618888 Report a problem | ||
| 5/22/2026 | Listed for sale | $455,000$146/sqft |
Source: MLS Technology, Inc. #2618888 Report a problem | ||
| 5/22/2026 | Listing removed | $455,000$146/sqft |
Source: MLS Technology, Inc. #2548517 Report a problem | ||
| 4/14/2026 | Price change | $455,000-2.3%$146/sqft |
Source: MLS Technology, Inc. #2548517 Report a problem | ||
| 4/6/2026 | Price change | $465,500-0.1%$149/sqft |
Source: MLS Technology, Inc. #2548517 Report a problem | ||
| 2/22/2026 | Price change | $465,900-2%$149/sqft |
Source: MLS Technology, Inc. #2548517 Report a problem | ||
| 1/15/2026 | Price change | $475,500-0.8%$153/sqft |
Source: MLS Technology, Inc. #2548517 Report a problem | ||
| 11/28/2025 | Listed for sale | $479,500$154/sqft |
Source: MLS Technology, Inc. #2548517 Report a problem | ||
| 11/21/2025 | Listing removed | $479,500$154/sqft |
Source: MLS Technology, Inc. #2544203 Report a problem | ||
| 11/20/2025 | Price change | $479,500-2.6%$154/sqft |
Source: MLS Technology, Inc. #2544203 Report a problem | ||
| 11/13/2025 | Price change | $492,500-1.3%$158/sqft |
Source: MLS Technology, Inc. #2544203 Report a problem | ||
| 10/21/2025 | Listed for sale | $499,000+66.4%$160/sqft |
Source: MLS Technology, Inc. #2544203 Report a problem | ||
| 6/28/2019 | Sold | $299,900$96/sqft |
Source: MLS Technology, Inc. #1915087 Report a problem | ||
Public tax history
Tax history is unavailable.
Monthly payment
Est. payment
Payment breakdown
Explore the cost of this home by adjusting the details. Changes won't be saved.Climate risks
Neighborhood: 74037
Nearby schools
GreatSchools rating
- 8/10Jenks West Intermediate Elementary SchoolGrades: 5-6Distance: 4.4 mi
- 7/10Jenks Middle SchoolGrades: 7-8Distance: 2.5 mi
- 9/10Jenks High SchoolGrades: 9-12Distance: 3.3 mi
Schools provided by the listing agent
- Elementary: West
- High: Jenks
- District: Jenks - Sch Dist (5)
Source: MLS Technology, Inc.. This data may not be complete. We recommend contacting the local school district to confirm school assignments for this home.
- $433,6004 bd3 ba3.1k sqft12512 S 18th Cres E, Jenks, OK 74037Off Market
- $---- bd-- ba-- sqft12508 S 18th Cir E, Jenks, OK 74037Off Market
- $510,000-- bd3 ba3.1k sqft12514 S 18th Cres E, Jenks, OK 74037Sold
- $466,4004 bd3 ba3.2k sqft12445 S 18th Cir E, Jenks, OK 74037Off Market

- $505,0004 bd4 ba3.1k sqft12514 S 18th Cir E, Jenks, OK 74037Sold
- $364,100-- bd2 ba2.7k sqft12508 S 18th Cres E, Jenks, OK 74037Off Market
- $---- bd-- ba-- sqft12443 S 18th Cir E, Jenks, OK 74037Off Market
- $447,0004 bd3 ba2.8k sqft12511 S 18th Cir E, Jenks, OK 74037Sold
A local agent can set up tours, give advice and negotiate with sellers.
A local lender can help you make sure your offer is ready when you are.
Similar homes
- $445,0004 bd3 ba2.8k sqft306 W 127th Pl S, Jenks, OK 74037For Sale
 MLS ID #2624735, Pamela Nichols, RE/MAX Results. MLS Technology, Inc.
 - $450,0004 bd3 ba2.7k sqft703 E 126th St S, Jenks, OK 74037For Sale
 MLS ID #2625081, Jennie Wolek, Keller Williams Advantage. MLS Technology, Inc.
 - $444,9004 bd3 ba2.8k sqft515 W 128th St S, Jenks, OK 74037For Sale
 MLS ID #2620467, Angela Miller, Keller Williams Advantage. MLS Technology, Inc.
 - $479,9004 bd5 ba4k sqft322 E 123rd Ct S, Jenks, OK 74037For Sale
 MLS ID #2621143, Josh Rainwater, Coldwell Banker Select. MLS Technology, Inc.
 - $479,9004 bd3 ba3k sqft9119 S Canton Ave, Tulsa, OK 74137For SaleMLS ID #2629277, Joe Logan, Coldwell Banker Select. MLS Technology, Inc.
- $439,0004 bd3 ba2.3k sqft12533 S 73rd Pl E, Bixby, OK 74008For SaleMLS ID #2629794, John Broostin, RE/MAX Results. MLS Technology, Inc.
- $475,0004 bd3 ba2.9k sqft11008 S Sycamore St, Jenks, OK 74037For SaleMLS ID #2615439, Holly Brumble, Keller Williams Advantage. MLS Technology, Inc.
- $399,0004 bd3 ba2.4k sqft11110 S 3rd St, Jenks, OK 74037For SaleMLS ID #2624055, Chelsea Meek, Keller Williams Advantage. MLS Technology, Inc.
- $435,0004 bd4 ba3.1k sqft2317 E 138th St S, Bixby, OK 74008For SaleMLS ID #2625334, Angela Rehm, Chinowth & Cohen. MLS Technology, Inc.
- $524,9003 bd3 ba3.1k sqft11940 S 68th East Ave, Bixby, OK 74008For SaleMLS ID #2630095, Jamie L Wilson, MORE Agency. MLS Technology, Inc.
- $429,0004 bd3 ba3.2k sqft10921 S 87th East Ave, Tulsa, OK 74133For SaleMLS ID #2622704, Paige Wedding, Coldwell Banker Select. MLS Technology, Inc.
- $480,0004 bd3 ba2.6k sqft7058 E 127th St S, Bixby, OK 74008For SaleMLS ID #2618914, Kristi Reed, Chinowth & Cohen. MLS Technology, Inc.
- $429,9993 bd3 ba3.3k sqft14850 S Vandalia Ave, Bixby, OK 74008For SaleMLS ID #2611926, Kathy A Pleu, Rooted Land & Homes LLC. MLS Technology, Inc.
- $449,0004 bd3 ba3.2k sqft826 Lynwood Ln, Broken Arrow, OK 74011For SaleMLS ID #2623484, Jennifer Samuelson, eXp Realty, LLC. MLS Technology, Inc.
- $389,0004 bd3 ba3.1k sqft8620 S Evanston Ave, Tulsa, OK 74137For SaleMLS ID #2619977, Tina Berryhill, Realty Connect. MLS Technology, Inc.
- $369,9004 bd2 ba2k sqft2127 E 138th Pl S, Bixby, OK 74008For Sale By Owner
- $424,9004 bd3 ba3.4k sqft15002 S Justin Ave, Glenpool, OK 74033For SaleMLS ID #2611670, Jake Salyer, Hearth Homes Realty. MLS Technology, Inc.
- $459,0003 bd3 ba2.8k sqft11340 S 75th East Ave, Bixby, OK 74008For SaleMLS ID #2606565, Carri Ray, Trinity Properties. MLS Technology, Inc.
- $394,9994 bd3 ba2.9k sqft13500 S Poplar Ct, Glenpool, OK 74033For SaleMLS ID #2622233, RoSean O'Rear, Brix Realty Group LLC (BO). MLS Technology, Inc.
- $627,9774 bd3 ba3.2k sqft3220 W 118th St S, Jenks, OK 74037For SaleMLS ID #2618941, Stacy Johnson, Cochran & Co Realtors. MLS Technology, Inc.
