Welcome to this beautiful and inviting townhome in the desirable gated community of Volanti! This spacious home offers 3 bedrooms and 2.5 bathrooms, with all three bedrooms featuring walk-in closets for exceptional storage and convenience. Upstairs, a generous loft provides the perfect flexible space for a game room, entertainment area, home office, or additional living space. The thoughtfully designed layout also includes a spacious laundry room, pantry, convenient under-stair storage, and one of the few townhomes in the community offering a 2-car garage. The small gated community provides an added sense of privacy and tranquility while still being ideally located just minutes from Tampa Premium Outlets, Target, a variety of restaurants, shopping, and highly regarded schools. Townhome living offers the perfect balance of comfort and convenience, with less exterior maintenance so you can spend more time enjoying your home and the surrounding area. Adding even more value, this home presents a unique opportunity for a qualified buyer to assume the existing loan at an attractive 5.625% interest rate, subject to lender approval and loan terms. Come see why this welcoming Volanti townhome is the perfect place to call home!
For sale
$420,000
4116 CLOUD HOPPER WAY, LUTZ, FL 33559
3beds
2,230sqft
Townhouse
Built in 2024
2,592 Square Feet Lot
$-- Zestimate®
$188/sqft
$300/mo HOA
What's special
Desirable gated communitySpacious laundry roomSpacious homeConvenient under-stair storage
- 1 day |
- 30 |
- 1 |
Likely to sell faster than
Zillow last checked:
Listing updated:
Listed by:
Rita Ramirez Aguilar, PA 786-216-8151,
LPT REALTY, LLC 877-366-2213
Source: Stellar MLS,MLS#: TB8538420 Originating MLS: Orlando Regional
Originating MLS: Orlando Regional
Facts & features
Interior
Bedrooms & bathrooms
- Bedrooms: 3
- Bathrooms: 3
- Full bathrooms: 2
- 1/2 bathrooms: 1
Primary bedroom
- Features: Walk-In Closet(s)
- Level: Second
- Area: 195 Square Feet
- Dimensions: 13x15
Bedroom 2
- Features: Walk-In Closet(s)
- Level: Second
- Area: 120 Square Feet
- Dimensions: 12x10
Bedroom 3
- Features: Walk-In Closet(s)
- Level: Second
- Area: 110 Square Feet
- Dimensions: 10x11
Balcony porch lanai
- Level: First
- Area: 161 Square Feet
- Dimensions: 23x7
Dinette
- Level: First
- Area: 156 Square Feet
- Dimensions: 12x13
Great room
- Level: First
- Area: 240 Square Feet
- Dimensions: 16x15
Kitchen
- Features: Breakfast Bar, Kitchen Island, Pantry
- Level: First
- Area: 120 Square Feet
- Dimensions: 12x10
Heating
- Central, Electric
Cooling
- Central Air
Appliances
- Included: Dishwasher, Disposal, Dryer, Electric Water Heater, Microwave, Range, Refrigerator, Washer
- Laundry: Laundry Room
Features
- Eating Space In Kitchen, In Wall Pest System, Open Floorplan, Pest Guard System, Primary Bedroom Main Floor, Solid Surface Counters, Thermostat
- Flooring: Carpet, Tile
- Doors: Sliding Doors
- Has fireplace: Yes
- Fireplace features: Living Room
Interior area
- Total structure area: 2,855
- Total interior livable area: 2,230 sqft
Video & virtual tour
Property
Parking
- Total spaces: 2
- Parking features: Garage Door Opener
- Attached garage spaces: 2
Features
- Levels: Two
- Stories: 2
- Exterior features: Irrigation System, Rain Gutters, Sidewalk
Lot
- Size: 2,592 Square Feet
- Features: Sidewalk
Details
- Parcel number: 192614016.0000.00002.0
- Zoning: MPUD
- Special conditions: None
Construction
Type & style
- Home type: Townhouse
- Property subtype: Townhouse
Materials
- Block, Stucco, Wood Frame
- Foundation: Slab
- Roof: Shingle
Condition
- New construction: No
- Year built: 2024
Utilities & green energy
- Sewer: Public Sewer
- Water: Public
- Utilities for property: BB/HS Internet Available, Cable Available, Electricity Connected, Phone Available, Public, Sewer Connected, Street Lights, Underground Utilities, Water Connected
Green energy
- Water conservation: Fl. Friendly/Native Landscape
Community & HOA
Community
- Features: Community Mailbox, Deed Restrictions, Gated Community - No Guard, Pool, Sidewalks
- Pet fee: $0 monthly
- Subdivision: VOLANTI PHASE 2
HOA
- Has HOA: Yes
- Services included: Community Pool, Maintenance Grounds, Recreational Facilities
- HOA fee: $300 monthly
- HOA name: Rizzetta & Company
Location
- Region: Lutz
Financial & listing details
- Price per square foot: $188/sqft
- Tax assessed value: $367,485
- Annual tax amount: $6,294
- Date on market: 8/13/2026
- Cumulative days on market: 2 days
- Listing terms: Assumable,Cash,Conventional,FHA,VA Loan
- Ownership: Fee Simple
- Total actual rent: 0
- Electric utility on property: Yes
- Road surface type: Paved
Estimated market value
Not available
Estimated sales range
Not available
Not available
Price history
| Date | Event | Price |
|---|---|---|
| 8/13/2026 | Listed for sale | $420,000-0.7%$188/sqft |
Source:  Stellar MLS #TB8538420 Report a problem Stellar MLS #TB8538420 Report a problem | ||
| 2/22/2024 | Sold | $422,967-3.1%$190/sqft |
Source: Stellar MLS #T3470519 Report a problem | ||
| 10/2/2023 | Pending sale | $436,302$196/sqft |
Source: Stellar MLS #T3470519 Report a problem | ||
| 9/7/2023 | Listed for sale | $436,302$196/sqft |
Source: Stellar MLS #T3470519 Report a problem | ||
Public tax history
| Year | Property taxes | Tax assessment |
|---|---|---|
| 2025 | $6,294 +1014.6% | $367,485 +1002.6% |
| 2024 | $565 +0.4% | $33,329 |
| 2023 | $562 +176.8% | $33,329 +157.4% |
| 2022 | $203 | $12,948 |
Find assessor info on the county website
Monthly payment
Est. payment
Payment breakdown
Explore the cost of this home by adjusting the details. Changes won't be saved.Climate risks
Neighborhood: 33559
Nearby schools
GreatSchools rating
- 7/10Veterans Elementary SchoolGrades: PK-5Distance: 1.2 mi
- 6/10Cypress Creek Middle SchoolGrades: 6-8Distance: 5.1 mi
- 5/10Cypress Creek High SchoolGrades: 9-12Distance: 5.3 mi
Schools provided by the listing agent
- Elementary: Veterans Elementary School
- Middle: Cypress Creek Middle School
- High: Cypress Creek High-PO
Source: Stellar MLS. This data may not be complete. We recommend contacting the local school district to confirm school assignments for this home.
- $437,577-- bd2 ba2.2k sqft4104 Cloud Hopper Way, Lutz, FL 33559Sold
- $426,4963 bd3 ba2.2k sqft4110 Cloud Hopper Way, Lutz, FL 33559Sold
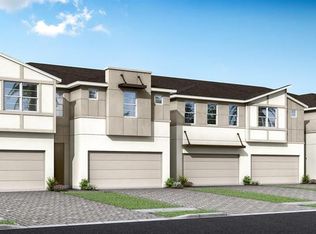
- $426,963-- bd2 ba2.2k sqft4100 Cloud Hopper Way, Lutz, FL 33559Sold
- $459,7994 bd3 ba2.5k sqft4122 Cloud Hopper Way, Lutz, FL 33559Sold
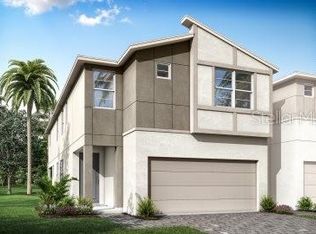
- $466,9704 bd3 ba2.5k sqft4094 Cloud Hopper Way, Lutz, FL 33559Sold
- $462,5044 bd3 ba2.5k sqft4086 Cloud Hopper Way, Lutz, FL 33559Sold
- $419,220-- bd2 ba2.2k sqft4082 Cloud Hopper Way, Lutz, FL 33559Sold
- $381,9463 bd3 ba1.6k sqft4150 Cloud Hopper Way, Lutz, FL 33559Sold
A local agent can set up tours, give advice and negotiate with sellers.
Similar homes
- $410,0003 bd3 ba2.2k sqft26068 WOVEN WICKER BEND, LUTZ, FL 33559New Construction
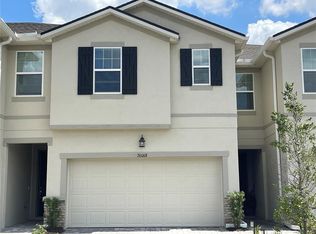
 MLS ID #TB8509739, Monty Bryan, BETTER REALTY SERVICES,LLC. Stellar MLS
 - $399,9003 bd3 ba2.2k sqft4366 CLOUD HOPPER WAY, LUTZ, FL 33559For Sale
 MLS ID #TB8524300, Paul DeSantis, PA, PREMIER SOTHEBYS INTL REALTY. Stellar MLS
 - $464,5004 bd3 ba2.5k sqft26069 WOVEN WICKER BEND, LUTZ, FL 33559For Sale
 MLS ID #TB8528175, Andrea Cummins, LPT REALTY, LLC. Stellar MLS
 - $469,9004 bd3 ba2.5k sqft4221 CLOUD HOPPER WAY, LUTZ, FL 33559For Sale
 MLS ID #TB8514451, Andrea Cummins, LPT REALTY, LLC. Stellar MLS
 - $465,0004 bd3 ba2.5k sqft4062 CLOUD HOPPER WAY, LUTZ, FL 33559For SaleMLS ID #TB8502918, Ashley Prashad, COLDWELL BANKER REALTY. Stellar MLS
- $414,0003 bd2 ba1.8k sqft4617 DEBBIE LANE, LUTZ, FL 33559For SaleMLS ID #TB8523433, Scott Kennedy, COLDWELL BANKER REALTY. Stellar MLS
- $485,0004 bd3 ba2.5k sqft4317 CLOUD HOPPER WAY, LUTZ, FL 33559For SaleMLS ID #TB8500396, Christina Barone, SIGNATURE REALTY ASSOCIATES. Stellar MLS
- $339,9003 bd3 ba1.8k sqft5150 SAN MARTINO DRIVE, WESLEY CHAPEL, FL 33543For SaleMLS ID #O6431626, Robert Salmons, ENTERA REALTY LLC. Stellar MLS
- $445,0004 bd3 ba2.4k sqft4545 DEBBIE LANE, LUTZ, FL 33559For SaleMLS ID #TB8517394, Phil Schaeffer, III, EZ CHOICE REALTY. Stellar MLS
- $389,0002 bd2 ba1.8k sqft5350 WAR ADMIRAL DRIVE, WESLEY CHAPEL, FL 33544For SaleMLS ID #W7888219, Mike DelGrande, 1% LISTS CENTRAL FLORIDA. Stellar MLS
- $419,0003 bd3 ba2.3k sqft25515 BRUFORD BLVD, LAND O LAKES, FL 34639For SaleMLS ID #TB8533983, Ray Perez, AGILE GROUP REALTY. Stellar MLS
- $450,0003 bd3 ba2k sqft4833 SAN MARTINO DRIVE, WESLEY CHAPEL, FL 33543For SaleMLS ID #W7887069, Mike DelGrande, 1% LISTS CENTRAL FLORIDA. Stellar MLS
- $429,0003 bd3 ba2k sqft4531 ALMADA LANE SE, WESLEY CHAPEL, FL 33543For SaleMLS ID #TB8499537, Austin Williams, ALIGN RIGHT REALTY LLC. Stellar MLS
- $288,0003 bd2 ba1.4k sqft6415 MANGROVE DRIVE, WESLEY CHAPEL, FL 33544For SaleMLS ID #TB8538794, Oleg Shypitsyn, LPT REALTY, LLC.. Stellar MLS
- $415,0004 bd3 ba1.8k sqft5110 SAN MARTINO DRIVE, WESLEY CHAPEL, FL 33543For SaleMLS ID #TB8466411, Christopher Schaefer II, IMPACT REALTY TAMPA BAY. Stellar MLS
- $425,0003 bd2 ba1.4k sqft5016 SWALLOW DRIVE, LAND O LAKES, FL 34639For SaleMLS ID #TB8528013, Edward Gibbs, REALTY ONE GROUP ADVANTAGE. Stellar MLS
- $419,9003 bd3 ba2.1k sqft28500 PLEASANT BAY LOOP, WESLEY CHAPEL, FL 33543For SaleMLS ID #O6426053, Robert Salmons, ENTERA REALTY LLC. Stellar MLS
- $419,0003 bd3 ba2.2k sqft5401 LOOKOUT PASS, WESLEY CHAPEL, FL 33544For SaleMLS ID #TB8507880, Maureen Wrage, BONOMO REALTY LLC. Stellar MLS
- $375,0004 bd3 ba1.8k sqft4828 WESSEX WAY, LAND O LAKES, FL 34639For SaleMLS ID #TB8536732, Maritza Diaz, COLDWELL BANKER REALTY. Stellar MLS
- $249,9003 bd3 ba1.5k sqft2528 GLENRISE PLACE, WESLEY CHAPEL, FL 33544For SaleMLS ID #TB8536844, Courtney Chamizo, THE WILKINS WAY LLC. Stellar MLS
