Better than new and move in ready! Built in 2023, this stunning 4 bedroom, 2.5 bath home offers the perfect blend of modern design, thoughtful functionality, and peace of mind with the remaining builder's warranty. From the moment you arrive, you'll appreciate the inviting curb appeal with a beautifully manicured lawn, charming covered front porch, and stylish finishes that set this home apart.
Inside, the open concept floor plan is designed for both everyday living and effortless entertaining. The chef's kitchen is the heart of the home, featuring striking granite countertops, abundant cabinetry, modern fixtures, a spacious island, and a full suite of appliances that convey, including the state of the art refrigerator plus a brand new washer and dryer. The living room is warm and inviting with a beautiful electric fireplace, creating the perfect gathering space for family and friends.
The private primary suite is conveniently located on the first floor and offers a spacious retreat with an ensuite bath, oversized walk in closet, and elegant finishes. Upstairs you'll find three generously sized bedrooms, a full bath, and an expansive second living area that's perfect for a game room, media room, home office, or playroom.
Step outside to a large fenced backyard with plenty of room for children, pets, entertaining, or creating your dream outdoor oasis.
Located in the charming community of Sulphur Springs, you'll enjoy a welcoming small town atmosphere with vibrant local shops, restaurants, beautiful parks, community events, excellent schools, and the famous downtown Celebration Plaza, all while offering convenient access for commuters.
Why wait months for new construction when you can own a nearly new home that's already complete, beautifully maintained, includes premium appliances, and is ready for you to move in today? This is the one you've been waiting for!
For sale
$334,900
239 Marianne Cir, Sulphur Springs, TX 75482
4beds
2,111sqft
:
Get pre-qualified$2,711/mo
Single Family Residence
Built in 2023
9,278 Square Feet Lot
$-- Zestimate®
$159/sqft
$-- HOA
What's special
Modern fixturesStylish finishesBeautiful electric fireplaceElegant finishesBeautifully manicured lawnOpen concept floor planThree generously sized bedrooms
- 14 days |
- 289 |
- 21 |
Likely to sell faster than
Zillow last checked:
Listing updated:
Listed by:
Audra Fowler 0717073 903-808-3899,
eXp Realty LLC 888-519-7431
Source: NTREIS,MLS#: 21328460
Facts & features
Interior
Bedrooms & bathrooms
- Bedrooms: 4
- Bathrooms: 3
- Full bathrooms: 2
- 1/2 bathrooms: 1
Primary bedroom
- Features: Ceiling Fan(s), En Suite Bathroom, Steam Shower, Walk-In Closet(s)
- Level: First
- Dimensions: 13 x 19
Family room
- Features: Built-in Features, Ceiling Fan(s)
- Level: Second
- Dimensions: 25 x 15
Living room
- Features: Ceiling Fan(s), Fireplace
- Level: First
- Dimensions: 18 x 16
Heating
- Central, Electric
Cooling
- Central Air, Ceiling Fan(s), Electric
Appliances
- Included: Dryer, Dishwasher, Electric Range, Electric Water Heater, Disposal, Microwave, Refrigerator, Washer
- Laundry: Washer Hookup, Electric Dryer Hookup, Laundry in Utility Room
Features
- Decorative/Designer Lighting Fixtures, Eat-in Kitchen, Granite Counters, High Speed Internet, Kitchen Island, Open Floorplan, Pantry, Cable TV, Walk-In Closet(s), Wired for Sound
- Flooring: Carpet, Luxury Vinyl Plank
- Has basement: No
- Number of fireplaces: 1
- Fireplace features: Electric, Living Room
Interior area
- Total interior livable area: 2,111 sqft
Video & virtual tour
Property
Parking
- Total spaces: 1
- Parking features: Concrete, Door-Single, Driveway, Garage Faces Front, Garage, Garage Door Opener, Inside Entrance, Kitchen Level
- Attached garage spaces: 1
Features
- Levels: Two
- Stories: 2
- Patio & porch: Front Porch, Patio, Covered
- Exterior features: Private Yard, Rain Gutters
- Pool features: None
- Fencing: Wood
Lot
- Size: 9,278 Square Feet
- Features: Landscaped
Details
- Parcel number: R000030332
Construction
Type & style
- Home type: SingleFamily
- Architectural style: Detached
- Property subtype: Single Family Residence
Materials
- Brick, Wood Siding
- Foundation: Slab
- Roof: Composition
Condition
- Year built: 2023
Utilities & green energy
- Sewer: Public Sewer
- Water: Public
- Utilities for property: Electricity Connected, Overhead Utilities, Phone Available, Sewer Available, Separate Meters, Underground Utilities, Water Available, Cable Available
Community & HOA
Community
- Features: Curbs
- Security: Carbon Monoxide Detector(s), Fire Alarm, Smoke Detector(s)
- Subdivision: Woodcrk Add
HOA
- Has HOA: No
Location
- Region: Sulphur Springs
Financial & listing details
- Price per square foot: $159/sqft
- Tax assessed value: $316,060
- Annual tax amount: $6,063
- Date on market: 7/11/2026
- Listing terms: Cash,Conventional,FHA,USDA Loan,VA Loan
- Exclusions: personal property
Estimated market value
Not available
Estimated sales range
Not available
Not available
Price history
| Date | Event | Price |
|---|---|---|
| 7/11/2026 | Listed for sale | $334,900+9.5%$159/sqft |
Source: NTREIS #21328460 Report a problem | ||
| 3/22/2024 | Sold | -- |
Source: NTREIS #20489500 Report a problem | ||
| 2/5/2024 | Pending sale | $305,777$145/sqft |
Source: NTREIS #20489500 Report a problem | ||
| 1/3/2024 | Price change | $305,777-1.4%$145/sqft |
Source: NTREIS #20489500 Report a problem | ||
| 12/6/2023 | Listed for sale | $310,000-0.9%$147/sqft |
Source: NTREIS #20489500 Report a problem | ||
| 12/1/2023 | Listing removed | -- |
Source: NTREIS #20425606 Report a problem | ||
| 9/6/2023 | Price change | $312,888-90%$148/sqft |
Source: NTREIS #20425606 Report a problem | ||
| 9/5/2023 | Listed for sale | $3,128,888$1,482/sqft |
Source: NTREIS #20423944 Report a problem | ||
Public tax history
| Year | Property taxes | Tax assessment |
|---|---|---|
| 2024 | -- | $316,060 +3060.6% |
| 2023 | -- | $10,000 |
Find assessor info on the county website
Monthly payment
Est. payment
Payment breakdown
Explore the cost of this home by adjusting the details. Changes won't be saved.Climate risks
Neighborhood: 75482
Nearby schools
GreatSchools rating
- 7/10Bowie Elementary SchoolGrades: K-3Distance: 2.3 mi
- 5/10Sulphur Springs Middle SchoolGrades: 6-8Distance: 4.3 mi
- 4/10Sulphur Springs High SchoolGrades: 9-12Distance: 3 mi
Schools provided by the listing agent
- Elementary: Bowie
- Middle: Sulphurspr,Douglas
- High: Sulphurspr
- District: Sulphur Springs ISD
Source: NTREIS. This data may not be complete. We recommend contacting the local school district to confirm school assignments for this home.
- $291,080-- bd-- ba1.7k sqft123 Rams Dr, Sulphur Springs, TX 75482Off Market
- $248,740-- bd-- ba1.4k sqft121 Rams Dr, Sulphur Springs, TX 75482Off Market
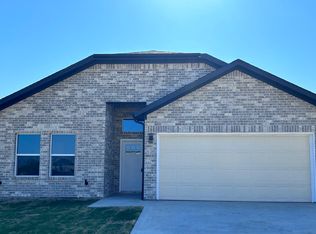
- $292,1003 bd2 ba-- sqft236 Marianne Cir, Sulphur Springs, TX 75482Off Market
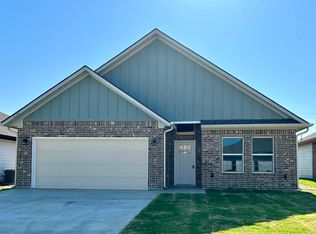
- $326,0004 bd3 ba1.7k sqft238 Marianne Cir, Sulphur Springs, TX 75482Off Market
- $252,900-- bd-- ba1.4k sqft234 Marianne Cir, Sulphur Springs, TX 75482Off Market
- $2,1003 bd2 ba1.6k sqft232 Marianne Cir, Sulphur Springs, TX 75482For Rent
- $308,9003 bd2 ba1.6k sqft119 Rams Dr, Sulphur Springs, TX 75482Off Market
- $349,0004 bd2 ba1.9k sqft240 Marianne Cir, Sulphur Springs, TX 75482For Sale
A local agent can set up tours, give advice and negotiate with sellers.
Similar homes
- $349,0004 bd2 ba1.9k sqft240 Marianne Cir, Sulphur Springs, TX 75482For Sale
 MLS ID #25013703, Janet Martin, Janet Martin Realty. GTARMLS
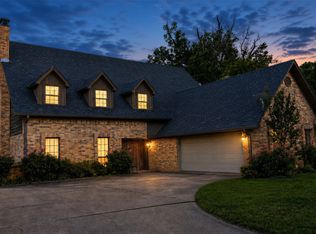
 - $345,0004 bd3 ba2.4k sqft1712 Gena Dr, Sulphur Springs, TX 75482For Sale
 MLS ID #21219401, Kristin Thompson. NTREIS
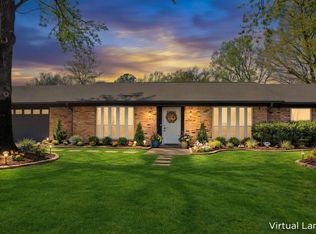
 - $365,0004 bd2 ba2k sqft122 Jill Ln, Sulphur Springs, TX 75482For Sale
 MLS ID #21214042, Kristin Thompson. NTREIS
 - $289,9003 bd2 ba1.9k sqft209 Myndi Cir, Sulphur Springs, TX 75482For Sale
 MLS ID #21111271, Carrie Chase Nuckolls. NTREIS
 - $319,0003 bd2 ba1.6k sqft2039 Park Springs Rd, Sulphur Springs, TX 75482For SaleMLS ID #21335394, Bryan Waser. NTREIS
- $330,0004 bd2 ba2k sqft1804 Greenridge Ct, Sulphur Springs, TX 75482For SaleMLS ID #21308430, Brittany Williams. NTREIS
- $365,0004 bd3 ba2.1k sqft517 Austin Acre, Sulphur Springs, TX 75482For SaleMLS ID #21316275, Salvador Olayo. NTREIS
- $447,0003 bd2 ba2.1k sqft1620 College St, Sulphur Springs, TX 75482For SaleMLS ID #21323580, Renee Jennings. NTREIS
- $369,0004 bd3 ba2.6k sqft1429 Brandy Cir, Sulphur Springs, TX 75482For SaleMLS ID #21280956, Bradley Edge. NTREIS
- $344,5003 bd2 ba1.8k sqft882 Fm 1537, Sulphur Springs, TX 75482For SaleMLS ID #26008524, McKenna Warnick, Coldwell Banker Apex, REALTORS. GTARMLS
- $370,0003 bd3 ba2.3k sqft6024 Fm 1870, Sulphur Springs, TX 75482For SaleMLS ID #21320954, Jenna Nealy. NTREIS
- $369,9004 bd3 ba3k sqft4364 State Highway 11 E, Sulphur Springs, TX 75482For SaleMLS ID #21217765, Carrie Chase Nuckolls. NTREIS
- $349,9993 bd2 ba2.5k sqft1308 Houston St, Sulphur Springs, TX 75482For SaleMLS ID #21226850, Brenda Stewart. NTREIS
- $265,0004 bd3 ba2.3k sqft501 Como St S, Sulphur Springs, TX 75482For SaleMLS ID #21193825, Sydney Gee. NTREIS
- $280,0005 bd3 ba2.1k sqft245 Parkins St, Sulphur Springs, TX 75482For SaleMLS ID #21253470, Vanessa Brandt. NTREIS
- $289,8002 bd2 ba2.1k sqft940 Davis St N, Sulphur Springs, TX 75482For SaleMLS ID #21225573, Glenn Irvin. NTREIS
- $389,0004 bd3 ba2.4k sqft122 Cedar Springs Blvd, Sulphur Springs, TX 75482For SaleMLS ID #21295126, Marlin Jones. NTREIS
- $273,0003 bd3 ba1.8k sqft216 Craig St, Sulphur Springs, TX 75482For SaleMLS ID #21197901, Renee Jennings. NTREIS
- $225,0003 bd2 ba1.6k sqft212 Lou St, Sulphur Springs, TX 75482For SaleMLS ID #21247386, Angel Titsworth. NTREIS
- $249,0003 bd3 ba1.4k sqft206 Beckham St W, Sulphur Springs, TX 75482For SaleMLS ID #21325909, Luigie Rendon. NTREIS
