Exceptional opportunity in the Vineyards of Chatham Park! A beautifully positioned end unit townhome offering modern comforts, wooded privacy, and the best of Chatham Park living. This thoughtfully designed home combines modern convenience with a peaceful setting and an exceptional outdoor retreat. Enjoy your own private escape on the beautiful flagstone patio overlooking a wooded backdrop — the perfect setting for morning coffee or unwinding while taking in the natural surroundings. The tranquil views and mature landscape create a rare sense of privacy while still keeping you connected to everything the neighborhood has to offer. Located within one of Pittsboro's most innovative and sought-after communities, this home provides access to the trails, green spaces, and vibrant destinations, including Novi and the Mosaic with nearby dining, shopping, community events, and gathering spaces that make it easy to experience all the conveniences and amenities this exceptional community provides. With its peaceful wooded views, inviting outdoor spaces, and prime location, 92 Norwell Lane offers a rare opportunity to enjoy the perfect balance of nature, community, and convenience.
For sale
$405,000
92 Norwell Ln, Pittsboro, NC 27312
3beds
1,904sqft
:
Get pre-qualified$2,626/mo
Townhouse, Residential
Built in 2024
2,613 Square Feet Lot
$402,800 Zestimate®
$213/sqft
$160/mo HOA
What's special
Modern comfortsFlagstone patioTranquil viewsPeaceful wooded viewsWooded privacyMature landscapeExceptional outdoor retreat
- 8 hours |
- 48 |
- 5 |
Zillow last checked:
Listing updated:
Listed by:
Lorrie Marro 919-796-1426,
Century 21 Southern Lifestyles
Source: Doorify MLS,MLS#: 10182540
Facts & features
Interior
Bedrooms & bathrooms
- Bedrooms: 3
- Bathrooms: 3
- Full bathrooms: 2
- 1/2 bathrooms: 1
Heating
- Natural Gas, Zoned, None
Cooling
- Zoned
Appliances
- Included: Built-In Gas Range, Dishwasher, Microwave, Refrigerator, Tankless Water Heater, Washer/Dryer
- Laundry: Laundry Room
Features
- Kitchen Island, Pantry, Walk-In Closet(s)
- Flooring: Carpet, Vinyl, Tile
- Has fireplace: No
- Common walls with other units/homes: 1 Common Wall
Interior area
- Total structure area: 1,904
- Total interior livable area: 1,904 sqft
- Finished area above ground: 1,904
- Finished area below ground: 0
Property
Parking
- Total spaces: 2
- Parking features: Garage Door Opener, Garage Faces Front
- Attached garage spaces: 1
- Uncovered spaces: 2
Features
- Levels: Two
- Stories: 2
- Patio & porch: Patio, Porch
- Has view: Yes
- View description: Trees/Woods
Lot
- Size: 2,613 Square Feet
Details
- Parcel number: 0095501
- Zoning: PDD
- Special conditions: Standard
Construction
Type & style
- Home type: Townhouse
- Architectural style: Transitional
- Property subtype: Townhouse, Residential
- Attached to another structure: Yes
Materials
- Fiber Cement, Stone
- Foundation: Slab
- Roof: Shingle
Condition
- New construction: No
- Year built: 2024
Utilities & green energy
- Sewer: Public Sewer
- Water: Public
- Utilities for property: Cable Available
Community & HOA
Community
- Features: Park, Playground, Sidewalks
- Subdivision: Chatham Park
HOA
- Has HOA: Yes
- Amenities included: Dog Park, Landscaping, Maintenance Grounds, Management, Park, Trail(s)
- Services included: Maintenance Grounds, Maintenance Structure, Pest Control
- HOA fee: $160 monthly
- Additional fee info: Second HOA Fee $269 Semi-Annually
Location
- Region: Pittsboro
Financial & listing details
- Price per square foot: $213/sqft
- Tax assessed value: $404,933
- Annual tax amount: $4,211
- Date on market: 7/25/2026
Estimated market value
$402,800
$383,000 - $423,000
$2,265/mo
Price history
| Date | Event | Price |
|---|---|---|
| 7/25/2026 | Listed for sale | $405,000-7.8%$213/sqft |
Source:  Doorify MLS #10182540 Report a problem Doorify MLS #10182540 Report a problem | ||
| 8/22/2024 | Sold | $439,500$231/sqft |
Source: Public Record Report a problem | ||
| 5/30/2024 | Price change | $439,500-0.1%$231/sqft |
Source:  TRI Pointe Homes Report a problem TRI Pointe Homes Report a problem | ||
| 5/14/2024 | Listed for sale | $439,864$231/sqft |
Source: TRI Pointe Homes Report a problem | ||
Public tax history
| Year | Property taxes | Tax assessment |
|---|---|---|
| 2025 | $4,456 +302.9% | $404,933 +326.5% |
| 2024 | $1,106 +3.6% | $94,950 |
| 2023 | $1,068 | $94,950 |
Find assessor info on the county website
Monthly payment
Est. payment
Payment breakdown
Explore the cost of this home by adjusting the details. Changes won't be saved.Climate risks
Neighborhood: 27312
Getting around
0 / 100
Car-DependentNearby schools
GreatSchools rating
- 8/10Perry W Harrison ElementaryGrades: PK-5Distance: 5.5 mi
- 6/10Margaret B. Pollard Middle SchoolGrades: 6-8Distance: 6.5 mi
- 7/10Northwood HighGrades: 9-12Distance: 2.2 mi
Schools provided by the listing agent
- Elementary: Chatham - Perry W Harrison Elementary
- Middle: Chatham - George Moses Horton Middle
- High: Chatham - Northwood High
Source: Doorify MLS. This data may not be complete. We recommend contacting the local school district to confirm school assignments for this home.
- $439,5003 bd3 ba1.9k sqft92 Norwell, Pittsboro, NC 27312Sold
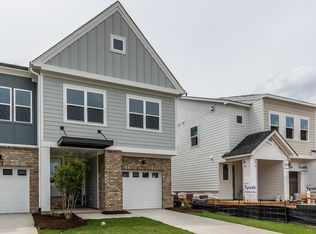
- $432,7063 bd3 ba1.9k sqft84 Norwell Ln, Pittsboro, NC 27312Sold

- $433,000-- bd-- ba-- sqft84 Norwell Ln, Pittsboro, NC 27312Sold
- $409,3763 bd3 ba1.7k sqft100 Norwell Ln, Pittsboro, NC 27312Sold
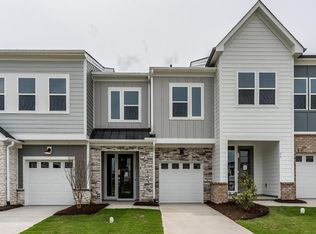
- $400,500-- bd-- ba-- sqft80 Norwell Ln, Pittsboro, NC 27312Sold
- $449,9903 bd3 ba1.9k sqft104 Norwell Ln, Pittsboro, NC 27312Sold
- $395,000-- bd-- ba-- sqft76 Norwell Ln, Pittsboro, NC 27312Sold
- $391,1893 bd3 ba1.9k sqft71 Norwell Ln, Pittsboro, NC 27312Sold
A local agent can set up tours, give advice and negotiate with sellers.
Similar homes
- $424,5003 bd3 ba2k sqft258 Millennium Dr, Pittsboro, NC 27312For Sale

 MLS ID #10180362, Donna Jean O'Neill. Doorify MLS
 - $410,0003 bd3 ba1.8k sqft277 Wendover Pkwy, Pittsboro, NC 27312For Sale
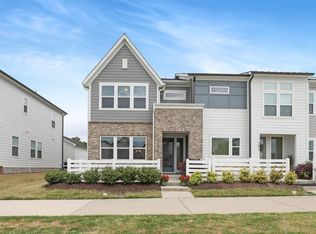 MLS ID #10163581, Liz Tivnan. Doorify MLS
 - $340,0003 bd2 ba1.5k sqft8 Hawks Spiral Way, Pittsboro, NC 27312For Sale
 MLS ID #10181905, Julie Roland. Doorify MLS
 - from $402,0003 bd3 ba1.6k sqftTerra C Plan, Chatham Park, Pittsboro, NC 27312New Construction
 Homes By Dickerson
 - $440,0003 bd3 ba1.9k sqft241 Millennium Dr, Pittsboro, NC 27312For SaleMLS ID #10177016, Carl Penny. Doorify MLS
- $454,9903 bd3 ba1.7k sqft24 Quietwood Way, Pittsboro, NC 27312New ConstructionTRI Pointe Homes
- from $409,9002 bd2 ba1.4k sqftInspiration Plan, Encore at Chatham Park - Villa Series, Pittsboro, NC 27312New ConstructionDavid Weekley Homes
- $379,9903 bd3 ba1.8k sqftWilson, Pittsboro, NC 27312New ConstructionMLS ID #10148192, Gabriell Taylor. Doorify MLS
- $374,9903 bd3 ba1.7k sqft271 William Dr, Pittsboro, NC 27312New ConstructionMLS ID #10181237, Daxay Malkan. Doorify MLS
- $429,0003 bd3 ba1.8k sqft682 Vine Pkwy, Pittsboro, NC 27312For SaleMLS ID #10175324, Tanya Papandrea. Doorify MLS
- $399,9903 bd3 ba1.7k sqftSampson B, Pittsboro, NC 27312New ConstructionMLS ID #10176944, Gabriell Taylor. Doorify MLS
- $429,9903 bd3 ba1.8k sqftWilson, Pittsboro, NC 27312New ConstructionDoorify MLS
- $367,9903 bd3 ba1.7k sqft251 William Dr, Pittsboro, NC 27312New ConstructionMLS ID #10181245, Daxay Malkan. Doorify MLS
- from $373,9903 bd3 ba1.7k sqftSampson Plan, The Townes at NoVi, Pittsboro, NC 27312New ConstructionTRI Pointe Homes
- $354,9903 bd3 ba1.7k sqft263 William Dr, Pittsboro, NC 27312New ConstructionMLS ID #10181239, Daxay Malkan. Doorify MLS
- $349,9903 bd3 ba1.7k sqft259 William Dr, Pittsboro, NC 27312New ConstructionMLS ID #10181240, Daxay Malkan. Doorify MLS
- $585,0004 bd3 ba2.4k sqft268 Mindees Ln, Pittsboro, NC 27312For SaleMLS ID #10181726, Inna Shapiro. Doorify MLS
- $379,9903 bd3 ba1.7k sqft254 William Dr, Pittsboro, NC 27312New ConstructionMLS ID #10179408, Daxay Malkan. Doorify MLS
- $399,9903 bd3 ba1.7k sqftSampson A, Pittsboro, NC 27312New ConstructionDoorify MLS
- from $381,9903 bd3 ba1.8k sqftWilson Plan, The Townes at NoVi, Pittsboro, NC 27312New ConstructionTRI Pointe Homes
