Lovely home in 1 of Htown’s most connected communities, exceptional access to Downtown, top restaurants, bars & shopping. Spend less time commuting and more time enjoying the comfort & style of your home. 1st floor living, kitchen, and dining feature lrg windows, and an lots of natural light. The open-concept layout is enhanced by beautiful hardwood floors and high ceilings, creating a bright, spacious, and sophisticated atmosphere. The designer island ktchn has quartz countertops, soft-close cabinetry, stainless steel appliances, and carefully selected tile finishes. Large, fenced backyard, with an upgraded patio, perfect for outdoor dining, entertaining, or relaxing. Spacious primary suite offers a vaulted ceiling & walk-in closet. The ensuite bath provides dual vanities, a separate soaking tub, and walk-in shower. With its thoughtful design, elevated finishes, abundant natural light, and unbeatable location, this home offers the perfect blend of luxury, comfort, and convenience.
For sale
$414,990
4603 Terry St, Houston, TX 77009
3beds
1,774sqft
:
Get pre-qualified$2,937/mo
Single Family Residence
Built in 2023
2,500 Square Feet Lot
$404,000 Zestimate®
$234/sqft
$-- HOA
What's special
Lots of natural lightBeautiful hardwood floorsHigh ceilingsAbundant natural lightStainless steel appliancesQuartz countertopsVaulted ceiling
- 3 days |
- 82 |
- 6 |
Likely to sell faster than
Zillow last checked:
Listing updated:
Listed by:
Andy Taylor TREC #0391016 713-459-1300,
The Taylor Group - Fine Properties
Source: HAR,MLS#: 92336159
Facts & features
Interior
Bedrooms & bathrooms
- Bedrooms: 3
- Bathrooms: 3
- Full bathrooms: 2
- 1/2 bathrooms: 1
Primary bedroom
- Level: Second
- Area: 196
- Dimensions: 14x14
Bedroom
- Level: Second
- Area: 100
- Dimensions: 10x10
Bedroom
- Level: Second
- Area: 132
- Dimensions: 12x11
Dining room
- Level: First
- Area: 108
- Dimensions: 12x9
Kitchen
- Level: First
- Area: 120
- Dimensions: 12x10
Living room
- Level: First
- Area: 285
- Dimensions: 19x15
Heating
- Natural Gas
Cooling
- Electric
Appliances
- Included: Disposal, Gas Oven, Microwave, Gas Cooktop, Gas Range, Dishwasher
- Laundry: Electric Dryer Hookup, Gas Dryer Hookup, Washer Hookup
Features
- Formal Entry/Foyer, High Ceilings, All Bedrooms Up, En-Suite Bath, Primary Bed - 2nd Floor, Walk-In Closet(s)
- Flooring: Tile, Wood
- Windows: Insulated/Low-E windows
Interior area
- Total structure area: 1,774
- Total interior livable area: 1,774 sqft
Video & virtual tour
Property
Parking
- Total spaces: 2
- Parking features: Attached, Garage Door Opener, Double-Wide Driveway
- Attached garage spaces: 2
Features
- Stories: 2
- Fencing: Back Yard
Lot
- Size: 2,500 Square Feet
- Features: Back Yard, Subdivided, 0 Up To 1/4 Acre
Details
- Parcel number: 1410370010004
Construction
Type & style
- Home type: SingleFamily
- Architectural style: Traditional
- Property subtype: Single Family Residence
Materials
- Batts Insulation, Cement Siding
- Foundation: Slab
- Roof: Composition,Metal
Condition
- New construction: No
- Year built: 2023
Utilities & green energy
- Sewer: Public Sewer
- Water: Public
Green energy
- Energy efficient items: HVAC>13 SEER
Community & HOA
Community
- Subdivision: Sunshine Terry
Location
- Region: Houston
Financial & listing details
- Price per square foot: $234/sqft
- Tax assessed value: $371,279
- Annual tax amount: $7,891
- Date on market: 8/12/2026
- Listing terms: Cash,Conventional,FHA,VA Loan
- Road surface type: Concrete
Estimated market value
$404,000
$384,000 - $424,000
$2,637/mo
Price history
| Date | Event | Price |
|---|---|---|
| 8/12/2026 | Listed for sale | $414,990+3.8%$234/sqft |
Source:  HAR #92336159 Report a problem HAR #92336159 Report a problem | ||
| 11/14/2023 | Listing removed | -- |
Source: HAR #55567232 Report a problem | ||
| 9/1/2023 | Pending sale | $399,990$225/sqft |
Source: HAR #55567232 Report a problem | ||
| 9/1/2023 | Listed for sale | $399,990$225/sqft |
Source: HAR #55567232 Report a problem | ||
Public tax history
| Year | Property taxes | Tax assessment |
|---|---|---|
| 2025 | $5,094 -6.4% | $371,279 -1.3% |
| 2024 | $5,441 +208.6% | $376,295 +330.1% |
| 2023 | $1,763 +43% | $87,500 +40% |
| 2022 | $1,233 | $62,500 |
| 2021 | -- | $62,500 |
Find assessor info on the county website
Monthly payment
Est. payment
Payment breakdown
Explore the cost of this home by adjusting the details. Changes won't be saved.Climate risks
Neighborhood: Northside Village
Nearby schools
GreatSchools rating
- 6/10Looscan Elementary SchoolGrades: PK-5Distance: 0.5 mi
- 7/10Marshall Middle SchoolGrades: 6-8Distance: 1.4 mi
- 5/10Northside High SchoolGrades: 9-12Distance: 1.3 mi
Schools provided by the listing agent
- Elementary: Looscan Elementary School
- Middle: Marshall Middle School (Houston)
- High: Northside High School
Source: HAR. This data may not be complete. We recommend contacting the local school district to confirm school assignments for this home.
- $323,9003 bd2 ba1.7k sqft4605 Terry St, Houston, TX 77009Off Market
- $389,9993 bd3 ba1.7k sqft4605 Terry St, Houston, TX 77009For Sale

- $205,9003 bd1 ba1k sqft1415 Frawley St, Houston, TX 77009Off Market
- $--3 bd2 ba1.7k sqft4607 Terry St, Houston, TX 77009Sold
- $--3 bd2 ba1.7k sqft4609 Terry St, Houston, TX 77009Sold
- $330,4003 bd3 ba1.6k sqft1417 Frawley St, Houston, TX 77009Off Market
- $385,4003 bd2 ba2k sqft4611A Terry St, Houston, TX 77009Off Market
- $364,6003 bd4 ba2k sqft4611 Terry St #A, Houston, TX 77009Off Market
A local agent can set up tours, give advice and negotiate with sellers.
Similar homes
- $465,0003 bd3 ba1.8k sqft935 Bunton St, Houston, TX 77009For Sale
 MLS ID #33774886, Thomas Olson, Olson Brokerage. HAR
 - $389,9993 bd3 ba1.7k sqft4605 Terry St, Houston, TX 77009For SaleMLS ID #37131015, Michael Silva, Happen Houston. HAR
- $420,000-- bd-- ba1.8k sqft5604 Elysian St, Houston, TX 77009For Sale
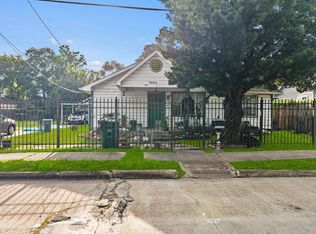 MLS ID #33952597, Isaigha McNeil, Corcoran Prestige Realty. HAR
 - $389,9003 bd3 ba1.7k sqft1524 Evelyn St, Houston, TX 77009For Sale
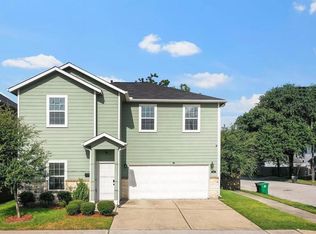 MLS ID #88311520, Michael Greiner, My Castle Realty. HAR
 - $425,0003 bd2 ba1.4k sqft4511 Chapman St, Houston, TX 77009For SaleMLS ID #55366514, Terri Broussard Davis, Abraham Tieh. HAR
- $390,0003 bd4 ba1.8k sqft1518 Malvern St, Houston, TX 77009For SaleMLS ID #85351147, Angela Foreman, Full Circle Texas. HAR
- $389,9003 bd3 ba1.8k sqft1510 Weiss St, Houston, TX 77009New ConstructionMLS ID #16179800, Chris Havemann, Texas Five Star Properties, LLC. HAR
- $395,0003 bd4 ba2.1k sqft1516 Amundsen St, Houston, TX 77009For SaleMLS ID #78069756, Luz Elena Jaramillo, RE/MAX The Woodlands & Spring. HAR
- $395,0003 bd4 ba2.1k sqft1520 Amundsen St, Houston, TX 77009For SaleMLS ID #28007776, Luz Elena Jaramillo, RE/MAX The Woodlands & Spring. HAR
- $--2 bd1 ba1.1k sqft4511 Edison St, Houston, TX 77009AuctionAuction.com 2
- $383,9993 bd3 ba1.1k sqft1501 Cavalcade St, Houston, TX 77009For SaleMLS ID #8680683, Darian Land, LPT Realty, LLC. HAR
- $415,9003 bd3 ba2.1k sqft4506 Terry St, Houston, TX 77009New ConstructionMLS ID #73243074, Steven Kordish, The Kordish Group. HAR
- $389,9003 bd3 ba2.1k sqft4504 Terry St, Houston, TX 77009New ConstructionMLS ID #12734948, Steven Kordish, The Kordish Group. HAR
- $419,9003 bd3 ba2.1k sqft4502 Terry St, Houston, TX 77009New ConstructionMLS ID #22939308, Steven Kordish, The Kordish Group. HAR
- $439,9993 bd1 ba1.3k sqft811 Canadian St, Houston, TX 77009For SaleMLS ID #52305044, Jose Sorto, Real Broker, LLC. HAR
- $445,0003 bd2 ba1.8k sqft1005 Sue St, Houston, TX 77009For SaleMLS ID #84260475, Gina Thayer, eXp Realty LLC. HAR
- $372,4003 bd4 ba1.7k sqft1207 Cavalcade St #A, Houston, TX 77009New ConstructionMLS ID #17693862, Anna Post, Nan & Company Properties - Corporate Office (Heights). HAR
- $360,0003 bd4 ba1.8k sqft1503 Evelyn St, Houston, TX 77009For SaleMLS ID #40960011, Katherine Feliciano Stewart, Camelot Realty Group. HAR
- $370,0003 bd3 ba1.7k sqft1515 Fairbanks St, Houston, TX 77009New ConstructionMLS ID #11365392, Odelaisy Victoria Castellanos, JD Realty. HAR
- $394,0003 bd4 ba1.8k sqft4818 Cochran St, Houston, TX 77009New ConstructionMLS ID #32477044, Anna Post, Nan & Company Properties - Corporate Office (Heights). HAR
