Welcome home to this absolutely gorgeous, 5-year-old home with incredible curb appeal and an elevated, peaceful setting! Perched high in the neighborhood, this beautifully maintained 3-bedroom, 2-bath home offers stylish finishes, thoughtful design, and plenty of room to grow—truly leaving nothing to be desired. Step inside to a bright and inviting open-concept living space where the living room, kitchen, and dining area flow seamlessly together while each maintaining its own dedicated space. The living room is a showstopper with vaulted ceilings and a Pinterest-worthy stone and shiplap gas fireplace. The stunning kitchen features quartz countertops, a large island, high-end finishes, a spacious pantry, and an attractive sunken sink. Just off the dining area, a covered deck provides the perfect spot for relaxing or entertaining. The convenient mudroom/laundry room is located directly off the garage, making everyday life a little easier. The cozy primary suite offers a beautiful retreat, complete with a spacious bathroom featuring a large double-sink vanity, tiled shower, and an oversized walk-in closet. The split-bedroom floor plan provides privacy, with two additional bedrooms and a full bathroom located on the opposite side of the home. And then there's the walkout basement! Currently unfinished, it offers incredible potential with windows for at least two additional bedrooms, rough-in plumbing for a full bathroom, and still plenty of space for a second living area, home office, gym, playroom, or storage. Walk directly out to the patio and enjoy the nicely sized, fully fenced backyard—large enough to enjoy, yet easy to maintain. Convenient gates on both sides of the fence make access a breeze. With a covered front porch, beautiful outdoor spaces, high-end finishes, abundant basement potential, and a home that is truly move-in ready, this one checks all the boxes. Beautifully maintained and only five years old, there is nothing to update—just move in and enjoy!
For sale
$480,000
51 Birdseye Ct, Taylorsville, KY 40071
3beds
1,814sqft
Single Family Residence
Built in 2021
0.35 Acres Lot
$472,100 Zestimate®
$265/sqft
$10/mo HOA
What's special
Attractive sunken sinkSpacious pantryElevated peaceful settingStunning kitchenIncredible curb appealBeautiful outdoor spacesCovered front porch
- 4 days |
- 816 |
- 51 |
Zillow last checked:
Listing updated:
Listed by:
Chelsea Smith 502-487-1111,
RE/MAX Empire,
The Right Move 502-345-1509
Source: Metro Search Inc. LLC DBA Apex MLS,MLS#: 1725970
Facts & features
Interior
Bedrooms & bathrooms
- Bedrooms: 3
- Bathrooms: 2
- Full bathrooms: 2
Primary bedroom
- Level: First
Bedroom
- Level: First
Bedroom
- Level: First
Primary bathroom
- Level: First
Full bathroom
- Level: First
Dining room
- Level: First
Kitchen
- Level: First
Laundry
- Level: First
Living room
- Level: First
Heating
- Electric
Cooling
- Central Air
Features
- Basement: Walkout Unfinished
- Number of fireplaces: 1
Interior area
- Total structure area: 1,814
- Total interior livable area: 1,814 sqft
- Finished area above ground: 1,814
- Finished area below ground: 0
Property
Parking
- Total spaces: 2
- Parking features: Attached, Entry Front, Driveway
- Attached garage spaces: 2
- Has uncovered spaces: Yes
Features
- Stories: 1
- Patio & porch: Deck, Patio, Porch
- Fencing: Split Rail,Full
Lot
- Size: 0.35 Acres
- Features: Sidewalk, Cleared
Details
- Parcel number: 24700260
Construction
Type & style
- Home type: SingleFamily
- Architectural style: Ranch
- Property subtype: Single Family Residence
Materials
- Brick, Stone
- Foundation: Concrete Perimeter
- Roof: Shingle
Condition
- Year built: 2021
Utilities & green energy
- Sewer: Public Sewer
- Water: Public
- Utilities for property: Electricity Connected
Community & HOA
Community
- Subdivision: Top Flight Landings
HOA
- Has HOA: Yes
- HOA fee: $125 annually
Location
- Region: Taylorsville
Financial & listing details
- Price per square foot: $265/sqft
- Tax assessed value: $425,000
- Annual tax amount: $4,101
- Date on market: 8/11/2026
- Electric utility on property: Yes
Estimated market value
$472,100
$448,000 - $496,000
$2,357/mo
Price history
| Date | Event | Price |
|---|---|---|
| 8/11/2026 | Listed for sale | $480,000+12.9%$265/sqft |
Source:  Metro Search Inc. LLC DBA Apex MLS #1725970 Report a problem Metro Search Inc. LLC DBA Apex MLS #1725970 Report a problem | ||
| 10/6/2023 | Sold | $425,000+0%$234/sqft |
Source: Metro Search Inc. LLC DBA Apex MLS #1644407 Report a problem | ||
| 9/3/2023 | Pending sale | $424,900$234/sqft |
Source: Metro Search Inc. LLC DBA Apex MLS #1644407 Report a problem | ||
| 9/1/2023 | Listed for sale | $424,900+10.4%$234/sqft |
Source: Metro Search Inc. LLC DBA Apex MLS #1644407 Report a problem | ||
| 8/4/2021 | Sold | $385,000+862.5%$212/sqft |
Source: Public Record Report a problem | ||
| 8/12/2020 | Sold | $40,000$22/sqft |
Source: Public Record Report a problem | ||
Public tax history
| Year | Property taxes | Tax assessment |
|---|---|---|
| 2025 | $4,101 -0.4% | $425,000 |
| 2024 | $4,118 +9.5% | $425,000 +10.4% |
| 2023 | $3,761 -0.4% | $385,000 |
| 2022 | $3,777 +834.9% | $385,000 +862.5% |
| 2021 | $404 +102.7% | $40,000 +105.1% |
| 2020 | $199 -1.8% | $19,500 |
| 2019 | $203 +0.8% | $19,500 |
| 2018 | $201 | $19,500 |
| 2017 | -- | -- |
Find assessor info on the county website
Monthly payment
Est. payment
Payment breakdown
Explore the cost of this home by adjusting the details. Changes won't be saved.Climate risks
Neighborhood: 40071
Nearby schools
GreatSchools rating
- 7/10Spencer County Elementary SchoolGrades: PK-5Distance: 6.4 mi
- 4/10Spencer County Middle SchoolGrades: 6-8Distance: 6.4 mi
- 7/10Spencer County High SchoolGrades: 9-12Distance: 5.3 mi
- $376,6003 bd2 ba1.6k sqft20 The Landings, Taylorsville, KY 40071Off Market

- $471,200-- bd-- ba-- sqft31 Birdseye Ct, Taylorsville, KY 40071Off Market
- $422,700-- bd-- ba-- sqft190 Eagles Nest, Taylorsville, KY 40071Off Market
- $458,300-- bd-- ba-- sqft146 Eagles Nest, Taylorsville, KY 40071Off Market
- $443,300-- bd-- ba-- sqft174 Eagles Nest, Taylorsville, KY 40071Off Market
- $441,100-- bd-- ba-- sqft124 Eagles Nest, Taylorsville, KY 40071Off Market
- $415,3003 bd2 ba1.6k sqft210 Eagles Nest, Taylorsville, KY 40071Off Market
- $471,900-- bd-- ba-- sqft28 Birdseye Ct, Taylorsville, KY 40071Off Market
A local agent can set up tours, give advice and negotiate with sellers.
Similar homes
- $525,0003 bd2 ba1.7k sqft164 Country Trace Dr, Taylorsville, KY 40071For Sale

 MLS ID #1722929, Sara N Williams, Homepage Realty. Metro Search Inc. LLC DBA Apex MLS
 - $569,0003 bd3 ba2.3k sqft738 Mike Brown Ln, Taylorsville, KY 40071For Sale
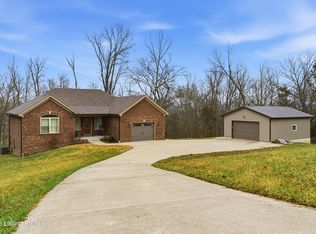 MLS ID #1713139, Zack A Morris, Best of Kentucky Homes Realty LLC. Metro Search Inc. LLC DBA Apex MLS
 - $470,0003 bd2 ba2k sqft9210 Mount Eden Rd, Waddy, KY 40076For Sale
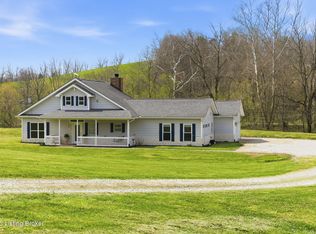 MLS ID #1713024, Bobby J Pinkston, Reserve Realty Group. Metro Search Inc. LLC DBA Apex MLS
 - $334,9004 bd3 ba1.7k sqft38 Rose Ln, Taylorsville, KY 40071For Sale
 MLS ID #1723723, Lori Evans, Nexthome Southern Charm. Metro Search Inc. LLC DBA Apex MLS
 - $450,0003 bd2 ba1.4k sqft3337 Hooper Station Rd, Shelbyville, KY 40065For SaleMLS ID #1722856, Sydney Kava, Keller Williams Collective. Metro Search Inc. LLC DBA Apex MLS
- $345,0003 bd3 ba1.8k sqft10004 Creek View Estates Dr, Louisville, KY 40291For SaleMLS ID #1726177, Kyle Elmore, White Picket Real Estate. Metro Search Inc. LLC DBA Apex MLS
- $529,9003 bd2 ba1.5k sqft5 Wilderness Loop, Waddy, KY 40076For Sale
 MLS ID #26004414, Joshua S Brown, LexHomes Real Estate. Imagine MLS
 - $485,0004 bd3 ba2.5k sqft3402 Westwood Farms Dr, Louisville, KY 40220For SaleMLS ID #1724972, William R Mullen, Finish Line Realty LLC. Metro Search Inc. LLC DBA Apex MLS
- $379,5003 bd3 ba2.1k sqft437 Vildana Way, Shelbyville, KY 40065For SaleMLS ID #1725802, Stephen W Hornback, Weichert Realtors-H. Barry Smith Co.. Metro Search Inc. LLC DBA Apex MLS
- $450,0003 bd3 ba2.4k sqft376 Gene St, Mount Washington, KY 40047For SaleMLS ID #1717625, Bobby J Pruitt, Real Broker, LLC. Metro Search Inc. LLC DBA Apex MLS
- $489,9004 bd3 ba1.9k sqft1204 Divot Way, Simpsonville, KY 40067New ConstructionMLS ID #1722161, Melinda Mathis Watts, Torrey Smith Realty Co., LLC. Metro Search Inc. LLC DBA Apex MLS
- $515,0004 bd3 ba2.4k sqft1107 Crossings Cove Ct, Louisville, KY 40245For SaleMLS ID #1723516, Patrick Pollard, Pollard Realty. Metro Search Inc. LLC DBA Apex MLS
- $267,0003 bd2 ba1.2k sqft210 Montclair School Rd, Simpsonville, KY 40067For SaleMLS ID #1725643, Zackery D Carnahan, 3C Property Management LLC. Metro Search Inc. LLC DBA Apex MLS
- $314,9003 bd2 ba2.1k sqft3902 Bristol Oaks Dr, Louisville, KY 40299For SaleMLS ID #1726201, Brooke A Newby, THRIVE Realty. Metro Search Inc. LLC DBA Apex MLS
- from $420,9904 bd3 ba2.6k sqftArthur Plan, Wind Dance Farms, Fisherville, KY 40023New ConstructionElite Built Homes
- $412,5003 bd3 ba1.8k sqft3508 Rock Rose Ln, La Grange, KY 40031For SaleMLS ID #1723324, David Meeron, Premier Homes Realty. Metro Search Inc. LLC DBA Apex MLS
- $430,0004 bd3 ba2.3k sqft8703 Sanctuary Ln, Louisville, KY 40291For SaleMLS ID #1723133, Scott Radcliff, RE/MAX Premier Properties. Metro Search Inc. LLC DBA Apex MLS
- $414,0003 bd2 ba1.6k sqft7911 Cultivator Ct, Louisville, KY 40291For SaleMLS ID #1722865, Ben J Bass, THRIVE Realty. Metro Search Inc. LLC DBA Apex MLS
- $432,4004 bd3 ba2.6k sqft1453 Grouse Ct, Shelbyville, KY 40065For SaleMLS ID #1721159, Eric Ball, Totally About Houses. Metro Search Inc. LLC DBA Apex MLS
- $410,0003 bd3 ba1.8k sqft6621 Sumac Ln, Crestwood, KY 40014For SaleMLS ID #1719985, Lilly Dubon, Weichert Realtors-H. Barry Smith Co.. Metro Search Inc. LLC DBA Apex MLS
