Enjoy peaceful water views, no rear neighbors, and exceptional privacy in this beautifully designed Perry Homes residence. This thoughtfully planned 4-bedroom, 3.5-bath home features two bedrooms downstairs and two upstairs, plus a spacious game room. The first floor includes a generous primary suite and a secondary bedroom with its own full bath-ideal for guests or multi-generational living. The kitchen features a walk-in pantry, generous counter space, and an inviting island. Contemporary pendant lighting adds a stylish focal point. The covered patio overlooks the water. Additional upgrades include custom zebra shades, a whole-house water softener, a Waterdrop kitchen filtration system, and Wi-Fi-enabled smart irrigation. Prime Katy location in ZIP code 77494, approximately one minute from H-E-B and the nearby elementary school, about three minutes from the new Target-anchored Texas Heritage Marketplace, and offering convenient access to I-10 via Texas Heritage Parkway.
For sale
$429,000
2534 Alder Wood Ln, Katy, TX 77494
4beds
2,377sqft
Single Family Residence
Built in 2023
8,550 Square Feet Lot
$416,600 Zestimate®
$180/sqft
$103/mo HOA
What's special
Contemporary pendant lightingInviting islandExceptional privacyPeaceful water viewsSpacious game roomWi-fi-enabled smart irrigationGenerous counter space
- 1 day
- 106
- 17
Zillow last checked:
Listing updated:
Listed by:
Jianjun Wang TREC #0764924 814-321-3587,
eXp Realty LLC,
Joyce Tang TREC #0733281 832-899-5106,
eXp Realty LLC
Source: HAR,MLS#: 59312761
Facts & features
Interior
Bedrooms & bathrooms
- Bedrooms: 4
- Bathrooms: 4
- Full bathrooms: 3
- 1/2 bathrooms: 1
Rooms
- Room types: Family Room, Guest Suite, Utility Room
Primary bedroom
- Level: First
- Area: 224
- Dimensions: 16 x 14
Bedroom
- Level: Second
- Area: 143
- Dimensions: 11 x 13
Bedroom
- Level: Second
- Area: 143
- Dimensions: 11 x 13
Bedroom
- Level: First
- Area: 132
- Dimensions: 11 x 12
Dining room
- Level: First
- Area: 140
- Dimensions: 14 x 10
Family room
- Level: First
- Area: 255
- Dimensions: 17 x 15
Game room
- Level: Second
- Area: 210
- Dimensions: 14 x 15
Utility room
- Level: First
Heating
- Natural Gas
Cooling
- Ceiling Fan(s), Electric
Appliances
- Included: Disposal, Electric Oven, Microwave, Gas Range, Dishwasher
- Laundry: Electric Dryer Hookup, Washer Hookup
Features
- Formal Entry/Foyer, High Ceilings, 2 Bedrooms Down, En-Suite Bath, Primary Bed - 1st Floor, Walk-In Closet(s)
- Flooring: Carpet, Tile
- Windows: Insulated/Low-E windows, Window Coverings
Interior area
- Total structure area: 2,377
- Total interior livable area: 2,377 sqft
Property
Parking
- Total spaces: 2
- Parking features: Attached, Garage Door Opener, Double-Wide Driveway
- Attached garage spaces: 2
Features
- Stories: 2
- Patio & porch: Patio/Deck, Porch
- Exterior features: Sprinkler System
- Fencing: Partial
- Has view: Yes
- View description: Lake, Water
- Has water view: Yes
- Water view: Lake,Water
- Waterfront features: Lake Front
Lot
- Size: 8,550 Square Feet
- Features: Back Yard, Cul-De-Sac, Subdivided, 0 Up To 1/4 Acre
Details
- Parcel number: 4204310010050901
Construction
Type & style
- Home type: SingleFamily
- Architectural style: Traditional
- Property subtype: Single Family Residence
Materials
- Brick, Stone
- Foundation: Slab
- Roof: Composition
Condition
- New construction: No
- Year built: 2023
Utilities & green energy
- Sewer: Public Sewer
- Water: Public, Water District
Green energy
- Green verification: ENERGY STAR Certified Homes, Environments for Living
- Energy efficient items: Thermostat, Lighting, HVAC
Community & HOA
Community
- Subdivision: Jordan Ranch
HOA
- Has HOA: Yes
- HOA fee: $1,235 annually
Location
- Region: Katy
Financial & listing details
- Price per square foot: $180/sqft
- Tax assessed value: $472,222
- Annual tax amount: $13,347
- Date on market: 9/16/2026
- Listing terms: Cash,Conventional,FHA,VA Loan
Estimated market value
$416,600
$396,000 - $437,000
$2,825/mo
Price history
| Date | Event | Price |
|---|---|---|
| 9/16/2026 | Listed for sale | $429,000-4.6%$180/sqft |
Source:  HAR #59312761 Report a problem HAR #59312761 Report a problem | ||
| 12/12/2023 | Listing removed | -- |
Source: HAR #95200113 Report a problem | ||
| 11/6/2023 | Pending sale | $449,900$189/sqft |
Source: HAR #95200113 Report a problem | ||
| 10/25/2023 | Price change | $449,900-2.2%$189/sqft |
Source: HAR #95200113 Report a problem | ||
| 10/18/2023 | Price change | $459,900-1.1%$193/sqft |
Source: HAR #95200113 Report a problem | ||
| 10/10/2023 | Price change | $464,900-2.1%$196/sqft |
Source: HAR #95200113 Report a problem | ||
| 9/20/2023 | Price change | $474,900-1.7%$200/sqft |
Source: HAR #95200113 Report a problem | ||
| 8/31/2023 | Listed for sale | $482,900$203/sqft |
Source: HAR #95200113 Report a problem | ||
Public tax history
| Year | Property taxes | Tax assessment |
|---|---|---|
| 2025 | $5,861 -3.5% | $472,222 +3.6% |
| 2024 | $6,072 +1187.8% | $455,940 +1528.4% |
| 2023 | $471 -5.9% | $28,000 |
| 2022 | $501 | $28,000 |
Find assessor info on the county website
Monthly payment
Est. payment
Payment breakdown
Explore the cost of this home by adjusting the details. Changes won't be saved.Climate risks
Neighborhood: 77494
Nearby schools
Schools provided by the listing agent
- Elementary: Lindsey Elementary School (Lamar)
- Middle: Leaman Junior High School
- High: Fulshear High School
Source: HAR. This data may not be complete. We recommend contacting the local school district to confirm school assignments for this home.
Similar homes
- from $474,9903 bd3 ba2.3k sqftHampton Plan, Jordan Ranch 55's, Fulshear, TX 77423New Construction
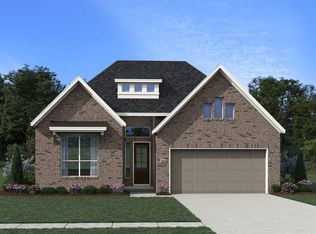 Chesmar Homes
 - from $389,9903 bd2 ba2k sqftBrecken Plan, Jordan Ranch - Terrace Collection, Fulshear, TX 77494New Construction
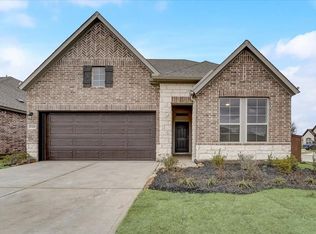 David Weekley Homes
 - from $450,9904 bd3 ba2k sqftOxford Plan, Jordan Ranch 55's, Fulshear, TX 77423New Construction
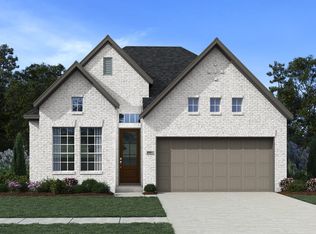 Chesmar Homes
 - from $487,9904 bd3 ba2.6k sqftLaramie Plan, Jordan Ranch 55's, Fulshear, TX 77423New Construction
 Chesmar Homes
