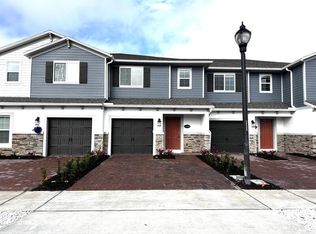
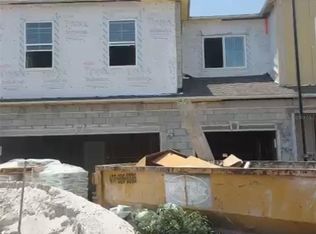
Short Sale. Short Sale | Rent-to-Own Available | Experience the ultimate "lock-and-leave" lifestyle in this 2024-built townhome, ideal for medical, aviation, and sports professionals. You are minutes from Medical City’s top hospitals including UCF Lake Nona Hospital, Nemours, and the VA Medical Center, the USTA National Campus for Tennis, and under 10 minutes from Orlando International Airport (MCO). The bright, open-concept interior features a stunning kitchen with white cabinetry, subway tile, and a quartz island with brand-new pendant lights. A newer thermostat and optimized A/C ensure year-round comfort.Situated in a rare 4-unit building, the top-tier block-on-block construction provides lower energy bills, storm resilience, and maximum noise reduction, perfect for catching up on sleep after irregular shifts. Enjoy maintenance-free living with a community pool and dog park, plus Target, Publix, and Starbucks at Lake Nona West just 5 minutes away. Third-party lender approval required. Sold as-is. Exclusive Rent-to-Own program available for immediate move-in!
For sale
Price cut: $5K (9/21)
$375,000
14856 HARVEST STREET, ORLANDO, FL 32824
3beds
1,352sqft
Townhouse
Built in 2024
2,000 Square Feet Lot
$371,700 Zestimate®
$277/sqft
$223/mo HOA
What's special
Subway tileCommunity poolBright open-concept interiorDog parkNewer thermostat
- 106 days
- 236
- 30
Zillow last checked:
Listing updated:
Listed by:
Crystal Fuentes 407-683-6699,
EXP REALTY LLC 407-846-0940
Source: Stellar MLS,MLS#: S5152346 Originating MLS: Osceola
Originating MLS: Osceola
Facts & features
Interior
Bedrooms & bathrooms
- Bedrooms: 3
- Bathrooms: 3
- Full bathrooms: 2
- 1/2 bathrooms: 1
Rooms
- Room types: Loft
Primary bedroom
- Features: Walk-In Closet(s)
- Level: Second
- Area: 173.24 Square Feet
- Dimensions: 12.2x14.2
Bedroom 2
- Features: Built-in Closet
- Level: Second
- Area: 110.2 Square Feet
- Dimensions: 9.5x11.6
Bedroom 3
- Features: Built-in Closet
- Level: Second
- Area: 110.2 Square Feet
- Dimensions: 9.5x11.6
Primary bathroom
- Features: Dual Sinks, Exhaust Fan, Granite Counters, Shower No Tub
- Level: Second
- Area: 65.69 Square Feet
- Dimensions: 8.11x8.1
Kitchen
- Features: Granite Counters, Kitchen Island, Pantry, Built-in Closet
- Level: First
- Area: 124.2 Square Feet
- Dimensions: 10.8x11.5
Laundry
- Features: No Closet
- Level: Second
Living room
- Level: First
- Area: 234.93 Square Feet
- Dimensions: 19.4x12.11
Loft
- Features: No Closet
- Level: Second
- Area: 61.88 Square Feet
- Dimensions: 6.8x9.1
Heating
- Central, Electric, Exhaust Fan, Radiant
Cooling
- Central Air
Appliances
- Included: Dishwasher, Disposal, Dryer, Ice Maker, Microwave, Range, Refrigerator, Washer
- Laundry: Inside, Laundry Closet, Upper Level
Features
- Crown Molding, Kitchen/Family Room Combo, Living Room/Dining Room Combo, Open Floorplan, PrimaryBedroom Upstairs, Solid Surface Counters, Thermostat, Walk-In Closet(s)
- Flooring: Carpet, Ceramic Tile
- Doors: Sliding Doors
- Has fireplace: No
Interior area
- Total structure area: 1,780
- Total interior livable area: 1,352 sqft
Video & virtual tour
Property
Parking
- Total spaces: 1
- Parking features: Driveway, Garage Door Opener, Ground Level, Guest, Open
- Attached garage spaces: 1
- Has uncovered spaces: Yes
Features
- Levels: Two
- Stories: 2
- Patio & porch: Rear Porch
- Exterior features: Rain Gutters
Lot
- Size: 2,000 Square Feet
- Features: Sidewalk
Details
- Parcel number: 332430762300780
- Zoning: P-D
- Special conditions: Short Sale
Construction
Type & style
- Home type: Townhouse
- Property subtype: Townhouse
Materials
- Block
- Foundation: Slab
- Roof: Shingle
Condition
- Completed
- New construction: No
- Year built: 2024
Utilities & green energy
- Sewer: Public Sewer
- Water: Public
- Utilities for property: Cable Available, Electricity Available, Phone Available, Sewer Available, Sprinkler Meter, Sprinkler Recycled, Underground Utilities, Water Available
Community & HOA
Community
- Features: Community Mailbox, Dog Park, Gated Community - No Guard, Playground, Pool, Sidewalks
- Pet fee: $0 monthly
- Subdivision: TYSON RANCH TWNHMS
HOA
- Has HOA: Yes
- Amenities included: Gated, Playground, Pool, Trail(s)
- Services included: Community Pool, Maintenance Grounds, Pool Maintenance, Recreational Facilities
- HOA fee: $223 monthly
- HOA name: Celina Alvarez
Location
- Region: Orlando
Financial & listing details
- Price per square foot: $277/sqft
- Tax assessed value: $55,000
- Annual tax amount: $5,401
- Date on market: 6/26/2026
- Cumulative days on market: 107 days
- Listing terms: Cash,Conventional,FHA,Other,USDA Loan,VA Loan
- Ownership: Fee Simple
- Total actual rent: 0
- Electric utility on property: Yes
- Road surface type: Asphalt
Estimated market value
$371,700
$353,000 - $390,000
$2,395/mo
Price history
| Date | Event | Price |
|---|---|---|
| 9/21/2026 | Price change | $375,000-1.3%$277/sqft |
Source:  Stellar MLS #S5152346 Report a problem Stellar MLS #S5152346 Report a problem | ||
| 8/7/2026 | Price change | $380,000-2.6%$281/sqft |
Source: Stellar MLS #S5152346 Report a problem | ||
| 8/1/2026 | Price change | $390,000-2.5%$288/sqft |
Source: Stellar MLS #S5152346 Report a problem | ||
| 6/26/2026 | Listed for sale | $399,999-0.6%$296/sqft |
Source: eXp Realty #S5152346 Report a problem | ||
| 2/29/2024 | Sold | $402,370-3.1%$298/sqft |
Source: Stellar MLS #O6140884 Report a problem | ||
| 10/9/2023 | Pending sale | $415,370$307/sqft |
Source: Stellar MLS #O6140884 Report a problem | ||
| 9/27/2023 | Price change | $415,370-0.5%$307/sqft |
Source: Stellar MLS #O6140884 Report a problem | ||
| 9/19/2023 | Price change | $417,370+0.5%$309/sqft |
Source:  M/I Homes Report a problem M/I Homes Report a problem | ||
| 9/2/2023 | Price change | $415,370+3.2%$307/sqft |
Source: M/I Homes Report a problem | ||
| 8/31/2023 | Listed for sale | $402,370$298/sqft |
Source: M/I Homes Report a problem | ||
Public tax history
| Year | Property taxes | Tax assessment |
|---|---|---|
| 2024 | $1,188 +39.3% | $55,000 |
| 2023 | $853 | $55,000 |
Find assessor info on the county website
Monthly payment
Est. payment
Payment breakdown
Explore the cost of this home by adjusting the details. Changes won't be saved.Climate risks
Neighborhood: 32824
Nearby schools
Schools provided by the listing agent
- Elementary: Stonewyck Elementary
- Middle: Luminary Middle
- High: Lake Nona High
Source: Stellar MLS. This data may not be complete. We recommend contacting the local school district to confirm school assignments for this home.

Similar homes
- $415,0004 bd3 ba1.8k sqft4394 CAMPSITE LOOP, ORLANDO, FL 32824For Sale
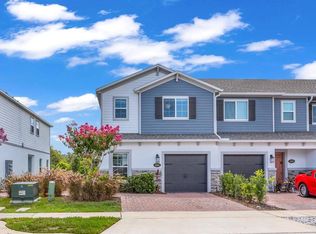
 MLS ID #O6419095, Amanda Hoppenjans, LAKE NONA REALTY LLC. Stellar MLS
 - $360,0003 bd3 ba1.7k sqft3623 PLAINVIEW DRIVE, ORLANDO, FL 32824For Sale
 MLS ID #O6439665, Asher Chen, AAA GLOBAL VENTURES PA. Stellar MLS
 - $349,9003 bd3 ba1.5k sqft2559 SEDGE GRASS WAY, ORLANDO, FL 32824For Sale
 MLS ID #O6433958, Christopher Coburn, LLC, EXP REALTY LLC. Stellar MLS
 - $330,0003 bd3 ba1.4k sqft2097 CRAPE JASMINE LANE, ORLANDO, FL 32824For Sale
 MLS ID #O6406842, Suzanne Muchow, COLDWELL BANKER REALTY. Stellar MLS
 - $379,9002 bd2 ba1.6k sqft13444 STODDART AVENUE, ORLANDO, FL 32827For SaleMLS ID #O6398956, Juan Castro, REDFIN CORPORATION. Stellar MLS
- $406,5003 bd3 ba1.6k sqft14328 SAPELO BEACH DRIVE, ORLANDO, FL 32827For SaleMLS ID #S5157631, Brendy Calderon, EXP REALTY LLC. Stellar MLS
- $420,0003 bd3 ba1.6k sqft14557 ORCHID ISLAND DRIVE, ORLANDO, FL 32827For SaleMLS ID #S5154217, Santa Santos Gonzalez, EMPIRE NETWORK REALTY. Stellar MLS
- $415,0003 bd3 ba1.6k sqft14376 SAPELO BEACH DRIVE, ORLANDO, FL 32827For SaleMLS ID #O6436676, Peter Luu, REAL BROKER, LLC. Stellar MLS
- $369,9003 bd3 ba1.5k sqft9421 RANDAL PARK BOULEVARD, ORLANDO, FL 32832For SaleMLS ID #O6427735, Ray Lopez, KELLER WILLIAMS ADVANTAGE 2 REALTY. Stellar MLS
- $369,0003 bd3 ba1.5k sqft10239 HIGHLINE CREST STREET, ORLANDO, FL 32832For SaleMLS ID #O6421209, Mary Medina, BETTER HOMES AND GARDENS REAL ESTATE MANN GLOBAL P. Stellar MLS
- $365,0003 bd3 ba1.5k sqft10245 HIGHLINE CREST STREET, ORLANDO, FL 32832For SaleMLS ID #O6432078, Shakyra Cortes Mendez, PA, LA ROSA REALTY CW PROPERTIES L. Stellar MLS
- $369,9003 bd3 ba1.7k sqft2724 WHITE ISLE LANE, ORLANDO, FL 32825For SaleMLS ID #O6438792, Cinthia Gonsales, REDFIN CORPORATION. Stellar MLS
- $364,0003 bd3 ba1.6k sqft9457 RANDAL PARK BOULEVARD, ORLANDO, FL 32832For SaleMLS ID #O6430676, Stephany Cornelius, EXP REALTY LLC. Stellar MLS
- $420,0002 bd2 ba1.6k sqft7227 NEMOURS PARKWAY, ORLANDO, FL 32827For SaleMLS ID #O6412368, Chad Vaughan, REAL BROKER, LLC. Stellar MLS
- $364,9003 bd3 ba1.6k sqft11626 EPIC AVENUE, ORLANDO, FL 32832For SaleMLS ID #O6376782, Daniel Rodriguez, NEW HEIGHTS REALTY GROUP. Stellar MLS
- $369,9993 bd3 ba1.6k sqft4941 WINDING RIVER ROAD, ORLANDO, FL 32822New ConstructionStellar MLS
- $369,9993 bd3 ba1.6k sqft4935 WINDING RIVER ROAD, ORLANDO, FL 32822New ConstructionStellar MLS
- $419,9003 bd3 ba1.7k sqft9832 BUCKLOW HILL DRIVE, ORLANDO, FL 32832For SaleMLS ID #O6406875, Tatiana Calegaro, WRA BUSINESS & REAL ESTATE. Stellar MLS
- $375,0003 bd3 ba1.5k sqft759 SPRING PALMS LOOP, ORLANDO, FL 32828For SaleMLS ID #O6396769, Stephane Loth, COLDWELL BANKER REALTY. Stellar MLS
- $305,9953 bd3 ba1.3k sqft172 BOWIE LANE #B, KISSIMMEE, FL 34743For SaleMLS ID #S5154474, Maria Manrique Guerrero, ALTIS REALTY. Stellar MLS
