ADU, PAID SOLAR & LOW ENERGY COST! Beautiful 4-bedroom, 3.5-bathroom home offering 2,446 sq. ft. with that wonderful new-home feel! Step inside to a spacious, light-filled great room and an open-concept kitchen featuring granite countertops, crisp white cabinetry, stainless steel appliances, and a window overlooking the backyard. Sliding glass doors lead to a generous backyard ready for your personal touch. A convenient powder room completes the downstairs. Upstairs, the spacious primary suite offers abundant natural light, seating area space and a private bathroom. Two additional bedrooms, a full hallway bathroom, and a laundry room complete the second level. BONUS ATTACHED ADU WITH PRIVATE ENTRANCE! Featuring a living area, kitchenette with microwave and fridge, spacious bedroom, full bathroom, and its own washer/dryer. Ideal for extended family, guests, or potential rental income! Tandem 3 car garage means room for a workout room, park 3 cars or park your truck. With PAID SOLAR, modern finishes, and versatile living spaces, this home offers comfort, convenience, and incredible possibilities. View the energy bill in the photos to see for yourself how efficient this home is on Energy! (Some photographs have been digitally enhanced or virtually staged for illustrative purposes to showcase the home's potential.)
For sale
Price cut: $5K (10/24)
$584,000
4416 W Avenue J2, Lancaster, CA 93536
4beds
2,446sqft
Single Family Residence
Built in 2023
7,840 Square Feet Lot
$583,900 Zestimate®
$239/sqft
$-- HOA
What's special
- 22 days
- 477
- 53
Zillow last checked:
Listing updated:
Listed by:
Barbara E Edwards DRE #01944485 661-604-5790,
Redfin Corporation
Source: GAVAR,MLS#: 26008097
Facts & features
Interior
Bedrooms & bathrooms
- Bedrooms: 4
- Bathrooms: 4
- Full bathrooms: 3
- 1/2 bathrooms: 1
Cooling
- Has cooling: Yes
Appliances
- Included: Dishwasher, Gas Oven, Gas Range, Microwave, None
- Laundry: Laundry Room, Upper Level
Features
- Flooring: Vinyl, Carpet
- Has fireplace: No
- Fireplace features: None
Interior area
- Total structure area: 2,446
- Total interior livable area: 2,446 sqft
Property
Parking
- Total spaces: 2
- Parking features: Garage
- Garage spaces: 2
Features
- Stories: 2
- Pool features: None
- Fencing: Vinyl
Lot
- Size: 7,840 Square Feet
Details
- Parcel number: 3153107027
- Zoning: Lrr1-7000
Construction
Type & style
- Home type: SingleFamily
- Architectural style: Traditional
- Property subtype: Single Family Residence
Materials
- Stucco, Wood Siding
- Foundation: Slab
- Roof: Tile
Condition
- Year built: 2023
Utilities & green energy
- Water: Public
- Utilities for property: Natural Gas Available, Cable Available, Sewer Connected
Community & HOA
Location
- Region: Lancaster
Financial & listing details
- Price per square foot: $239/sqft
- Tax assessed value: $581,889
- Date on market: 10/22/2026
- Listing agreement: Exclusive Right To Sell
- Listing terms: VA Loan,Cash,Conventional,FHA
- Road surface type: Paved
Estimated market value
$583,900
$555,000 - $613,000
$3,756/mo
Price history
| Date | Event | Price |
|---|---|---|
| 10/24/2026 | Price change | $584,000-0.8%$239/sqft |
Source:  GAVAR #26008097 Report a problem | ||
| 10/2/2026 | Listed for sale | $589,000+8.7%$241/sqft |
Source:  CRMLS #SR26211933 Report a problem | ||
| 11/9/2023 | Listing removed | -- |
Source: Zillow Rentals Report a problem | ||
| 10/12/2023 | Price change | $1,450-9.1%$1/sqft |
Source: Zillow Rentals Report a problem | ||
| 9/21/2023 | Price change | $1,595-5.9%$1/sqft |
Source: Zillow Rentals Report a problem | ||
| 9/7/2023 | Price change | $1,695-10.6%$1/sqft |
Source: Zillow Rentals Report a problem | ||
| 8/30/2023 | Listed for rent | $1,895$1/sqft |
Source: Zillow Rentals Report a problem | ||
| 8/15/2023 | Sold | $541,990$222/sqft |
Source: Agent Provided Report a problem | ||
Public tax history
| Year | Property taxes | Tax assessment |
|---|---|---|
| 2026 | -- | $581,889 +2% |
| 2025 | $8,797 +551.7% | $570,480 +1645.4% |
| 2024 | $1,350 +61.9% | $32,684 +2% |
| 2023 | $834 | $32,044 |
Find assessor info on the county website
Monthly payment
Est. payment
Payment breakdown
Explore the cost of this home by adjusting the details. Changes won't be saved.Climate risks
Neighborhood: 93536


Similar homes
- $599,9004 bd4 ba2.4k sqft4410 W Avenue J1, Lancaster, CA 93536For Sale
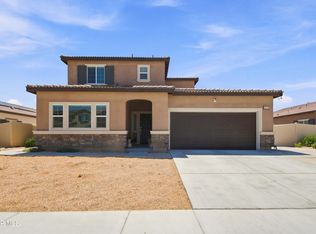 MLS ID #26006450, Alejandro Rosales. GAVAR
- $559,9904 bd3 ba2.8k sqft4133 W Avenue J7, Lancaster, CA 93536For Sale
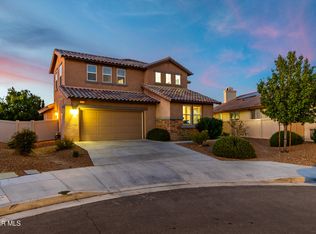 MLS ID #26007230, Farris E Tarazi. GAVAR
- $569,0005 bd3 ba3.2k sqft4731 W Avenue J #4, Lancaster, CA 93536For Sale
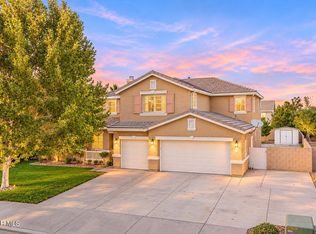 MLS ID #26008408, Rima Rafeh. GAVAR
- $579,0004 bd3 ba2.9k sqft4622 Parton Ct, Lancaster, CA 93536For Sale
 MLS ID #26007706, Jason Cook. GAVAR
