Beautiful single-story 5-bed, 3-bath home located in the heart of Windstone on the Prairie. As you walk inside, you are welcomed by a bright open-concept layout filled with natural light and luxury vinyl flooring throughout. A flexible formal living and dining area offers versatility and can serve as a second living space. Spacious family room flows into a modern kitchen featuring stainless steel appliances, granite countertops, ample cabinetry, and a large walk-in pantry—perfect for everyday living and entertaining. A home office is conveniently located near the main living area. Primary suite features an ensuite bath & large walk-in closet. Enjoy the oversized covered patio for outdoor activities. Roof, HVAC, & water heater are only 2 years old. Never flooded & not in a flood zone. Zoned to Lamar ISD with junior high & high school within walking distance. Community amenities include a playground & sports fields, easy access to I-69, Hwy 90A, shopping & dining. Make this home yours!
For sale
Price cut: $15K (7/1)
$345,000
7315 Audubon Russet Dr, Richmond, TX 77469
5beds
2,607sqft
Single Family Residence
Built in 2023
7,405 Square Feet Lot
$336,000 Zestimate®
$132/sqft
$54/mo HOA
What's special
Luxury vinyl flooring throughoutSpacious family roomGranite countertopsLarge walk-in closetAmple cabinetryLarge walk-in pantry
- 3 days |
- 48 |
- 2 |
Likely to sell faster than
Zillow last checked:
Listing updated:
Listed by:
Thao Nguyen TREC #0697470 346-226-6699,
eXp Realty LLC,
Dung Sherrill TREC #0804124 346-355-7788,
eXp Realty LLC
Source: HAR,MLS#: 45454111
Facts & features
Interior
Bedrooms & bathrooms
- Bedrooms: 5
- Bathrooms: 3
- Full bathrooms: 3
Rooms
- Room types: Utility Room
Primary bedroom
- Level: First
- Area: 255
- Dimensions: 17 x 15
Bedroom
- Level: First
- Area: 110
- Dimensions: 11 x 10
Bedroom
- Level: First
- Area: 110
- Dimensions: 11 x 10
Bedroom
- Level: First
- Area: 110
- Dimensions: 11 x 10
Other
- Level: First
- Area: 110
- Dimensions: 11 x 10
Dining room
- Level: First
- Area: 150
- Dimensions: 15 x 10
Family room
- Level: First
- Area: 360
- Dimensions: 20 x 18
Other
- Level: First
- Area: 156
- Dimensions: 13 x 12
Kitchen
- Level: First
- Area: 154
- Dimensions: 14 x 11
Utility room
- Level: First
- Area: 81
- Dimensions: 9 x 9
Heating
- Natural Gas
Cooling
- Electric
Appliances
- Included: ENERGY STAR Qualified Appliances, Water Heater, Disposal, Gas Oven, Oven, Microwave, Gas Range, Dishwasher
- Laundry: Electric Dryer Hookup, Washer Hookup
Features
- All Bedrooms Down, En-Suite Bath, Sitting Area, Split Plan, Walk-In Closet(s)
- Flooring: Carpet, Vinyl
- Doors: Insulated Doors
- Windows: Insulated/Low-E windows
Interior area
- Total structure area: 2,607
- Total interior livable area: 2,607 sqft
Property
Parking
- Total spaces: 2
- Parking features: Attached, Double-Wide Driveway
- Attached garage spaces: 2
Features
- Stories: 1
- Patio & porch: Covered
- Exterior features: Sprinkler System
- Fencing: Back Yard
Lot
- Size: 7,405 Square Feet
- Features: Subdivided, 0 Up To 1/4 Acre
Details
- Parcel number: 8951020090190901
Construction
Type & style
- Home type: SingleFamily
- Architectural style: Ranch,Traditional
- Property subtype: Single Family Residence
Materials
- Blown-In Insulation, Brick, Cement Siding
- Foundation: Slab
- Roof: Composition,Energy Star/Reflective Roof
Condition
- New construction: No
- Year built: 2023
Details
- Builder name: D.R. Horton
Utilities & green energy
- Sewer: Public Sewer
- Water: Public, Water District
Green energy
- Green verification: ENERGY STAR Certified Homes
- Energy efficient items: Attic Vents, Thermostat, Lighting, HVAC, Insulation
Community & HOA
Community
- Subdivision: Windstone On The Prairie Sec 2
HOA
- Has HOA: Yes
- Amenities included: Playground, Tennis Court(s), Trail(s)
- HOA fee: $650 annually
Location
- Region: Richmond
Financial & listing details
- Price per square foot: $132/sqft
- Date on market: 8/11/2026
- Listing terms: Cash,Conventional,FHA,VA Loan
- Road surface type: Concrete, Curbs, Gutters
Estimated market value
$336,000
$319,000 - $353,000
$2,724/mo
Price history
| Date | Event | Price |
|---|---|---|
| 7/1/2026 | Price change | $345,000-4.2%$132/sqft |
Source:  HAR #91357789 Report a problem HAR #91357789 Report a problem | ||
| 5/12/2026 | Price change | $360,000+1.4%$138/sqft |
Source: HAR #21817871 Report a problem | ||
| 1/30/2026 | Price change | $355,000-1.9%$136/sqft |
Source: HAR #21817871 Report a problem | ||
| 1/8/2026 | Listed for sale | $362,000-2.1%$139/sqft |
Source: HAR #68507134 Report a problem | ||
| 12/31/2025 | Listing removed | $369,950$142/sqft |
Source: HAR #66155007 Report a problem | ||
| 11/18/2025 | Price change | $369,950-1.3%$142/sqft |
Source: HAR #66155007 Report a problem | ||
| 10/14/2025 | Price change | $375,000-1.1%$144/sqft |
Source: HAR #66155007 Report a problem | ||
| 10/4/2025 | Price change | $379,000-0.3%$145/sqft |
Source: HAR #66155007 Report a problem | ||
| 10/1/2025 | Listed for sale | $380,000+5%$146/sqft |
Source: HAR #66155007 Report a problem | ||
| 1/10/2024 | Listing removed | -- |
Source: HAR #64705481 Report a problem | ||
| 10/29/2023 | Pending sale | $362,000-4.7%$139/sqft |
Source:  DR Horton Report a problem DR Horton Report a problem | ||
| 10/27/2023 | Price change | $379,990-1.3%$146/sqft |
Source: HAR #64705481 Report a problem | ||
| 8/31/2023 | Listed for sale | $384,990$148/sqft |
Source: DR Horton Report a problem | ||
Public tax history
Tax history is unavailable.
Monthly payment
Est. payment
Payment breakdown
Explore the cost of this home by adjusting the details. Changes won't be saved.Climate risks
Neighborhood: 77469
Nearby schools
GreatSchools rating
- 5/10Gray Elementary SchoolGrades: PK-5Distance: 0.6 mi
- 7/10Harry Wright Junior High SchoolGrades: 6-8Distance: 0.5 mi
- 6/10Dr Thomas E Randle High SchoolGrades: 8-11Distance: 0.5 mi
Schools provided by the listing agent
- Elementary: Adriane Mathews Gray Elementary
- Middle: Wright Junior High School
- High: Randle High School
Source: HAR. This data may not be complete. We recommend contacting the local school district to confirm school assignments for this home.
- $389,5004 bd3 ba3k sqft7311 Audubon Russet Dr, Richmond, TX 77469Off Market
- $2,4504 bd3 ba2.1k sqft7319 Audubon Russet Dr, Richmond, TX 77469For Rent

- $320,7004 bd2 ba2k sqft7307 Audubon Russet Dr, Richmond, TX 77469Off Market
- $315,8004 bd2 ba2k sqft7314 Faded Violet Dr, Richmond, TX 77469Off Market
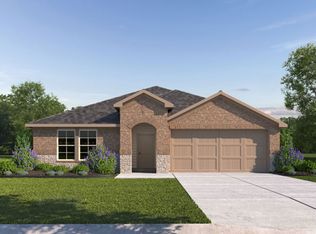
- $425,0004 bd4 ba3k sqft7306 Faded Violet Dr, Richmond, TX 77469For Sale
- $320,0004 bd2 ba2k sqft7302 Faded Violet Dr, Richmond, TX 77469Off Market
- $301,6004 bd2 ba1.8k sqft7318 Faded Violet Dr, Richmond, TX 77469Off Market
- $361,3005 bd3 ba2.6k sqft7327 Audubon Russet Dr, Richmond, TX 77469Off Market
A local agent can set up tours, give advice and negotiate with sellers.
Similar homes
- $314,9005 bd3 ba2.9k sqft4830 Highland Springs Dr, Richmond, TX 77469For Sale
 MLS ID #91275862, Owais Gopalani, ROG Realty LLC. HAR
 - $334,0004 bd2 ba1.9k sqft6811 Ivory Sedge Trl, Richmond, TX 77469For Sale
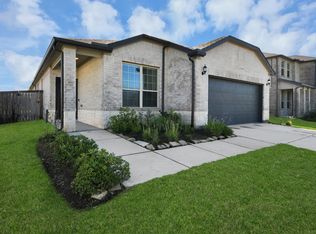 MLS ID #98308137, Kimberly Hollas, RE/MAX Fine Properties. HAR
 - $329,0004 bd3 ba2.2k sqft3812 Moss Hill Rd, Richmond, TX 77469For Sale
 MLS ID #62862332, Claudette Callebs, Real Broker, LLC. HAR
 - $375,0004 bd4 ba2.6k sqft5107 Twin Summit Dr, Rosenberg, TX 77469For Sale
 MLS ID #14025296, Tai Dinh, Keller Williams Signature. HAR
 - $359,9904 bd3 ba2.4k sqft6311 Ambrose Peak Ln, Rosenberg, TX 77469New ConstructionMLS ID #21763031, Jonathan Woodruff, D.R. Horton-Texas, LTD. HAR
- $355,0004 bd3 ba2.7k sqft8138 Running Brook Ln, Rosenberg, TX 77469For SaleMLS ID #77871552, Nicole Freer, Corcoran Genesis. HAR
- $338,2004 bd3 ba2.1k sqft1811 Laguna Way, Rosenberg, TX 77469For SaleMLS ID #58143158, Robert LaHue, Purple Shirt Realty. HAR
- $329,9004 bd2 ba2k sqft7323 Sunset Creek Dr, Rosenberg, TX 77469For SaleMLS ID #50949789, Angie Middlebrooks, RE/MAX Fine Properties. HAR
- $340,0003 bd2 ba1.5k sqft2804 Willow Gulch Way, Richmond, TX 77469For SaleMLS ID #84933275, Isaigha McNeil, Corcoran Prestige Realty. HAR
- $335,0003 bd2 ba2k sqft3603 Paloma Falls Ln, Rosenberg, TX 77471For SaleMLS ID #4147153, Staci Russell, Real Broker, LLC. HAR
- from $338,0405 bd3 ba2.6k sqftApollo Plan, Vacek Pointe, Richmond, TX 77469New ConstructionStarlight Homes
- $324,9004 bd2 ba1.8k sqft2917 Willow Gulch Way, Richmond, TX 77469For SaleMLS ID #85381716, Thu Pinto, Central Metro Realty. HAR
- $369,4904 bd3 ba2.3k sqft8026 Veneto Green Dr, Richmond, TX 77406For SaleMLS ID #95226309, Adebayo Adebowale, Integrity Edge Realty, LLC. HAR
- $409,0005 bd3 ba2.8k sqft9418 McDowell Dr, Rosenberg, TX 77469For SaleMLS ID #75349237, Carlos Puckerin, Loaded Realty Company. HAR
- from $328,2904 bd3 ba2.2k sqftMagellan Plan, Vacek Pointe, Richmond, TX 77469New ConstructionStarlight Homes
- $299,9904 bd3 ba2.1k sqft8338 Vacek Crossing Way, Richmond, TX 77469New ConstructionHAR
- from $318,0404 bd2 ba2.1k sqftDiscovery Plan, Vacek Pointe, Richmond, TX 77469New ConstructionStarlight Homes
- $319,5004 bd3 ba2.6k sqft3011 Tandem Ct, Rosenberg, TX 77471For SaleMLS ID #19081175, Jhane Eugene, Fathom Realty. HAR
- $314,9003 bd3 ba2k sqft2627 Finley Ln, Rosenberg, TX 77471For SaleMLS ID #50459066, Pedro Iznaga, Redfin Corporation. HAR
- $349,9904 bd3 ba2.1k sqft6610 Kingfisher Ln, Beasley, TX 77417New ConstructionHAR
