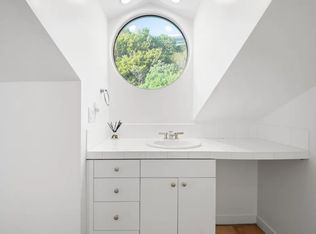
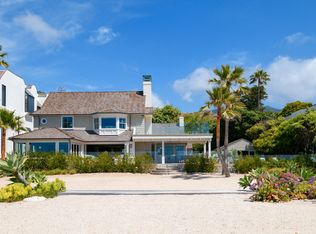
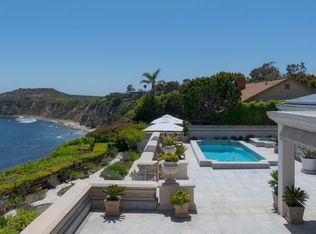
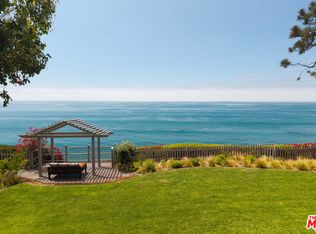
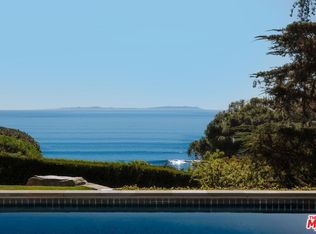
Set on one of Malibu’s most coveted oceanfront enclaves with direct beach access, this exceptional estate pairs a beautifully remodeled four-bedroom main residence with a stunning two-bedroom guest house, capturing the essence of California coastal living through architectural refinement, privacy, and an effortless connection to the Pacific. At the heart of the estate, a serene courtyard creates an inviting setting for relaxation and entertaining, featuring a built-in pool, spa, and outdoor dining area. The well appointed guest house opens directly to the courtyard and offers two ensuite bedrooms, providing comfort and privacy for family and guests. The extensively remodeled three-story main residence has been thoughtfully designed to celebrate its breathtaking setting. Walls of disappearing glass dissolve the boundary between indoors and out, framing panoramic ocean views and spectacular sunsets. A refined palette of warm wood, concrete, Venetian plaster, and bespoke detailing lends the interiors a timeless, understated elegance. The dramatic great room features soaring ceilings, a statement fireplace, open living and dining areas, and a gourmet island kitchen designed for both everyday living and effortless entertaining. The primary suite serves as a private retreat, complete with a spa-inspired bath and covered ocean-view terrace. Three additional bedrooms, a dedicated family room, and an expansive home gym provide exceptional day-to-day functionality. Lush, manicured gardens cascade toward the sandy shoreline, where a private funicular provides effortless beach access. A dedicated beachfront sitting area, outdoor shower, and storage for beach equipment complete the quintessential experience. Additional amenities include dual gated entry, a three-car garage, a backup generator, and the privacy and exclusivity synonymous with Malibu’s prestigious Encinal Bluffs. This extraordinary estate offers a rare opportunity to experience oceanfront living at its finest, where direct beach access, refined design, and timeless coastal elegance converge in one of the coastline’s most sought-after locations.
For sale
Listed by: W Real Estate • Chad Pittman • Contact: 707-367-2388
$39,500,000
33360 Pacific Coast Hwy, Malibu, CA 90265
6beds
4,625sqft
Single Family Residence
Built in 1981
0.61 Acres Lot
$29,864,000 Zestimate®
$8,541/sqft
$-- HOA
What's special
- 2 days |
- 1,333 |
- 105 |
Zillow last checked:
Listing updated:
Listed by:
Chad Pittman DRE #01985658 707-367-2388,
W Real Estate,
Randy Waller DRE #01382348,
W Real Estate
Source: CRMLS,MLS#: LC26130728 Originating MLS: California Regional MLS
Originating MLS: California Regional MLSFacts & features
Interior
Bedrooms & bathrooms
- Bedrooms: 6
- Bathrooms: 6
- Full bathrooms: 5
- 1/2 bathrooms: 1
Rooms
- Room types: Bonus Room, Bedroom, Basement, Family Room, Guest Quarters, Great Room, Kitchen, Laundry, Living Room, Primary Bedroom, Other, Pantry, Sauna, Utility Room
Primary bedroom
- Features: Primary Suite
Primary bedroom
- Features: Multiple Primary Suites
Bathroom
- Features: Bathroom Exhaust Fan, Dual Sinks, Separate Shower, Walk-In Shower
Kitchen
- Features: Built-in Trash/Recycling, Butler's Pantry, Kitchen Island, Kitchen/Family Room Combo, Pots & Pan Drawers, Quartz Counters, Remodeled, Updated Kitchen
Pantry
- Features: Walk-In Pantry
Heating
- Central, Forced Air
Cooling
- Central Air
Appliances
- Included: Double Oven, Dishwasher, Freezer, Disposal, Gas Range, Ice Maker, Microwave, Refrigerator, Range Hood, Water Softener, Water Heater, Dryer, Washer
- Laundry: Inside
Features
- Breakfast Bar, High Ceilings, Open Floorplan, Multiple Primary Suites, Primary Suite, Utility Room, Walk-In Pantry, Walk-In Closet(s)
- Flooring: Concrete, Wood
- Basement: Finished
- Has fireplace: Yes
- Fireplace features: Gas, Living Room
- Common walls with other units/homes: No Common Walls
Interior area
- Total interior livable area: 4,625 sqft
Video & virtual tour
Property
Parking
- Total spaces: 3
- Parking features: Concrete, Covered, Driveway Down Slope From Street, Direct Access, Driveway, Electric Vehicle Charging Station(s), Garage, Gated, On Site, Private
- Garage spaces: 3
Features
- Levels: Multi/Split
- Entry location: Ground
- Patio & porch: Covered, Patio, Stone, Terrace
- Exterior features: Awning(s), Lighting, Rain Gutters
- Has private pool: Yes
- Pool features: Gunite, Gas Heat, Heated, Pool Cover, Private
- Has spa: Yes
- Spa features: Gunite, Heated, In Ground
- Fencing: Chain Link,Partial,Privacy,Wood
- Has view: Yes
- View description: Coastline, Ocean, Panoramic
- Has water view: Yes
- Water view: Coastline,Ocean
- Waterfront features: Beach Access, Beach Front, Ocean Access, Ocean Front, Ocean Side Of Highway
Lot
- Size: 0.61 Acres
- Features: Bluff, Sloped Down
Details
- Additional structures: Guest House Detached, Shed(s), Sauna Private
- Parcel number: 4473019009
- Zoning: LCRA1*
- Special conditions: Trust
Construction
Type & style
- Home type: SingleFamily
- Architectural style: Custom
- Property subtype: Single Family Residence
Materials
- Stucco
- Foundation: Concrete Perimeter, Slab
- Roof: Spanish Tile
Condition
- Updated/Remodeled
- New construction: No
- Year built: 1981
Utilities & green energy
- Electric: 220 Volts
- Sewer: Holding Tank, Private Sewer
- Water: Public
- Utilities for property: Electricity Connected, Natural Gas Connected, Propane, Water Connected
Community & HOA
Community
- Features: Biking, Fishing, Hiking, Water Sports
- Security: Security System, Carbon Monoxide Detector(s), Fire Detection System, Security Gate, Smoke Detector(s), Security Lights
Location
- Region: Malibu
Financial & listing details
- Price per square foot: $8,541/sqft
- Tax assessed value: $30,622,088
- Annual tax amount: $371,283
- Date on market: 8/13/2026
- Cumulative days on market: 2 days
- Listing terms: Cash,Cash to New Loan
- Road surface type: Paved
Estimated market value
$29,864,000
$24.19M - $36.14M
$106,976/mo
Price history
| Date | Event | Price |
|---|---|---|
| 8/13/2026 | Listed for sale | $39,500,000+41.1%$8,541/sqft |
Source:  CRMLS #LC26130728 Report a problem CRMLS #LC26130728 Report a problem | ||
| 11/1/2019 | Sold | $28,000,000+13076.5%$6,054/sqft |
Source: Public Record Report a problem | ||
| 5/11/2018 | Sold | $212,500-98.9%$46/sqft |
Source: Public Record Report a problem | ||
| 9/22/2017 | Sold | $20,000,000-11.1%$4,324/sqft |
Source:  CLAW #17207184 Report a problem CLAW #17207184 Report a problem | ||
| 9/6/2017 | Pending sale | $22,500,000$4,865/sqft |
Source: Coldwell Banker Residential Brokerage - Malibu West #17-207184 Report a problem | ||
| 6/7/2017 | Price change | $22,500,000-10%$4,865/sqft |
Source: Coldwell Banker Residential Brokerage - Malibu West #17-207184 Report a problem | ||
| 3/2/2017 | Listed for sale | $25,000,000$5,405/sqft |
Source: Coldwell Banker Residential Brokerage #17207184 Report a problem | ||
Public tax history
| Year | Property taxes | Tax assessment |
|---|---|---|
| 2025 | $371,283 +7.8% | $30,622,088 +2% |
| 2024 | $344,393 +1.9% | $30,021,656 +2% |
| 2023 | $338,106 +1.2% | $29,432,998 +2% |
| 2022 | $334,253 +2.3% | $28,855,880 +2% |
| 2021 | $326,619 +0.6% | $28,290,080 +1% |
| 2020 | $324,734 | $28,000,000 +29.2% |
| 2019 | $324,734 +41.7% | $21,675,000 +7% |
| 2018 | $229,213 | $20,250,000 +218.3% |
| 2017 | $229,213 +211% | $6,361,188 +2% |
| 2016 | $73,691 +3.3% | $6,236,459 +1.5% |
| 2015 | $71,353 +2.9% | $6,142,782 +2% |
| 2014 | $69,315 | $6,022,455 +2.5% |
| 2012 | -- | $5,877,686 +2% |
| 2011 | -- | $5,762,439 +12.8% |
| 2010 | -- | $5,108,295 -0.2% |
| 2009 | -- | $5,120,432 +2% |
| 2008 | -- | $5,020,032 +1485.9% |
| 2007 | -- | $316,546 +2% |
| 2006 | -- | $310,340 |
| 2005 | -- | $310,340 +4% |
| 2004 | -- | $298,292 +1.9% |
| 2003 | -- | $292,826 +2% |
| 2002 | -- | $287,085 +4% |
| 2000 | -- | $275,939 |
Find assessor info on the county website
Monthly payment
Est. payment
Payment breakdown
Explore the cost of this home by adjusting the details. Changes won't be saved.Climate risks
Neighborhood: 90265
Nearby schools
GreatSchools rating
- 7/10Malibu ElementaryGrades: K-5Distance: 6.1 mi
- 7/10Malibu MiddleGrades: 6-8Distance: 4.4 mi
- 8/10Malibu High SchoolGrades: 9-12Distance: 4.5 mi
- $5,656,4004 bd4 ba3.6k sqft33350 Pacific Coast Hwy, Malibu, CA 90265Off Market
- $4,115,1003 bd1 ba1.8k sqft33368 Pacific Coast Hwy, Malibu, CA 90265Off Market
- $8,748,5004 bd5 ba3k sqft33344 Pacific Coast Hwy, Malibu, CA 90265Off Market
- $2,293,8003 bd2 ba2k sqft33408 Pacific Coast Hwy, Malibu, CA 90265Off Market
- $41,2504 bd4 ba-- sqft33406 Pacific Coast Hwy, Malibu, CA 90265For Rent
- $3,319,2003 bd3 ba2.7k sqft33410 Pacific Coast Hwy, Malibu, CA 90265Off Market
- $336,430-- bd-- ba-- sqft33328 Pacific Coast Hwy, Malibu, CA 90265Off Market
- $9,961,0005 bd7 ba4.6k sqft33330 Pacific Coast Hwy, Malibu, CA 90265Off Market
A local agent can set up tours, give advice and negotiate with sellers.
Similar homes
- $38,500,0005 bd7 ba6.9k sqft31134 Broad Beach Rd, Malibu, CA 90265For Sale
 MLS ID #26830519, Christopher Cortazzo DRE # 01190363, Compass. CLAW
 - $34,999,0005 bd6 ba5.8k sqft29000 Cliffside Dr, Malibu, CA 90265For Sale
 MLS ID #26658427, Christopher Cortazzo DRE # 01190363, Compass. CLAW
 - $28,500,0006 bd7 ba4.2k sqft28980 Cliffside Dr, Malibu, CA 90265For Sale
 MLS ID #26853119, Lily Harfouche DRE # 01737283, Compass. CLAW
 - $30,000,0007 bd6 ba5.7k sqft6825 Zumirez Dr, Malibu, CA 90265For Sale
 MLS ID #26833149, Branden Williams DRE # 01774287, The Beverly Hills Estates. CLAW
 - $19,995,0003 bd4 ba3.3k sqft27218 Pacific Coast Hwy, Malibu, CA 90265For SaleMLS ID #26871997, Sandro Dazzan DRE # 01418033, The Agency. CLAW
- $32,500,0006 bd7 ba6.5k sqft28827 Grayfox St, Malibu, CA 90265For SaleMLS ID #26746235, Christopher Cortazzo DRE # 01190363, Compass. CLAW
- $40,000,0005 bd8 ba3.9k sqft23872 Malibu Rd, Malibu, CA 90265For SaleMLS ID #26846125, Josh Flagg DRE # 01470467, Compass. CLAW
- $35,000,0006 bd7 ba5.5k sqft31224 Broad Beach Rd, Malibu, CA 90265For SaleMLS ID #26797387, Paul Woodman DRE # 01338766, Coldwell Banker Realty. CLAW
- $34,800,0006 bd8 ba4.5k sqft23812 Malibu Rd, Malibu, CA 90265For SaleMLS ID #26848795, Anthony Barsocchini DRE # 01740716, The Beverly Hills Estates. CLAW
- $25,900,0005 bd5 ba5k sqft27308 Pacific Coast Hwy, Malibu, CA 90265For SaleMLS ID #26677917, Natalie Kouzouyan DRE # 02191650, The Agency. CLAW
- $22,500,0004 bd4 ba4k sqft29020 Cliffside Dr, Malibu, CA 90265For SaleMLS ID #26638167, Christopher Cortazzo DRE # 01190363, Compass. CLAW
- $19,750,0004 bd6 ba5.9k sqft6728 Wildlife Rd, Malibu, CA 90265For SaleMLS ID #26832177, Shen Schulz DRE # 01327630, Sotheby's International Realty. CLAW
- $26,995,0005 bd5 ba4k sqft23758 Malibu Rd, Malibu, CA 90265For SaleMLS ID #26840151, Nanette S Iggulden DRE # 01363249, Coldwell Banker Realty. CLAW
- $20,995,0005 bd6 ba4.6k sqft26122 Pacific Coast Hwy, Malibu, CA 90265For SaleMLS ID #26831765, Trevor Wright DRE # 02042934, The Beverly Hills Estates. CLAW
- $30,000,0004 bd6 ba5.2k sqft3952 Ridgemont Dr, Malibu, CA 90265For SaleMLS ID #26839513, Alecia Yelich DRE # 01989561, Compass. CLAW
- $20,495,0005 bd5 ba3.7k sqft23356 Malibu Colony Rd, Malibu, CA 90265For SaleMLS ID #25610429, Andy Lyon DRE # 01195409, 4 Malibu Real Estate. CLAW
- $22,000,0005 bd4 ba4.4k sqft23422 Malibu Colony Rd #98, Malibu, CA 90265For SaleMLS ID #26845055, Damon Skelton DRE # 01243222, Compass. CLAW
- $19,950,0005 bd4 ba3.1k sqft22440 Pacific Coast Hwy, Malibu, CA 90265For SaleMLS ID #26850623, Santiago Arana DRE # 01492489, The Agency. CLAW
- $19,995,0004 bd5 ba4.6k sqft24380 Malibu Rd, Malibu, CA 90265For SaleMLS ID #26858479, Orah Nassirzadeh DRE # 01506720, Westside Estate Agency Inc.. CLAW
Local buyer's agents are ready to help
