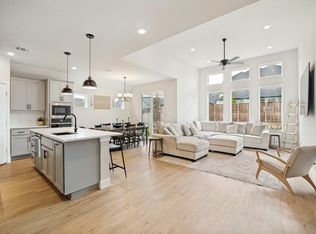
Not your typical new-construction home! Built in 2023 by M-I Homes in the amenity-rich Verandah community of Royse City, this exceptional 4-bedroom, 3-full-bath home has been thoughtfully upgraded by its owner with high-end finishes and custom improvements that make it stand apart from the ordinary subdivision home. The inviting interior features rich brown-toned luxury vinyl plank flooring, a private study behind French doors, and an open kitchen, dining, and living area designed for both everyday living and entertaining. The upgraded kitchen showcases quartz countertops, abundant cabinetry, and a large center island finished with a stunning quartzite waterfall edge that creates a true designer focal point. The family room features dramatic porcelain slab accents surrounding the fireplace and television area. The spacious owner’s suite is privately positioned at the rear of the home, while all three full bathrooms have been fully remodeled with upgraded finishes. The attached 2-car garage is anything but ordinary, featuring an epoxy floor, sheetrock-finished and painted walls, and its own split-unit air conditioning—an exceptional space for a workshop, gym, hobby area, studio, or climate-controlled storage. A tankless water heater adds efficiency and convenience, while the backyard gazebo on a concrete slab creates an inviting outdoor retreat. With 2,505 square feet including the finished garage space, this home offers the benefits of newer construction without the cookie-cutter feel. If you’re looking for a home that has already been elevated with thoughtful, high-end improvements rather than simply another builder-grade finish package, this one deserves a closer look.
For sale
$368,000
1841 Indian Grass Dr, Royse City, TX 75189
4beds
2,505sqft
Single Family Residence
Built in 2023
5,967 Square Feet Lot
$362,100 Zestimate®
$147/sqft
$43/mo HOA
What's special
Quartz countertopsInviting interiorAbundant cabinetryUpgraded kitchen
- 2 days |
- 170 |
- 16 |
Likely to sell faster than
Zillow last checked:
Listing updated:
Listed by:
Budd Colbert 0822276 817-487-1213,
Century 21 First Group 903-885-3146
Source: NTREIS,MLS#: 21352805
Facts & features
Interior
Bedrooms & bathrooms
- Bedrooms: 4
- Bathrooms: 3
- Full bathrooms: 3
Primary bedroom
- Level: First
- Dimensions: 1 x 1
Living room
- Level: First
- Dimensions: 1 x 1
Heating
- Central
Cooling
- Central Air
Appliances
- Included: Gas Range, Tankless Water Heater
Features
- Double Vanity, High Speed Internet, Kitchen Island, Open Floorplan, Vaulted Ceiling(s)
- Flooring: Luxury Vinyl Plank
- Has basement: No
- Number of fireplaces: 1
- Fireplace features: Blower Fan
Interior area
- Total interior livable area: 2,505 sqft
Video & virtual tour
Property
Parking
- Total spaces: 2
- Parking features: Epoxy Flooring
- Attached garage spaces: 2
Features
- Levels: One
- Stories: 1
- Pool features: None
- Fencing: Privacy,Wood
Lot
- Size: 5,967 Square Feet
- Features: Interior Lot, Subdivision
- Residential vegetation: Grassed
Details
- Additional structures: Gazebo
- Parcel number: 237749
Construction
Type & style
- Home type: SingleFamily
- Architectural style: Detached
- Property subtype: Single Family Residence
- Attached to another structure: Yes
Materials
- Brick
- Foundation: Slab
- Roof: Composition
Condition
- Year built: 2023
Utilities & green energy
- Water: Public
- Utilities for property: Electricity Available, Sewer Available, Water Available
Community & HOA
Community
- Subdivision: Verandah Ph 6
HOA
- Has HOA: Yes
- Services included: All Facilities
- HOA fee: $43 monthly
- HOA name: Verandah Homeowners Association Inc
- HOA phone: 972-428-2030
Location
- Region: Royse City
Financial & listing details
- Price per square foot: $147/sqft
- Tax assessed value: $309,600
- Annual tax amount: $8,191
- Date on market: 8/13/2026
Estimated market value
$362,100
$344,000 - $380,000
$2,338/mo
Price history
| Date | Event | Price |
|---|---|---|
| 8/13/2026 | Listed for sale | $368,000-0.5%$147/sqft |
Source: NTREIS #21352805 Report a problem | ||
| 7/1/2025 | Listing removed | $369,999$148/sqft |
Source: NTREIS #20785400 Report a problem | ||
| 3/8/2025 | Price change | $369,999-5.1%$148/sqft |
Source: NTREIS #20785400 Report a problem | ||
| 12/3/2024 | Listed for sale | $390,000+6.3%$156/sqft |
Source: NTREIS #20785400 Report a problem | ||
| 6/10/2024 | Sold | -- |
Source: NTREIS #20563568 Report a problem | ||
| 5/13/2024 | Pending sale | $366,944$146/sqft |
Source: NTREIS #20563568 Report a problem | ||
| 2/23/2024 | Price change | $366,944+1.1%$146/sqft |
Source:  M/I Homes Report a problem M/I Homes Report a problem | ||
| 2/15/2024 | Listed for sale | $362,944-0.3%$145/sqft |
Source: M/I Homes Report a problem | ||
| 9/22/2023 | Listing removed | -- |
Source: M/I Homes Report a problem | ||
| 8/26/2023 | Listed for sale | $364,144$145/sqft |
Source: M/I Homes Report a problem | ||
Public tax history
| Year | Property taxes | Tax assessment |
|---|---|---|
| 2025 | $4,305 +605% | $309,600 +596.5% |
| 2024 | $611 -0.7% | $44,450 |
| 2023 | $615 | $44,450 |
Find assessor info on the county website
Monthly payment
Est. payment
Payment breakdown
Explore the cost of this home by adjusting the details. Changes won't be saved.Climate risks
Neighborhood: 75189
Nearby schools
GreatSchools rating
- 4/10Ruth Cherry Elementary SchoolGrades: PK-5Distance: 2.5 mi
- 4/10Royse City Middle SchoolGrades: 6-8Distance: 2.2 mi
- 5/10Royse City High SchoolGrades: 9-12Distance: 1.6 mi
Schools provided by the listing agent
- Elementary: Fort
- Middle: Royse City
- High: Royse City
- District: Royse City ISD
Source: NTREIS. This data may not be complete. We recommend contacting the local school district to confirm school assignments for this home.
- $219,700-- bd-- ba1.3k sqft1837 Indian Grass Dr, Royse City, TX 75189Off Market
- $291,3904 bd3 ba1.9k sqft1849 Indian Grass Dr, Royse City, TX 75189Off Market
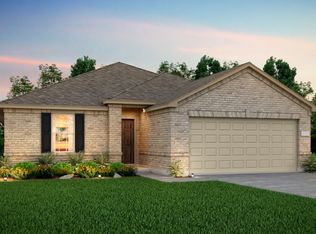
- $310,800-- bd-- ba2.3k sqft1833 Indian Grass Dr, Royse City, TX 75189Off Market
- $--4 bd3 ba2.1k sqft1829 Indian Grass Dr, Royse City, TX 75189Sold
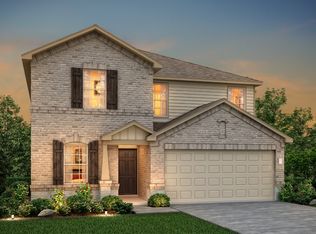
- $--3 bd2 ba1.5k sqft1840 Javelina St, Royse City, TX 75189Sold
- $--4 bd2 ba1.7k sqft1836 Javelina St, Royse City, TX 75189Sold
- $--3 bd2 ba1.3k sqft1836 Indian Grass Dr, Royse City, TX 75189Sold
- $--3 bd2 ba1.5k sqft1848 Javelina St, Royse City, TX 75189Sold
A local agent can set up tours, give advice and negotiate with sellers.
Similar homes
- $297,0004 bd2 ba1.9k sqft3223 Buttonbush Dr, Royse City, TX 75189For Sale
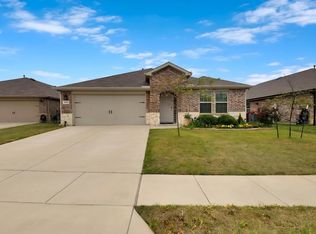 MLS ID #21358270, Stacia Hudson. NTREIS
 - $340,0005 bd3 ba2.5k sqft801 Sunrise Ln, Royse City, TX 75189For Sale
 MLS ID #21352292, Emily Cuzick. NTREIS
 - $359,0004 bd3 ba2.2k sqft101 Lisa Ln, Royse City, TX 75189For Sale
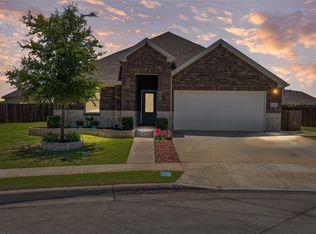 MLS ID #21305438, Dominique Horn. NTREIS
 - $374,9004 bd3 ba2.1k sqft2817 Troon St, Royse City, TX 75189For Sale
 MLS ID #21280639, Katy Taggart. NTREIS
 - $360,0003 bd2 ba1.6k sqft3145 Wind Knot Way, Royse City, TX 75189For SaleMLS ID #21346831, Donna Luedtke. NTREIS
- $325,0004 bd4 ba2.5k sqft2516 Gaulding St, Royse City, TX 75189For SaleMLS ID #21242735, Sheryl Sears. NTREIS
- $285,0004 bd3 ba2k sqft709 Darlington Oak Ave, Royse City, TX 75189For SaleMLS ID #21294988, Carisa Lewis. NTREIS
- $285,0004 bd2 ba2.1k sqft2908 Wooten Trl, Royse City, TX 75189For SaleMLS ID #21177892, David Caldwell. NTREIS
- $329,9004 bd2 ba2k sqft739 Meadow Creek Ln, Royse City, TX 75189For SaleMLS ID #21318286, LaRay Jacobs. NTREIS
- $319,0004 bd2 ba2.6k sqft4016 De Berry Ln, Royse City, TX 75189For SaleMLS ID #21277671, Lorene Viquez. NTREIS
- $364,0804 bd3 ba2.5k sqft1316 McCasland Dr, Royse City, TX 75189New ConstructionNTREIS
- $434,0004 bd3 ba2.9k sqft4129 Cerulean Cir, Royse City, TX 75189For SaleMLS ID #21312947, Toni Elliston. NTREIS
- $485,0005 bd3 ba3k sqft3219 Buffalo Creek Cir, Royse City, TX 75189For SaleMLS ID #21354994, Freddie Torres. NTREIS
- $384,9004 bd3 ba2.3k sqft813 Mildren Ln, Fate, TX 75087For SaleMLS ID #21234224, Diane Mueller. NTREIS
- $340,0004 bd3 ba2.5k sqft314 Blackhaw Dr, Fate, TX 75087For SaleMLS ID #21311141, Rebecca Frech. NTREIS
- $274,0005 bd2 ba2k sqft400 Shiplap Ln, Royse City, TX 75189For SaleMLS ID #21100650, Stacie Burnside. NTREIS
- $447,2464 bd3 ba2.2k sqft1033 Falls Rush Way, Royse City, TX 75189For SaleMLS ID #21225726, Kim Johnson. NTREIS
- $350,0004 bd3 ba2.4k sqft505 Lucas Ln, Lavon, TX 75166For SaleMLS ID #21324636, Jason Thomas. NTREIS
- $315,0004 bd2 ba1.8k sqft772 Soar Sky Way, Lavon, TX 75166For SaleMLS ID #21360009, Beckye Evans. NTREIS
- $284,9003 bd2 ba1.8k sqft3443 Flatiron Dr, Royse City, TX 75189For SaleMLS ID #21232326, Miguel Perez. NTREIS
