SELLER FINANCING AVAILABLE!!! AVAILABLE FOR RENT!!! Welcome to 16816 Penryn Cir in Richmond, TX - where privacy, peaceful views, and an incredible setting come together. This 4-bedroom, 2-bath home offers 1,749 square feet and is tucked away on a quiet cul-de-sac shared by just seven homes. The real showstopper is what you'll find out back. With a greenbelt and lake directly behind the property, there are no back neighbors, creating a level of privacy that's hard to find. Start your mornings watching the sunrise reflect across the water and wind down in the evenings as the sunset lights up the lake-all from the comfort of your own backyard. Inside, the four-bedroom layout provides flexibility for a growing family, guests, a home office, or additional living space. Outside, the combination of the cul-de-sac location, greenbelt, water views, and no rear neighbors creates a peaceful setting that makes this property truly stand apart. If you've been searching for a home that gives you the convenience of neighborhood living without feeling surrounded by neighbors, 16816 Penryn Cir delivers something special-privacy, water views, and a backyard setting you'll look forward to coming home to every day.
For sale
$350,000
18618 Penryn Cir, Richmond, TX 77407
4beds
1,749sqft
Single Family Residence
Built in 2021
8,276 Square Feet Lot
$336,200 Zestimate®
$200/sqft
$79/mo HOA
What's special
- 2 days
- 107
- 12
Likely to sell faster than
Zillow last checked:
Listing updated:
Listed by:
Ryan Lee TREC #719073 (210) 415-1194,
Texas Ally Real Estate Group
Source: LERA MLS,MLS#: 2019111
Facts & features
Interior
Bedrooms & bathrooms
- Bedrooms: 4
- Bathrooms: 2
- Full bathrooms: 2
Primary bedroom
- Features: Walk-In Closet(s), Ceiling Fan(s), Full Bath, Other
- Area: 280
- Dimensions: 20 x 14
Bedroom 2
- Area: 144
- Dimensions: 12 x 12
Bedroom 3
- Area: 144
- Dimensions: 12 x 12
Bedroom 4
- Area: 144
- Dimensions: 12 x 12
Primary bathroom
- Features: Tub/Shower Separate, Double Vanity, Soaking Tub
- Area: 100
- Dimensions: 10 x 10
Dining room
- Area: 140
- Dimensions: 14 x 10
Kitchen
- Area: 225
- Dimensions: 15 x 15
Living room
- Area: 400
- Dimensions: 20 x 20
Heating
- Central, 1 Unit, Electric
Cooling
- Central Air
Appliances
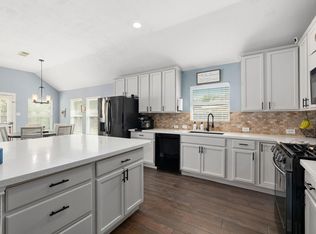
- Included: Self Cleaning Oven, Microwave, Range, Gas Cooktop, Disposal, Dishwasher, Plumbed For Ice Maker, Water Softener Owned, Vented Exhaust Fan, Gas Water Heater, Plumb for Water Softener
- Laundry: Main Level, Lower Level, Laundry Room, Washer Hookup, Dryer Connection
Features
- One Living Area, Separate Dining Room, Eat-in Kitchen, Two Eating Areas, Kitchen Island, Breakfast Bar, Pantry, Study/Library, Utility Room Inside, 1st Floor Lvl/No Steps, High Ceilings, Open Floorplan, High Speed Internet, All Bedrooms Downstairs, Walk-In Closet(s), Master Downstairs, Ceiling Fan(s), Solid Counter Tops, Custom Cabinets
- Flooring: Carpet, Vinyl
- Windows: Window Coverings
- Has basement: No
- Attic: Pull Down Storage
- Has fireplace: No
- Fireplace features: Not Applicable
Interior area
- Total interior livable area: 1,749 sqft
Property
Parking
- Total spaces: 2
- Parking features: Two Car Garage, Garage Door Opener, Open
- Garage spaces: 2
Accessibility
- Accessibility features: 2+ Access Exits, Accessible Entrance, Doors-Swing-In, Low Bathroom Mirrors, No Steps Down, Level Lot, No Stairs, First Floor Bath, Full Bath/Bed on 1st Flr, First Floor Bedroom, Wheelchair Accessible
Features
- Levels: One
- Stories: 1
- Pool features: None, Community
- Has water view: Yes
- Water view: Water
- On waterfront: Yes
- Waterfront features: Improved Water Front, Water Access
Lot
- Size: 8,276 Square Feet
- Features: Cul-De-Sac, Greenbelt, Secluded, Level
- Residential vegetation: Mature Trees (ext feat)
Details
- Parcel number: 4757090010050907
Construction
Type & style
- Home type: SingleFamily
- Property subtype: Single Family Residence
Materials
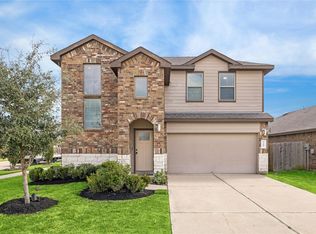
- Brick, 4 Sides Masonry
- Foundation: Slab
- Roof: Composition
Condition
- Pre-Owned
- New construction: No
- Year built: 2021
Details
- Builder name: DR Horton
Utilities & green energy
- Sewer: Sewer System
- Water: Water System
- Utilities for property: Cable Available, City Garbage service
Community & HOA
Community
- Features: Waterfront Access, Clubhouse, Playground, Jogging Trails, Sports Court, Bike Trails, BBQ/Grill, Lake/River Park, Fishing
- Security: Smoke Detector(s), Security System Owned, Prewired
- Subdivision: Lakeview Retreat
HOA
- Has HOA: Yes
- HOA fee: $950 annually
- HOA name: LAKEVIEW RETREAT
Location
- Region: Richmond
Financial & listing details
- Price per square foot: $200/sqft
- Tax assessed value: $371,800
- Annual tax amount: $9,811
- Price range: $350K - $350K
- Date on market: 9/25/2026
- Cumulative days on market: 3 days
- Listing terms: Conventional,FHA,VA Loan,Wraparound,Cash,100% Financing,Investors OK,Other
Estimated market value
$336,200
$319,000 - $353,000
$2,345/mo
Price history
| Date | Event | Price |
|---|---|---|
| 9/25/2026 | Listed for sale | $350,000$200/sqft |
Source:  LERA MLS #2019111 Report a problem LERA MLS #2019111 Report a problem | ||
| 9/1/2023 | Listing removed | -- |
Source:  HAR #71813197 Report a problem HAR #71813197 Report a problem | ||
| 8/31/2023 | Price change | $2,500-3.8%$1/sqft |
Source: HAR #71813197 Report a problem | ||
| 8/25/2023 | Listed for rent | $2,600$1/sqft |
Source: HAR #71813197 Report a problem | ||
Public tax history
| Year | Property taxes | Tax assessment |
|---|---|---|
| 2025 | $5,870 +2.8% | $371,800 -2.7% |
| 2024 | $5,710 +29.6% | $381,930 -0.3% |
| 2023 | $4,405 +147.8% | $382,919 +178.5% |
| 2022 | $1,777 | $137,500 |
Find assessor info on the county website
Monthly payment
Est. payment
Payment breakdown
Explore the cost of this home by adjusting the details. Changes won't be saved.Climate risks
Neighborhood: Grand Vista
Similar homes
- $334,0003 bd2 ba2k sqft19127 Field Cottage Ln, Richmond, TX 77407For Sale
 MLS ID #4594500, Perla Kenley, Redfin Corporation. HAR
 - $350,0004 bd3 ba2.2k sqft7503 Highland Chase Dr, Richmond, TX 77407For Sale
 MLS ID #58479494, Michael Silva, Happen Houston. HAR
 - $339,9904 bd2 ba1.6k sqft6814 Halifax Harvest Ln, Richmond, TX 77407For Sale
 MLS ID #38630333, Azeez Elegbeji, The Elegbeji Group. HAR
 - $350,0004 bd2 ba1.8k sqft6807 Telford Hollow Trl, Richmond, TX 77407For Sale
 MLS ID #33735810, Lauren Ashley, Better Homes and Gardens Real Estate Gary Greene - The Woodlands. HAR
