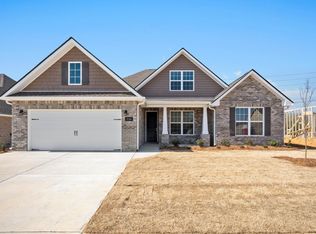
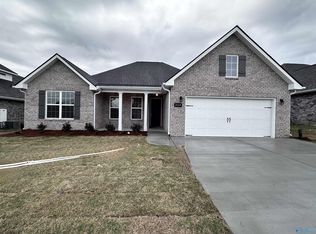
Welcome to desirable North Ridge in the Cullman City Schools district! Built in 2023, this beautifully maintained home offers impressive curb appeal, a spacious open floor plan and access to the community's stocked pond. At the heart of the home, the chef's kitchen features neutral toned cabinetry, granite countertops and a gas range, flowing seamlessly into the inviting living area with a natural gas fireplace and custom built-ins. A dedicated study and finished bonus room provide flexible space for work, guests or recreation. Thoughtful upgrades include a Generac generator, tankless water heater, Larson storm door, blinds and shutters, fenced rear yard and French drain. Convenient to I-65, CRMC, shopping and dining.
For sale
$449,900
2116 Brandon Dr NE, Cullman, AL 35058
4beds
2,904sqft
Single Family Residence
Built in 2023
8,712 Square Feet Lot
$-- Zestimate®
$155/sqft
$31/mo HOA
What's special
Blinds and shuttersFinished bonus roomFenced rear yardCustom built-insNatural gas fireplaceSpacious open floor planImpressive curb appeal
- 2 days
- 138
- 4
Zillow last checked:
Listing updated:
Listed by:
Michele Duke 256-531-7785,
NXCEL Realty
Source: Strategic MLS Alliance,MLS#: 531545
Facts & features
Interior
Bedrooms & bathrooms
- Bedrooms: 4
- Bathrooms: 4
- Full bathrooms: 3
- 1/2 bathrooms: 1
- Main level bedrooms: 3
Basement
- Area: 0
Heating
- Heat Pump
Cooling
- Ceiling Fan(s), Heat Pump
Appliances
- Included: Dishwasher, Disposal, Gas Range, Gas Water Heater, Microwave, Stainless Steel Appliance(s), Tankless Water Heater
- Laundry: Laundry Room, Main Level
Features
- Built-in Features, Ceiling - Smooth, Ceiling Fan(s), High Ceilings, Granite Counters, Double Vanity, Kitchen Island, Open Floorplan, Pantry, Primary Bedroom Main, Recessed Lighting, Tile Shower, Walk-In Closet(s)
- Flooring: Carpet, Ceramic Tile, Hardwood
- Windows: Blinds, Plantation Shutters, Screens, Shutters
- Has basement: No
- Attic: Pull Down Stairs
- Number of fireplaces: 1
- Fireplace features: Family Room, Gas Log
Interior area
- Total structure area: 2,904
- Total interior livable area: 2,904 sqft
- Finished area above ground: 2,904
- Finished area below ground: 0
Property
Parking
- Total spaces: 2
- Parking features: Driveway, Attached, Garage Faces Front
- Garage spaces: 2
- Has uncovered spaces: Yes
Features
- Levels: One and One Half
- Stories: 1.5
- Patio & porch: Covered, Enclosed, Front Porch, Porch, Rear Porch
- Exterior features: Rain Gutters
- Fencing: Privacy,Wood
Lot
- Size: 8,712 Square Feet
- Dimensions: .20
Details
- Parcel number: 0907350001076.090
- Zoning: R1
Construction
Type & style
- Home type: SingleFamily
- Property subtype: Single Family Residence
Materials
- Brick
- Foundation: Slab
- Roof: Architectual/Dimensional,Shingle
Condition
- Year built: 2023
Utilities & green energy
- Sewer: Public Sewer
- Utilities for property: Electricity Connected, Internet - Fiber, Natural Gas Connected, Sewer Connected, Underground Utilities, Water Connected
Community & HOA
Community
- Features: Curbs, Pond/Lake
- Security: Carbon Monoxide Detector(s)
HOA
- Has HOA: Yes
- Amenities included: Management, Pond Year Round
- HOA fee: $375 annually
- HOA name: Elite Housing Management
Location
- Region: Cullman
Financial & listing details
- Price per square foot: $155/sqft
- Price range: $449.9K - $449.9K
- Date on market: 9/30/2026
- Electric utility on property: Yes
Estimated market value
Not available
Estimated sales range
Not available
Not available
Price history
| Date | Event | Price |
|---|---|---|
| 9/30/2026 | Listed for sale | $449,900+9.8%$155/sqft |
Source: Strategic MLS Alliance #531545 Report a problem | ||
| 6/5/2024 | Sold | $409,900$141/sqft |
Source:  ValleyMLS #1841562 Report a problem ValleyMLS #1841562 Report a problem | ||
| 4/29/2024 | Pending sale | $409,900$141/sqft |
Source: ValleyMLS #1841562 Report a problem | ||
| 4/10/2024 | Price change | $409,900-3.6%$141/sqft |
Source: ValleyMLS #1841562 Report a problem | ||
| 3/25/2024 | Listed for sale | $425,000-1.8%$146/sqft |
Source: ValleyMLS #1841562 Report a problem | ||
| 8/19/2023 | Listed for sale | $432,790$149/sqft |
Source: ValleyMLS #1841562 Report a problem | ||
Public tax history
Tax history is unavailable.
Monthly payment
Est. payment
Payment breakdown
Explore the cost of this home by adjusting the details. Changes won't be saved.Climate risks
Neighborhood: 35058
Nearby schools
Schools provided by the listing agent
- Elementary: Cullman
- Middle: Cullman Middle
- High: Cullman
Source: Strategic MLS Alliance. This data may not be complete. We recommend contacting the local school district to confirm school assignments for this home.


Similar homes
- $489,5004 bd4 ba2.9k sqft2109 Brandon Dr NE, Cullman, AL 35058For Sale
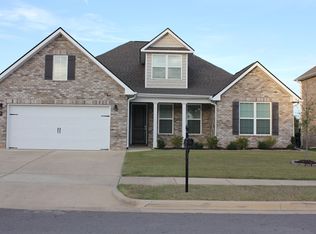 MLS ID #531505, Dawn Chambers. Strategic MLS Alliance
 - $449,9004 bd4 ba2.6k sqft2105 Brandon Dr NE, Cullman, AL 35058For Sale
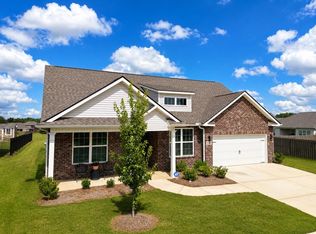 MLS ID #530284, Wes Warren. Strategic MLS Alliance
 - $495,0005 bd4 ba3.5k sqft2161 McAfee Rd NE, Cullman, AL 35058For Sale

 MLS ID #21465606, Justin Humphries, Keller Williams-Jasper. GALMLS
 - $457,4004 bd4 ba2.9k sqft2146 Misty Dr NE, Cullman, AL 35058For Sale
 MLS ID #529273, Wes Warren. Strategic MLS Alliance
 - $484,9004 bd2 ba2.8k sqft1410 2nd Ave NE, Cullman, AL 35055For SaleMLS ID #21466270, Kimberly Capps, Weichert of Alabama. GALMLS
