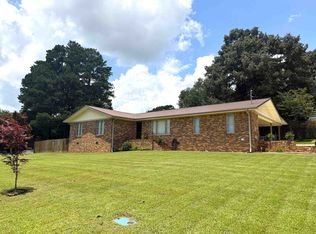
Located in the highly sought-after Cullman City School District, this charming home offers open-concept floor plan with spacious living areas and a functional layout designed for comfortable everyday living. The kitchen features a large island, pantry, and stainless-steel appliances. Step outside to enjoy the fenced backyard, ideal for pets, kids, or relaxing evenings at home. The neighborhood also features sidewalks and a playground area, providing a welcoming community atmosphere. Conveniently located just minutes from I-65, shopping, dining, and schools, this home combines comfort, convenience, and location! Don't miss your chance to make it yours! Washer/Dryer included!
For sale
Price cut: $5K (7/23)
$249,900
254 Ashland Dr SW, Hanceville, AL 35077
4beds
1,506sqft
Single Family Residence
Built in 2023
9,147 Square Feet Lot
$249,000 Zestimate®
$166/sqft
$25/mo HOA
What's special
Fenced backyardPlayground areaStainless-steel appliancesOpen-concept floor plan
- 61 days |
- 98 |
- 7 |
Zillow last checked:
Listing updated:
Listed by:
Lindsey Ray 256-962-0973,
Weichert Realtors Cullman
Source: ValleyMLS,MLS#: 21920935
Facts & features
Interior
Bedrooms & bathrooms
- Bedrooms: 4
- Bathrooms: 2
- Full bathrooms: 2
Rooms
- Room types: Master Bedroom, Living Room, Bedroom 2, Dining Room, Bedroom 3, Kitchen, Bedroom, Laundry
Primary bedroom
- Features: Ceiling Fan(s), Carpet, Window Cov, Walk-In Closet(s)
- Level: First
- Area: 182
- Dimensions: 13 x 14
Bedroom
- Features: Carpet, Window Cov
- Level: First
- Area: 154
- Dimensions: 11 x 14
Bedroom 2
- Features: Carpet, Window Cov
- Level: First
- Area: 140
- Dimensions: 10 x 14
Bedroom 3
- Features: Carpet, Window Cov
- Level: First
- Area: 117
- Dimensions: 9 x 13
Dining room
- Features: Recessed Lighting, LVP Flooring
- Level: First
- Area: 143
- Dimensions: 13 x 11
Kitchen
- Features: Kitchen Island, Recessed Lighting, LVP
- Level: First
- Area: 180
- Dimensions: 10 x 18
Living room
- Features: Ceiling Fan(s), Window Cov, LVP
- Level: First
- Area: 182
- Dimensions: 13 x 14
Laundry room
- Area: 30
- Dimensions: 6 x 5
Heating
- Central 1
Cooling
- Central 1
Appliances
- Included: Range, Dishwasher, Refrigerator, Dryer, Washer, Disposal
Features
- Open Floorplan
- Has basement: No
- Has fireplace: No
- Fireplace features: None
Interior area
- Total interior livable area: 1,506 sqft
Property
Parking
- Parking features: Garage-Two Car, Driveway-Concrete
Features
- Levels: One
- Stories: 1
- Patio & porch: Patio, Front Porch, Covered Porch, Covered Patio
- Exterior features: Sidewalk
Lot
- Size: 9,147 Square Feet
- Dimensions: 55 x 170
Details
- Parcel number: 2202030001001.077
Construction
Type & style
- Home type: SingleFamily
- Architectural style: Ranch
- Property subtype: Single Family Residence
Materials
- Foundation: Slab
Condition
- New construction: No
- Year built: 2023
Utilities & green energy
- Sewer: Public Sewer
- Water: Public
Community & HOA
Community
- Subdivision: Highpoint
HOA
- Has HOA: Yes
- HOA fee: $300 annually
- HOA name: Southern Property
Location
- Region: Hanceville
Financial & listing details
- Price per square foot: $166/sqft
- Date on market: 6/15/2026
Estimated market value
$249,000
$237,000 - $261,000
$1,726/mo
Price history
| Date | Event | Price |
|---|---|---|
| 7/23/2026 | Price change | $249,900-2%$166/sqft |
Source:  ValleyMLS #21920935 Report a problem ValleyMLS #21920935 Report a problem | ||
| 7/1/2026 | Price change | $254,900-1.5%$169/sqft |
Source: ValleyMLS #21920935 Report a problem | ||
| 6/15/2026 | Listed for sale | $258,900+7.9%$172/sqft |
Source: ValleyMLS #21920935 Report a problem | ||
| 9/21/2023 | Sold | $239,900$159/sqft |
Source: ValleyMLS #1832434 Report a problem | ||
| 8/23/2023 | Pending sale | $239,900$159/sqft |
Source: ValleyMLS #1832434 Report a problem | ||
| 8/13/2023 | Price change | $239,900-4%$159/sqft |
Source: ValleyMLS #1832434 Report a problem | ||
| 7/21/2023 | Price change | $249,900-1.2%$166/sqft |
Source: ValleyMLS #1832434 Report a problem | ||
| 6/20/2023 | Price change | $252,900-1%$168/sqft |
Source: ValleyMLS #1832434 Report a problem | ||
| 4/21/2023 | Listed for sale | $255,540$170/sqft |
Source: ValleyMLS #1832434 Report a problem | ||
Public tax history
Tax history is unavailable.
Monthly payment
Est. payment
Payment breakdown
Explore the cost of this home by adjusting the details. Changes won't be saved.Climate risks
Neighborhood: 35077
Nearby schools
GreatSchools rating
- 10/10West Elementary SchoolGrades: 3-6Distance: 4.1 mi
- 10/10Cullman Middle SchoolGrades: 7-8Distance: 4.8 mi
- 10/10Cullman High SchoolGrades: 9-12Distance: 5 mi
Schools provided by the listing agent
- Elementary: Cullman
- Middle: Cullman
- High: Cullman
Source: ValleyMLS. This data may not be complete. We recommend contacting the local school district to confirm school assignments for this home.
- $249,9004 bd2 ba1.5k sqft254 Ashland Dr, Hanceville, AL 35077For Sale
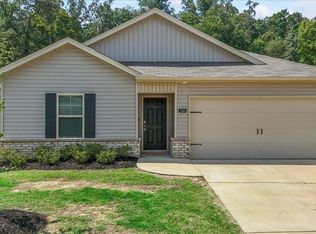
- $270,7003 bd2 ba1.6k sqft256 Ashland Dr SW, Hanceville, AL 35077Off Market

- $213,9003 bd2 ba1.2k sqft260 Ashland Dr SW, Hanceville, AL 35077Sold
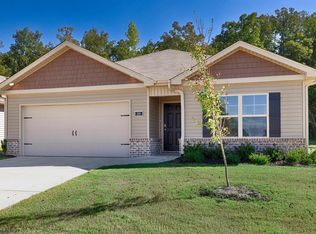
- $303,5404 bd3 ba1.9k sqft258 Ashland Dr SW, Hanceville, AL 35077Sold
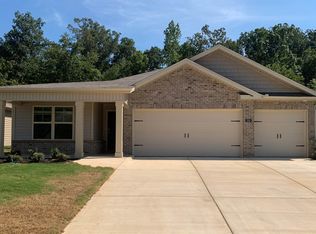
- $223,9003 bd2 ba1.4k sqft248 Ashland Dr SW, Hanceville, AL 35077Sold
- $256,9004 bd2 ba1.7k sqft259 Ashland Dr SW, Hanceville, AL 35077Sold
- $289,2004 bd3 ba1.9k sqft257 Ashland Dr SW, Hanceville, AL 35077Sold
- $290,0004 bd3 ba2.2k sqft246 Ashland Dr SW, Hanceville, AL 35077Sold
A local agent can set up tours, give advice and negotiate with sellers.
Similar homes
- $249,9004 bd2 ba1.5k sqft254 Ashland Dr, Hanceville, AL 35077For SaleMLS ID #529453, Lindsey Ray. Strategic MLS Alliance
- $269,9003 bd2 ba1.5k sqft227 Ashland Dr SW, Hanceville, AL 35077For Sale
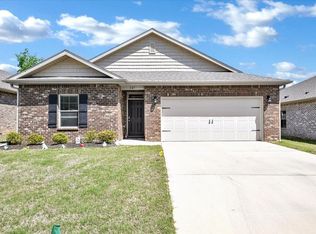 MLS ID #528320, Wendy Childers. Strategic MLS Alliance
 - $264,9003 bd2 ba1.6k sqft266 Ashland Dr SW, Hanceville, AL 35077For Sale
 MLS ID #530257, Aleah Richards. Strategic MLS Alliance
 - $249,0003 bd2 ba1.5k sqft212 County Road 488, Hanceville, AL 35077For Sale
 MLS ID #530050, Fiona King. Strategic MLS Alliance
 - $240,0003 bd2 ba1.5k sqft2919 Phelan Cir SE, Cullman, AL 35077For Sale
 MLS ID #21461642, Lynn Rutherford, ERA Waldrop Real Estate. GALMLS
 - $284,9004 bd2 ba1.7k sqft1150 Waverley Ln SW, Cullman, AL 35055New ConstructionStrategic MLS Alliance
- $240,0003 bd2 ba1.5k sqft2919 Phelan Cirlce SE, Hanceville, AL 35077For SaleMLS ID #530499, Lynn Rutherford. Strategic MLS Alliance
- $280,9003 bd2 ba1.5k sqft314 Belmar Way SW, Hanceville, AL 35077For SaleMLS ID #529920, Ellie Burns. Strategic MLS Alliance
- $254,0004 bd2 ba1.7k sqft1114 Waverly Ln SW, Cullman, AL 35055For SaleMLS ID #21920700, Misti Oliver. ValleyMLS
- $254,0004 bd2 ba1.7k sqft1114 Waverley Ln SW, Cullman, AL 35055For SaleMLS ID #527082, Misti Oliver. Strategic MLS Alliance
- $244,9003 bd2 ba1.4k sqft1551 Heritage Cir SE, Cullman, AL 35055For SaleMLS ID #530460, Team Martinez. Strategic MLS Alliance
- $284,9004 bd2 ba1.7k sqft1159 Waverley Ln SW, Cullman, AL 35055New ConstructionGALMLS
- $279,9004 bd2 ba1.7k sqft1161 Waverley Ln SW, Cullman, AL 35055New ConstructionGALMLS
- $234,9004 bd3 ba1.7k sqft160 County Road 260, Cullman, AL 35057For SaleMLS ID #530590, Rhonda Hagemore. Strategic MLS Alliance
- from $294,9004 bd2 ba1.7k sqftThe Rhett Plan, High Point, Hanceville, AL 35077New ConstructionDR Horton
- $299,9003 bd2 ba1.8k sqft1107 Colonial Dr SW, Cullman, AL 35055For SaleMLS ID #21922665, Daniel Demers. ValleyMLS
- $246,0003 bd2 ba1.4k sqft1507 1st St SW, Cullman, AL 35055For SaleMLS ID #529068, Donna Nunnelley. Strategic MLS Alliance
- $225,0003 bd1 ba1.9k sqftSprout / Att / Spectrum, Hanceville, AL 35077For SaleMLS ID #21460001, Jeffre Taylor, Weichert Realtors Cullman. GALMLS
- $275,0003 bd2 ba1.5k sqft1097 Ackers St SW, Cullman, AL 35055For SaleMLS ID #530212, Leslie Hollingsworth. Strategic MLS Alliance
- from $264,9004 bd2 ba1.4k sqftThe Freeport Plan, The Grove at Fischer Farm, Cullman, AL 35055New ConstructionDR Horton
