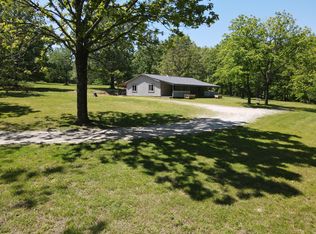
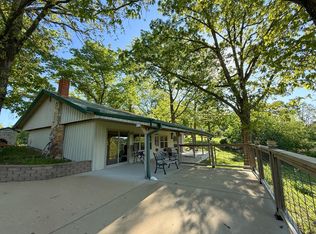
Charming farmhouse on 20+/- acres in Douglas County for sale! Located near Drury, this homestead on the hill has a 2 bedroom, 1 bath home with so much character, great views, a tree lined driveway, park-like yard with mature oaks and pecan trees, and a beautiful old red barn. The home and barn were built in 1940, but there was a new well drilled in 2013. The house has an attached 1 car garage, workshop area, and a small storage room off the back porch. There is a cozy enclosed front porch, and inside you'll find an open concept living room with stone fireplace, dining room and kitchen, as well as the bathroom/laundry room, with 2 bedrooms upstairs. The rough sawn timber is beautiful! Outside has beautiful landscaping with many perennials, such as peonies and hydrangeas, and multiple stone walls and walkways. Next to the house is a pergola, an above ground pool, and a storm shelter/cellar with a small storage/shop area on top. Near the large barn is a fenced garden area with a water hydrant. The property is about 50/50 open ground and woods with walking trails. There is partial perimeter fencing, and you could fence off the open ground for pasture, but it is currently used for hay. This is such a pretty and private location, a perfect hobby farm! Can be sold furnished. 25+/- minutes to Mountain Grove, 35 minutes to Ava, 1 hour 15 minutes to 60&65 in Springfield, 3 hours 20 minutes to St. Louis, and close to the many rivers, lakes and sights that the Missouri Ozarks has to offer!
Active
$260,000
30349 County Road V-234, Drury, MO 65638
2beds
1,209sqft
Hobby Farm
Built in 1940
20 Acres Lot
$255,100 Zestimate®
$215/sqft
$-- HOA
What's special
Beautiful old red barnCozy enclosed front porchPartial perimeter fencingWorkshop areaAbove ground poolRough sawn timberGreat views
- 13 days
- 423
- 66
Likely to sell faster than
Zillow last checked:
Listing updated:
Listed by:
Christine Schuette 417-349-5404,
37 North Realty - Mountain Grove
Source: SOMOMLS as distributed by MLS GRID,MLS#: 60335546
Facts & features
Interior
Bedrooms & bathrooms
- Bedrooms: 2
- Bathrooms: 1
- Full bathrooms: 1
Heating
- Heat Pump, Fireplace(s), Wall Furnace, Propane, Wood
Cooling
- Heat Pump, Wall Unit(s), Ceiling Fan(s)
Appliances
- Included: Dishwasher, Propane Water Heater, Free-Standing Electric Oven, Dryer, Washer, Refrigerator
Features
- Beamed Ceilings
- Flooring: Hardwood, Laminate
- Windows: Blinds, Double Pane Windows
- Has basement: No
- Has fireplace: Yes
- Fireplace features: Living Room, Stone, Wood Burning
Interior area
- Total structure area: 1,209
- Total interior livable area: 1,209 sqft
- Finished area above ground: 1,209
- Finished area below ground: 0
Property
Parking
- Total spaces: 1
- Parking features: Garage - Attached
- Attached garage spaces: 1
Features
- Levels: Two
- Stories: 2
- Patio & porch: Enclosed, Front Porch, Rear Porch
- Exterior features: Garden
- Pool features: Above Ground
- Fencing: Partial
- Has view: Yes
- View description: Panoramic
Lot
- Size: 20 Acres
- Features: Acreage, Wooded/Cleared Combo, Rolling Slope
Details
- Additional structures: Outbuilding, Barn(s), Storm Shelter
- Parcel number: 140.515000000005.000
Construction
Type & style
- Home type: SingleFamily
- Architectural style: Farmhouse
- Property subtype: Hobby Farm
Materials
- Vinyl Siding
- Foundation: Poured Concrete, Crawl Space
- Roof: Metal
Condition
- Year built: 1940
Utilities & green energy
- Sewer: Septic Tank
- Water: Private
Community & HOA
Community
- Subdivision: N/A
Location
- Region: Drury
Financial & listing details
- Price per square foot: $215/sqft
- Annual tax amount: $392
- Date on market: 10/5/2026
- Listing terms: Cash,Conventional
- Road surface type: Gravel
Estimated market value
$255,100
$242,000 - $268,000
$1,198/mo
Price history
| Date | Event | Price |
|---|---|---|
| 10/5/2026 | Listed for sale | $260,000+45.3%$215/sqft |
Source:  SOMOMLS as distributed by MLS GRID #60335546 Report a problem | ||
| 8/24/2023 | Pending sale | $179,000$148/sqft |
Source: SOMOMLS as distributed by MLS GRID #60250143 Report a problem | ||
| 8/22/2023 | Listed for sale | $179,000$148/sqft |
Source: SOMOMLS as distributed by MLS GRID #60250143 Report a problem | ||
Public tax history
Tax history is unavailable.
Monthly payment
Est. payment
Payment breakdown
Explore the cost of this home by adjusting the details. Changes won't be saved.Climate risks
Neighborhood: 65638
Nearby schools
Schools provided by the listing agent
- Elementary: Skyline
- Middle: Skyline
- High: Norwood
Source: SOMOMLS as distributed by MLS GRID. This data may not be complete. We recommend contacting the local school district to confirm school assignments for this home.

Similar homes
- $270,0002 bd1 ba1.5k sqft91 County Road 199a, Dora, MO 65637Active
 MLS ID #60315356, Lu Adams, Monark Realty. SOMOMLS as distributed by MLS GRID
- $184,9993 bd2 ba1.1k sqft000 State Highway Ac, Drury, MO 65638Active
 MLS ID #60332027, Lindsey Wade, Sho-Me Real Estate. SOMOMLS as distributed by MLS GRID
- $275,0002 bd1 ba1k sqft13060 Highway Ee (Option 1), Cabool, MO 65689Active
 MLS ID #60280920, Shannon Shannon, 37 North Realty - Mountain Grove. SOMOMLS as distributed by MLS GRID
- $249,0003 bd2 ba1.8k sqft26557 County Road 230, Norwood, MO 65717Active
 MLS ID #60314667, Clyde O. Irby, Sho-Me Real Estate. SOMOMLS as distributed by MLS GRID
- $259,9004 bd2 ba1.7k sqft1404 County Road 154, Brixey, MO 65618ActiveMLS ID #60318412, Amanda Watkins, United Country Missouri Ozarks Realty Inc.. SOMOMLS as distributed by MLS GRID
- $265,0003 bd2 ba1.4k sqft7210 Newkirk Road, Mountain Grove, MO 65711ActiveMLS ID #60293622, Cathy L Calhoun, Keller Williams Local. SOMOMLS as distributed by MLS GRID
- $224,9003 bd2 ba1.5k sqft125 Homehills Lane, Gainesville, MO 65655ActiveMLS ID #60307851, Joshua T Kirk, Cantrell Real Estate. SOMOMLS as distributed by MLS GRID
- $265,0003 bd2 ba1.2k sqft8675 S State Highway 5, Ava, MO 65608ActiveMLS ID #60327265, Janice C Roberts, Sturdy Real Estate. SOMOMLS as distributed by MLS GRID
- $319,0003 bd2 ba1.7k sqft10477 Highway Am, Mountain Grove, MO 65711ActiveMLS ID #60318662, Duncan Glen Smith, RE/MAX Farm and Home. SOMOMLS as distributed by MLS GRID
- $229,0003 bd1 ba1k sqft12483 County Road 76-162, Mountain Grove, MO 65711ActiveMLS ID #60332436, Cade Coffman, RE/MAX Farm and Home. SOMOMLS as distributed by MLS GRID
- $220,0004 bd2 ba1.6k sqft107 N Lister Street, Ava, MO 65608ActiveMLS ID #60323841, Julie Cheyney, Sho-Me Real Estate LLC. SOMOMLS as distributed by MLS GRID
- $170,0002 bd1 ba1.5k sqft20738 State Highway 76, Ava, MO 65608ActiveMLS ID #60324661, Miranda A Sturm, Murney Associates - Primrose. SOMOMLS as distributed by MLS GRID
- $179,0002 bd2 ba960 sqft10139 State Highway Ff, Zanoni, MO 65784ActiveMLS ID #60336053, Andrea Martin, United Country Missouri Ozarks Realty Inc.. SOMOMLS as distributed by MLS GRID
- $289,0003 bd2 ba1.6k sqft13396 County Road 76-505, Ava, MO 65608ActiveMLS ID #60321720, Payton Watterson, Sho-Me Real Estate. SOMOMLS as distributed by MLS GRID
- $275,0001 bd2 ba768 sqft1168 County Road 5710, Willow Springs, MO 65793ActiveMLS ID #60334021, Wendy Willard, United Country-Cozort Realty, Inc.. SOMOMLS as distributed by MLS GRID
- $229,9003 bd2 ba1.4k sqft911 E 10th Street, Mountain Grove, MO 65711ActiveMLS ID #60332850, Shelly Smith, Down Home Realty. SOMOMLS as distributed by MLS GRID
- $319,0003 bd2 ba1.7k sqft10477-M Highway Am, Mountain Grove, MO 65711For Sale
 MLS ID #26017608, Julie A Thompson, RE/MAX Farm and Home. MARIS
