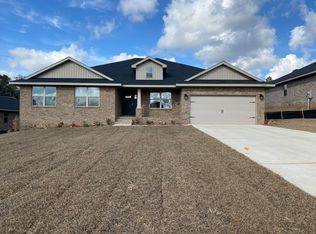
Welcome home to this spacious, all brick home offering 4 bedrooms, 2.5 baths, formal dining and an office, with thoughtful upgrades inside and out. The open living area features a cathedral ceiling and flows into an oversized kitchen with granite countertops, abundant cabinetry, slide-out lower cabinet organizers, island and breakfast bar. The kitchen also features a reverse osmosis drinking water tap! Since purchasing, the sellers have added upgraded stainless LG appliances in 2025, a water softener system, surround sound speaker outlets and Ring security system. New carpet was installed in the bedrooms in 2026. French doors lead to the screened-in covered porch with painted concrete, extending the living space outdoors. Backyard improvements include a French drain, gutters and raised planter beds. COREtec LVP flooring runs throughout the main living spaces, while the spacious owner's suite features a step-in shower, garden tub, two closets and private water closet. Move-in ready with thoughtful improvements already in place, this home offers the space, style and comfort you've been looking for!
For sale
$439,000
2603 Prominence Ln, Crestview, FL 32536
4beds
3,044sqft
Single Family Residence
Built in 2024
0.25 Acres Lot
$437,100 Zestimate®
$144/sqft
$-- HOA
What's special
Granite countertopsFrench doorsSurround sound speaker outletsIsland and breakfast barGarden tubCathedral ceilingFormal dining
- 8 hours
- 39
- 5
Zillow last checked:
Listing updated:
Listed by:
Michelle Lally 850-296-7653,
Coldwell Banker Realty
Source: ECAOR,MLS#: 1014107
Facts & features
Interior
Bedrooms & bathrooms
- Bedrooms: 4
- Bathrooms: 3
- Full bathrooms: 2
- 1/2 bathrooms: 1
Primary bedroom
- Level: First
- Area: 246.24 Square Feet
- Dimensions: 17.1 x 14.4
Bedroom
- Level: First
- Area: 141.36 Square Feet
- Dimensions: 12.4 x 11.4
Bedroom
- Level: First
- Area: 211.2 Square Feet
- Dimensions: 12 x 17.6
Bedroom
- Level: First
- Area: 211.2 Square Feet
- Dimensions: 12 x 17.6
Primary bathroom
- Level: First
- Area: 219.6 Square Feet
- Dimensions: 18 x 12.2
Other
- Level: First
- Area: 252 Square Feet
- Dimensions: 21 x 12
Den
- Level: First
- Area: 158.72 Square Feet
- Dimensions: 12.8 x 12.4
Dining room
- Level: First
- Area: 161.28 Square Feet
- Dimensions: 12.8 x 12.6
Family room
- Level: First
- Area: 298.61 Square Feet
- Dimensions: 19.4 x 15.4
Kitchen
- Level: First
- Area: 360.65 Square Feet
- Dimensions: 19.4 x 18.6
Laundry
- Level: First
- Area: 61.64 Square Feet
- Dimensions: 7.6 x 8.11
Living room
- Level: First
- Area: 455.76 Square Feet
- Dimensions: 21.6 x 21.1
Heating
- Central
Cooling
- Central Air, Ceiling Fan(s)
Appliances
- Included: Dishwasher, Microwave, Refrigerator, Electric Water Heater
- Laundry: Washer/Dryer Hookup
Features
- Breakfast Bar, Cathedral Ceiling(s), Tray Ceiling(s), Kitchen Island, Recessed Lighting, Newly Painted, Pantry, Shelving
- Flooring: Vinyl, Carpet
- Windows: Double Pane Windows, Window Treatments
- Attic: Pull Down Stairs
- Common walls with other units/homes: No Common Walls
Interior area
- Total structure area: 3,044
- Total interior livable area: 3,044 sqft
Property
Parking
- Total spaces: 6
- Parking features: Garage Door Opener, Garage
- Attached garage spaces: 2
Features
- Stories: 1
- Patio & porch: Covered, Porch, Screened
- Exterior features: Columns, Private Yard, Sprinkler System, Rain Gutters
- Fencing: Privacy
Lot
- Size: 0.25 Acres
- Dimensions: 80' x 136.50'
- Features: Covenants, Curb & Gutter, Level
Details
- Parcel number: 324N231500000D0170
- Zoning description: County, Resid Single Family
Construction
Type & style
- Home type: SingleFamily
- Architectural style: Craftsman
- Property subtype: Single Family Residence
Materials
- Brick, Trim Vinyl
- Foundation: Slab
- Roof: Shingle
Condition
- Construction Complete
- New construction: No
- Year built: 2024
Utilities & green energy
- Sewer: Septic Tank
- Water: Public
Community & HOA
Community
- Security: Smoke Detector(s)
- Subdivision: Silvercrest
HOA
- Has HOA: Yes
- Services included: Management
Location
- Region: Crestview
Financial & listing details
- Price per square foot: $144/sqft
- Tax assessed value: $357,852
- Annual tax amount: $3,185
- Date on market: 10/22/2026
- Road surface type: Paved
Estimated market value
$437,100
$415,000 - $459,000
$2,818/mo
Price history
| Date | Event | Price |
|---|---|---|
| 10/22/2026 | Listed for sale | $439,000+8.4%$144/sqft |
Source:  ECAOR #1014107 Report a problem | ||
| 1/31/2024 | Sold | $404,990$133/sqft |
Source: ECAOR #930338 Report a problem | ||
| 11/27/2023 | Pending sale | $404,990$133/sqft |
Source: ECAOR #930338 Report a problem | ||
| 8/19/2023 | Listed for sale | $404,990$133/sqft |
Source: ECAOR #930338 Report a problem | ||
Public tax history
| Year | Property taxes | Tax assessment |
|---|---|---|
| 2025 | $3,185 +822.1% | $357,852 +1390.4% |
| 2024 | $345 +49.8% | $24,010 +7% |
| 2023 | $231 | $22,439 |
Find assessor info on the county website
Monthly payment
Est. payment
Payment breakdown
Explore the cost of this home by adjusting the details. Changes won't be saved.Climate risks
Neighborhood: 32536
Nearby schools
Schools provided by the listing agent
- Elementary: Bob Sikes
- Middle: Davidson
- High: Crestview
Source: ECAOR. This data may not be complete. We recommend contacting the local school district to confirm school assignments for this home.


Similar homes
- $455,0004 bd2 ba2.4k sqft2604 Pinto Ln, Crestview, FL 32536For Sale
 MLS ID #1014136, Natalia Sevciuc, Stars Realty. ECAOR
- $369,7774 bd2 ba2.2k sqft2613 Prominence Ln, Crestview, FL 32536For Sale
 MLS ID #1014041, The Tessa Savoy Team, Coldwell Banker Realty. ECAOR
- $419,0004 bd3 ba2.7k sqft6008 Trestle St, Crestview, FL 32536For Sale
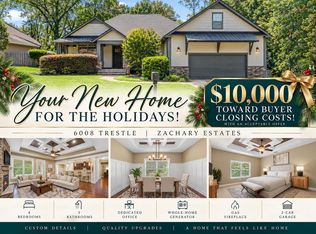 MLS ID #1006268, Meagan S Elder, Coldwell Banker Realty. ECAOR
- $405,0005 bd4 ba2.8k sqft229 Baycliff Dr, Crestview, FL 32536For Sale
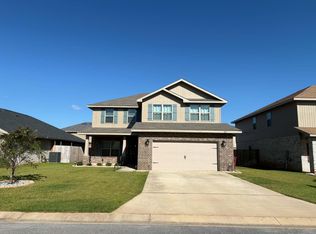
 MLS ID #1013951, Steve Koleno, Beycome of Florida LLC. Navarre Area BOR
- $350,0004 bd3 ba2.2k sqft2112 Queen St, Crestview, FL 32536For SaleMLS ID #1014117, Tina M Maples, ERA American Real Estate. ECAOR
- $400,0004 bd3 ba2.8k sqft2652 Paddock Cir, Crestview, FL 32536For SaleMLS ID #1007070, Debbie K Lewis, ERA American Real Estate. ECAOR
- $299,0004 bd2 ba2k sqft6333 Havenmist Ln, Crestview, FL 32536For SaleMLS ID #1014124, Judy Griffin, Coastal Villages Real Estate. ECAOR
- $436,9504 bd3 ba2.5k sqft45 Walk Along Way, Crestview, FL 32536For SaleMLS ID #1011405, Melody L Glasgow, Whitworth Builders Realty Inc. ECAOR
- $428,9504 bd3 ba2.4k sqft46 Walk Along Way, Crestview, FL 32536For SaleMLS ID #1011395, Melody L Glasgow, Whitworth Builders Realty Inc. ECAOR
- $384,9004 bd2 ba2.2k sqft6184 Hummingbird Ln, Crestview, FL 32536For SaleMLS ID #1013808, Your House Team, RE/MAX Agency One. ECAOR
- $465,0004 bd3 ba3k sqft2897 Adams Rd, Crestview, FL 32536For SaleMLS ID #1006434, Jacob J Foreman, Coldwell Banker Realty. ECAOR
- $369,0004 bd2 ba2.6k sqft5632 N Brook Dr, Crestview, FL 32539For SaleMLS ID #1000287, Kiliea Morgan, Coldwell Banker Realty. ECAOR
- $390,8654 bd3 ba2.6k sqft5925 Wind Trace Rd, Crestview, FL 32536For SaleMLS ID #1010508, The Tessa Savoy Team, Coldwell Banker Realty. ECAOR
- $379,9004 bd3 ba2.9k sqft6070 Dogwood Dr W, Crestview, FL 32536For SaleMLS ID #988772, Cheryl J Songster, Spence Properties. ECAOR
- $419,9006 bd4 ba3.2k sqft231 Baycliff Dr, Crestview, FL 32536For SaleMLS ID #1013265, Steve Koleno, Beycome of Florida LLC. Navarre Area BOR
- $418,3315 bd4 ba2.5k sqft2432 Aleia Ln, Crestview, FL 32536For SaleMLS ID #1012344, Darlene Froehly, Adams Homes Realty Inc. ECAOR
- $417,5535 bd4 ba2.6k sqft2426 Aleia Ln, Crestview, FL 32536For SaleMLS ID #1012345, Sondra L Stewart, Adams Homes Realty Inc. ECAOR
