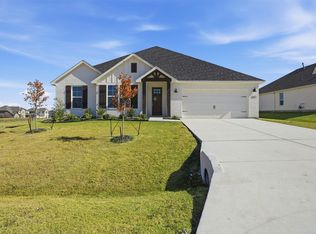
Discover this inviting new boutique home in Wildcat Ridge, a gated community in Godley, TX, where thoughtful design, warm finishes, and modern amenities come together in a seamless one-story layout. A 6-panel glass front door welcomes you inside, filling the entry with natural light and leading to an open-concept living space enhanced by luxury vinyl wood-style flooring in the entry, living, kitchen, and halls. The kitchen is ideal for everyday gathering and entertaining, featuring granite countertops, an expansive island, stainless steel appliances, a slide-in gas range, and brass pendant lighting that adds a refined touch.
This well-planned layout includes a unique flex room just off the living area—perfect for a home office, playroom, fitness space, or hobby area. The private primary suite showcases an impressive en suite bathroom with an expansive tiled shower, dual sinks, and quartz countertops. Two additional bedrooms and a full bath complete the thoughtful floorplan.
Designer lighting continues throughout the home, complementing the warm interior palette. A covered patio extends the living space outdoors, while a mud room and 2-car garage add everyday convenience.
Located in the desirable Godley ISD and surrounded by the natural beauty of rolling Texas hills, Wildcat Ridge offers a gated setting with easy access to the Chisholm Trail Parkway, placing Downtown Fort Worth, Benbrook Lake, and the Shops at Clearfork all within a short drive. This beautifully designed home offers an exceptional opportunity to join this welcoming community. The Wildcat Ridge community offers an amenity center, playground, walking trails and two pools for your family to enjoy. Come see why so many families call this community HOME!
Sold
Price Unknown
11708 Blackfoot Ct, Godley, TX 76044
3beds
1,792sqft
Single Family Residence
Built in 2024
10,410.84 Square Feet Lot
$365,500 Zestimate®
$--/sqft
$2,601 Estimated rent
Home value
$365,500
Estimated sales range
Not available
$2,601/mo
Zestimate® history
Loading...
Owner options
List your home for rent
$2,601/mo
Rent Zestimate®
Find your next renter with Zillow Rental Manager. Plus, with online applications, you can quickly screen prospective tenants – for free.
Learn more$2,601/mo
Rent Zestimate®
Refinance and save
$500/mo
Est. payment
Refinancing to a lower rate could help reduce your monthly payments and save thousands over the life of the loan.
See today's rates$500/mo
Est. payment
Explore your selling options
Work with a Zillow partner agent
Leverage their expertise and Zillow's premium Showcase listings to get your home seen by more buyers.
Get startedList with your own agent
Get your home in front of millions of buyers by listing it on Zillow.
Learn how to do itSell it yourself
Take full control of how buyers see your home on Zillow by listing For Sale by Owner (FSBO).
List your homeWhat's special
Zillow last checked:
Listing updated:
Listed by:
Lori Bridier 0803633 (888)455-6040,
Fathom Realty, LLC 888-455-6040
Bought with:
Amy Ware
League Real Estate
Source: NTREIS,MLS#: 21129855
Facts & features
Interior
Bedrooms & bathrooms
- Bedrooms: 3
- Bathrooms: 2
- Full bathrooms: 2
Primary bedroom
- Features: Ceiling Fan(s), En Suite Bathroom, Separate Shower, Walk-In Closet(s)
- Level: First
- Dimensions: 13 x 14
Bedroom
- Features: Ceiling Fan(s)
- Level: First
- Dimensions: 15 x 11
Bedroom
- Features: Ceiling Fan(s)
- Level: First
- Dimensions: 15 x 12
Dining room
- Level: First
- Dimensions: 13 x 9
Kitchen
- Features: Built-in Features, Eat-in Kitchen, Granite Counters, Pantry
- Level: First
- Dimensions: 13 x 14
Living room
- Features: Ceiling Fan(s)
- Level: First
- Dimensions: 12 x 23
Office
- Level: First
- Dimensions: 10 x 8
Utility room
- Features: Utility Room
- Level: First
- Dimensions: 9 x 6
Heating
- Central, Electric
Cooling
- Central Air, Ceiling Fan(s), Electric
Appliances
- Included: Dishwasher, Electric Cooktop, Electric Oven, Electric Range, Electric Water Heater, Disposal, Microwave
Features
- Chandelier, Decorative/Designer Lighting Fixtures, Granite Counters, Open Floorplan, Pantry, Cable TV, Wired for Data, Walk-In Closet(s)
- Flooring: Luxury Vinyl Plank
- Windows: Shutters
- Has basement: No
- Has fireplace: No
Interior area
- Total interior livable area: 1,792 sqft
Property
Parking
- Total spaces: 2
- Parking features: Door-Single, Driveway, Garage Faces Front, Garage
- Attached garage spaces: 2
- Has uncovered spaces: Yes
Features
- Levels: One
- Stories: 1
- Pool features: None
- Fencing: Back Yard,Fenced,Gate
Lot
- Size: 10,410 sqft
- Features: Back Yard, Cul-De-Sac, Interior Lot, Lawn, Landscaped, Subdivision, Sprinkler System
Details
- Parcel number: 126318430242
Construction
Type & style
- Home type: SingleFamily
- Architectural style: Traditional,Detached
- Property subtype: Single Family Residence
Materials
- Brick
- Foundation: Slab
- Roof: Composition
Condition
- New construction: Yes
- Year built: 2024
Utilities & green energy
- Sewer: Public Sewer
- Water: Public
- Utilities for property: Sewer Available, Water Available, Cable Available
Community & neighborhood
Security
- Security features: Fire Alarm, Smoke Detector(s)
Location
- Region: Godley
- Subdivision: Wildcat Rdg Ph III North
HOA & financial
HOA
- Has HOA: Yes
- HOA fee: $500 annually
- Services included: Maintenance Grounds, Maintenance Structure
- Association name: Brazos Valley Property Mgmt
- Association phone: 817-573-7652
Other
Other facts
- Listing terms: Cash,Conventional,FHA,VA Loan
Price history
| Date | Event | Price |
|---|---|---|
| 4/4/2026 | Pending sale | $374,000$209/sqft |
Source: NTREIS #21129855 Report a problem | ||
| 4/3/2026 | Sold | -- |
Source: NTREIS #21129855 Report a problem | ||
| 2/6/2026 | Contingent | $374,000$209/sqft |
Source: NTREIS #21129855 Report a problem | ||
| 12/13/2025 | Listed for sale | $374,000$209/sqft |
Source: NTREIS #21129855 Report a problem | ||
| 11/11/2025 | Listing removed | $374,000$209/sqft |
Source: NTREIS #20747265 Report a problem | ||
| 10/31/2025 | Price change | $374,000-0.3%$209/sqft |
Source: NTREIS #20747265 Report a problem | ||
| 9/19/2025 | Price change | $375,000-4.6%$209/sqft |
Source: NTREIS #20747265 Report a problem | ||
| 9/13/2025 | Price change | $393,000-0.3%$219/sqft |
Source: NTREIS #20747265 Report a problem | ||
| 7/29/2025 | Price change | $394,000-0.3%$220/sqft |
Source: NTREIS #20747265 Report a problem | ||
| 3/7/2025 | Price change | $395,000-0.5%$220/sqft |
Source: NTREIS #20747265 Report a problem | ||
| 10/5/2024 | Listed for sale | $397,000-0.4%$222/sqft |
Source: NTREIS #20747265 Report a problem | ||
| 9/6/2024 | Listing removed | $398,500-0.1%$222/sqft |
Source: NTREIS #20597405 Report a problem | ||
| 4/29/2024 | Listed for sale | $399,000$223/sqft |
Source: NTREIS #20597405 Report a problem | ||
| 4/23/2024 | Listing removed | -- |
Source: NTREIS #20410070 Report a problem | ||
| 3/11/2024 | Price change | $399,000-3.9%$223/sqft |
Source: NTREIS #20410070 Report a problem | ||
| 2/13/2024 | Price change | $415,000-0.7%$232/sqft |
Source: NTREIS #20410070 Report a problem | ||
| 2/5/2024 | Price change | $418,000-1.6%$233/sqft |
Source: NTREIS #20410070 Report a problem | ||
| 1/4/2024 | Price change | $425,000-1.2%$237/sqft |
Source: NTREIS #20410070 Report a problem | ||
| 11/3/2023 | Price change | $430,000-2.7%$240/sqft |
Source: NTREIS #20410070 Report a problem | ||
| 8/17/2023 | Listed for sale | $442,000$247/sqft |
Source: NTREIS #20410070 Report a problem | ||
Public tax history
Tax history is unavailable.
Neighborhood: 76044
Nearby schools
GreatSchools rating
- 5/10Legacy Elementary SchoolGrades: PK-5Distance: 1.6 mi
- 6/10Godley Middle SchoolGrades: 6-8Distance: 1.3 mi
- 5/10Godley High SchoolGrades: 9-12Distance: 1.3 mi
Schools provided by the listing agent
- Elementary: Godley
- Middle: Godley
- High: Godley
- District: Godley ISD
Source: NTREIS. This data may not be complete. We recommend contacting the local school district to confirm school assignments for this home.
Get a cash offer in 3 minutes
Find out how much your home could sell for in as little as 3 minutes with a no-obligation cash offer.
Estimated market value
$365,500
Get a cash offer in 3 minutes
Find out how much your home could sell for in as little as 3 minutes with a no-obligation cash offer.
Estimated market value
$365,500
- Texas
- Johnson County
- Godley
- 76044
- 11708 Blackfoot Ct