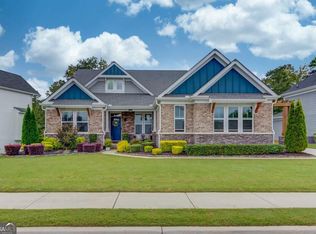
Welcome Home to Twin Lakes! Welcome to this beautiful, like-new 5-bedroom, 3-bath home with a full basement in the highly sought-after, resort-style Twin Lakes community in Hoschton! Thoughtfully designed with stylish finishes, functional spaces, and plenty of room to live and entertain, this home truly has it all. Step inside to a welcoming foyer that opens to an elegant dining room featuring a stunning wood-molding accent wall. Continue into the heart of the home-the chef-inspired kitchen-showcasing crisp white cabinetry, a large center island, quartz countertops, a 5-burner gas cooktop, and a beautiful designer tile backsplash. A spacious walk-in pantry and separate butler's pantry provide exceptional storage and make entertaining and meal prep a breeze. The kitchen flows seamlessly into the inviting family room, creating the ideal open-concept space for everyday living and gatherings. Just beyond, step onto the screened-in porch and adjacent deck, where you can relax, entertain, or fire up the grill while enjoying the flat, fully fenced backyard. A stylish mudroom with custom built-in storage and bench adds even more functionality to the main level. Upstairs, the luxurious owner's suite offers a peaceful retreat with a spacious en-suite bath and generous walk-in closet, complete with convenient direct access to the laundry room. A versatile loft-currently used as a media room-provides additional flex space, while three secondary bedrooms offer plenty of room for family, guests, or a home office. No carpet! Luxury vinyl plank flooring runs throughout both the main and upper levels, providing a cohesive look and easy maintenance. Additional thoughtful upgrades include a 220-volt EV charging line in the garage and a dedicated subpanel for the basement, offering exciting potential for future expansion and customization. And the lifestyle is just as impressive! Twin Lakes is a thoughtfully planned community offering an array of resort-style amenities, including two private lakes for fishing and lakeside fun, two swimming pools, clubhouse, fitness center, playground, cabana, dog park, and scenic walking trails. Conveniently located less than five miles from I-85, this home provides easy access to shopping, dining, and entertainment throughout Braselton, Buford, and the Mall of Georgia. Beautifully appointed, thoughtfully upgraded, and located in an amenity-rich community-this Twin Lakes home is ready to welcome you home!
Active
$574,900
572 Redfish Way, Hoschton, GA 30548
5beds
3,176sqft
Single Family Residence
Built in 2022
10,018 Square Feet Lot
$564,900 Zestimate®
$181/sqft
$78/mo HOA
What's special
Flat fully fenced backyardLarge center islandAdjacent deckOpen-concept spaceGenerous walk-in closetSpacious en-suite bathBeautiful designer tile backsplash
- 13 days
- 117
- 15
Zillow last checked:
Listing updated:
Listed by:
Holly McCoy 904-881-8836,
Reliant Realty Inc.,
Gwen R Ackerman 678-592-6381,
Reliant Realty Inc.
Source: GAMLS,MLS#: 10870335
Facts & features
Interior
Bedrooms & bathrooms
- Bedrooms: 5
- Bathrooms: 3
- Full bathrooms: 3
- Main level bathrooms: 1
- Main level bedrooms: 1
Rooms
- Room types: Loft, Media Room
Dining room
- Features: Separate Room
Kitchen
- Features: Breakfast Room, Kitchen Island, Solid Surface Counters, Walk-in Pantry
Heating
- Central, Forced Air, Natural Gas, Zoned
Cooling
- Ceiling Fan(s), Central Air, Zoned
Appliances
- Included: Cooktop, Dishwasher, Disposal, Gas Water Heater, Microwave
- Laundry: Other, Upper Level
Features
- Double Vanity, High Ceilings, Walk-In Closet(s)
- Flooring: Vinyl
- Windows: Double Pane Windows
- Basement: Bath/Stubbed,Daylight,Full,Unfinished
- Number of fireplaces: 1
- Fireplace features: Factory Built, Family Room, Gas Log, Gas Starter
- Common walls with other units/homes: No Common Walls
Interior area
- Total structure area: 3,176
- Total interior livable area: 3,176 sqft
- Finished area above ground: 3,176
- Finished area below ground: 0
Property
Parking
- Total spaces: 2
- Parking features: Attached, Garage
- Has attached garage: Yes
Features
- Levels: Three Or More
- Stories: 3
- Patio & porch: Deck, Patio, Porch, Screened
Lot
- Size: 10,018 Square Feet
- Features: Level
Details
- Parcel number: 121B 2391
Construction
Type & style
- Home type: SingleFamily
- Architectural style: Craftsman
- Property subtype: Single Family Residence
Materials
- Concrete, Other, Stone
- Foundation: Slab
- Roof: Composition
Condition
- Resale
- New construction: No
- Year built: 2022
Utilities & green energy
- Electric: 220 Volts
- Sewer: Public Sewer
- Water: Public
- Utilities for property: Cable Available, Electricity Available, High Speed Internet, Natural Gas Available, Phone Available, Sewer Available, Underground Utilities, Water Available
Green energy
- Energy efficient items: Appliances, Insulation, Thermostat, Water Heater, Windows
Community & HOA
Community
- Features: Fitness Center, Lake, Playground, Pool
- Security: Carbon Monoxide Detector(s), Security System, Smoke Detector(s)
- Subdivision: Twin Lakes
HOA
- Has HOA: Yes
- Services included: Maintenance Grounds, Other, Pest Control, Swimming, Trash
- HOA fee: $940 annually
Location
- Region: Hoschton
Financial & listing details
- Price per square foot: $181/sqft
- Tax assessed value: $656,800
- Annual tax amount: $8,037
- Date on market: 10/10/2026
- Cumulative days on market: 13 days
- Listing agreement: Exclusive Right To Sell
- Electric utility on property: Yes
Estimated market value
$564,900
$537,000 - $593,000
$2,760/mo
Price history
| Date | Event | Price |
|---|---|---|
| 10/10/2026 | Listed for sale | $574,900-2.4%$181/sqft |
Source:  GAMLS #10870335 Report a problem | ||
| 6/16/2026 | Listing removed | $589,000$185/sqft |
Source: GAMLS #10739599 Report a problem | ||
| 4/24/2026 | Listed for sale | $589,000$185/sqft |
Source: GAMLS #10739599 Report a problem | ||
| 3/9/2026 | Listing removed | $589,000$185/sqft |
Source:  FMLS GA #7693589 Report a problem | ||
| 1/10/2026 | Price change | $589,000-1.5%$185/sqft |
Source: GAMLS #10659062 Report a problem | ||
| 12/18/2025 | Listed for sale | $598,000-3.2%$188/sqft |
Source: FMLS GA #7693589 Report a problem | ||
| 12/29/2023 | Sold | $618,000+5.7%$195/sqft |
Source: FMLS GA #7262034 Report a problem | ||
| 9/12/2023 | Pending sale | $584,900$184/sqft |
Source: GAMLS #10192481 Report a problem | ||
| 9/7/2023 | Price change | $584,900+1.7%$184/sqft |
Source:  Eastwood Homes Report a problem | ||
| 8/16/2023 | Listed for sale | $574,900$181/sqft |
Source: FMLS GA #7262034 Report a problem | ||
Public tax history
| Year | Property taxes | Tax assessment |
|---|---|---|
| 2025 | $8,005 +0.5% | $262,720 +1.8% |
| 2024 | $7,962 +766.9% | $258,120 +523.5% |
| 2023 | $919 -0.5% | $41,400 +43.8% |
| 2022 | $923 | $28,800 |
Find assessor info on the county website
Monthly payment
Est. payment
Payment breakdown
Explore the cost of this home by adjusting the details. Changes won't be saved.Climate risks
Neighborhood: 30548
Nearby schools
Schools provided by the listing agent
- Elementary: West Jackson
- Middle: West Jackson
- High: Jackson County
Source: GAMLS. This data may not be complete. We recommend contacting the local school district to confirm school assignments for this home.
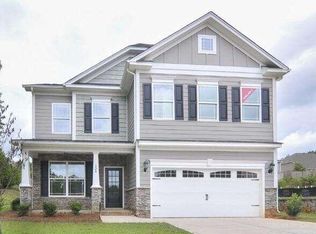


Similar homes
- $554,0005 bd4 ba3.3k sqft22 Winding Rose Dr, Hoschton, GA 30548Active
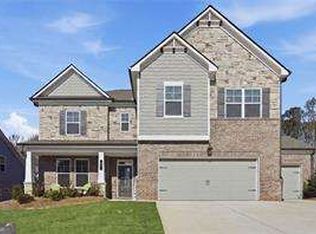
 MLS ID #10878222, Karla Albertini, Keller Williams Realty Atl. Partners. GAMLS
- $397,0004 bd3 ba2.6k sqft42 Sinclair Cir, Hoschton, GA 30548Active
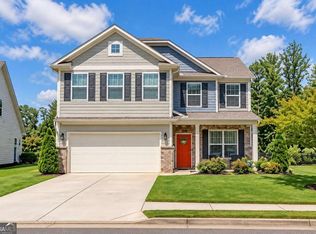 MLS ID #10856617, Crystal Cooper, Keller Williams Realty Atl. Partners. GAMLS
- $545,0003 bd3 ba2.3k sqft320 Salton Way, Hoschton, GA 30548Active
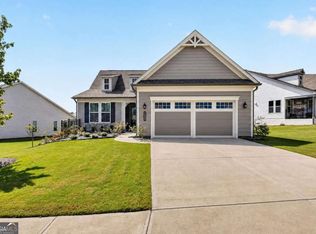 MLS ID #10847905, Dominai Reeves, Keller Williams Realty Atl. Partners. GAMLS
- $775,0004 bd3 ba2.2k sqft464 Michigan Cir, Hoschton, GA 30548Active
 MLS ID #10843277, Crystal Cooper, Keller Williams Realty Atl. Partners. GAMLS
- $579,0005 bd4 ba3k sqft2606 Traditions Way, Jefferson, GA 30549ActiveMLS ID #10839829, Miranda Gill, Virtual Properties Realty.com. GAMLS
- $499,9005 bd4 ba2.8k sqft1826 Holman Forest Dr, Hoschton, GA 30548ActiveMLS ID #10874704, Ashley Walter, Coldwell Banker Realty. GAMLS
- $410,0004 bd3 ba2.6k sqft480 White Trillium Dr, Hoschton, GA 30548ActiveMLS ID #10840275, Sarah Maslowski, Keller Williams Realty Atl. Partners. GAMLS
- $599,0003 bd3 ba2.5k sqft6286 Cedar Springs Ln, Hoschton, GA 30548ActiveMLS ID #10858305, Karen M Tatro, Coldwell Banker Realty. GAMLS
- $798,0003 bd4 ba3k sqft522 Ontario Ln, Hoschton, GA 30548ActiveMLS ID #10786389, Ben Harrison, Sun Realty Group LLC. GAMLS
- $549,0005 bd5 ba3.4k sqft4819 Sierra Creek Dr, Hoschton, GA 30548ActiveMLS ID #10826511, Meek Realty Group, Meek Realty Group. GAMLS
- $649,0006 bd3 ba3k sqft2991 Rice Creek Ct, Jefferson, GA 30549ActiveMLS ID #10842509, Ricki Shaw, Keller Williams Realty Atl. Partners. GAMLS
- $599,9005 bd3 ba3.3k sqft5883 Heritage Rdg, Flowery Branch, GA 30542ActiveMLS ID #10853499, Jana Waycaster, BHHS Georgia Properties. GAMLS
- $624,9005 bd3 ba3.1k sqft2373 Oak Falls Ln, Buford, GA 30519ActiveMLS ID #10867914, Lorine R Rogers, LIVE Property Group Real Estate. GAMLS
- $350,0003 bd3 ba1.9k sqft120 Salt Lake Ln, Hoschton, GA 30548ActiveMLS ID #10856600, Grove Homes Group, PURE Real Estate Solutions. GAMLS
- $850,0004 bd4 ba3.6k sqft2442 Sunflower Dr, Hoschton, GA 30548ActiveMLS ID #10823333, Regan Maki Team, Ansley RE | Christie's Int'l RE. GAMLS
- $340,0003 bd3 ba2.1k sqft404 Meadow Vista Ln, Hoschton, GA 30548ActiveMLS ID #10869012, Meagan Kathleen Kurhanewicz, Keller Williams Realty Atl. Partners. GAMLS
- $475,0004 bd3 ba2.7k sqft6623 Rivergreen Rd, Flowery Branch, GA 30542ActiveMLS ID #10877096, Neha Hargan, Virtual Properties Realty.com. GAMLS
- $600,0005 bd4 ba3.2k sqft2970 McCannon Mill Dr, Dacula, GA 30019Active Under ContractMLS ID #10837624, Mindy Cintron, Keller Williams Community Partners. GAMLS
- $589,9994 bd3 ba2.7k sqft1515 Gratis Rd, Monroe, GA 30656ActiveMLS ID #10844657, Georgia Tira, Virtual Properties Realty.com. GAMLS
