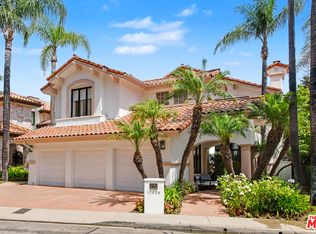
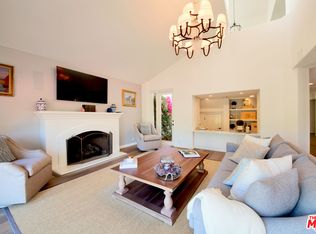
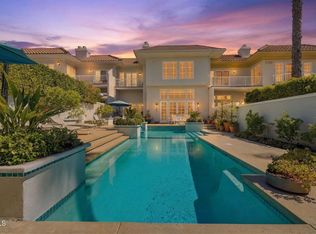
A rare offering in the prestigious gated enclave of Mountaingate, this commanding corner lot residence blends architectural grandeur with refined modern comfort. Nearly 4,900 square feet of beautifully curated living space unfolds with dramatic volume, sophisticated finishes, and an effortless indoor-outdoor flow that defines luxury living in the hills. Newer hardwood flooring carries throughout the home, enhancing the soaring ceilings and sundrenched interiors. The formal living room is a true showpiece framed by towering windows, bathed in natural light, and anchored by an elegant fireplace that sets the tone for both grand entertaining and intimate evenings. It flows seamlessly into the spacious family room, where another impressive fireplace, soaring ceiling, and stepdown wet bar create an exceptional environment for hosting. The expansive primary suite serves as a private sanctuary, complete with its own fireplace, a serene viewing balcony capturing sweeping mountain and city vistas, and a spa inspired bath featuring dual water closets and a bidet. Just steps away, a loft style office/den with custom built-ins provides an elevated workspace, while a second en suite currently serving as an office/library adds versatility for today's lifestyle. The main level hosts a welcoming guest suite, and beyond the laundry room and garage entry, a discreet staircase leads to a secluded en suite ideal for visitors seeking privacy or multigenerational living. The oversized 3car garage is outfitted with built-in cabinetry, offering abundant storage and convenience. Outdoors, a tranquil rear yard with a stylish pool invites relaxation amid nature. Walking trails are moments away, as is the Mountaingate Country Club renowned for its picturesque golf course, tennis courts, dining, and nearby clubhouse with pool and lounge amenities. This exceptional community delivers a serene, resort like lifestyle with the security and elegance discerning buyers expect.
For sale
$3,599,500
12699 Promontory Rd, Los Angeles, CA 90049
4beds
4,856sqft
Residential, Single Family Residence
Built in 1990
-- sqft lot
$3,517,700 Zestimate®
$741/sqft
$1,421/mo HOA
What's special
- 1 day
- 120
- 1
Zillow last checked:
Listing updated:
Listed by:
Rhonda Payne DRE # 00959668 213-503-5282,
Rodeo Realty- Brentwood 310-873-4100
Source: CLAW,MLS#: 26994089
Facts & features
Interior
Bedrooms & bathrooms
- Bedrooms: 4
- Bathrooms: 5
- Full bathrooms: 4
- 1/2 bathrooms: 1
Rooms
- Room types: Breakfast Area, Center Hall, Family Room, Powder, Walk-In Closet, Dining Room
Bedroom
- Features: Walk-In Closet(s)
- Level: Main
Bathroom
- Features: Bidet, Low Flow Toilet(s)
Kitchen
- Features: Counter Top
Heating
- Central
Cooling
- Air Conditioning, Central Air, Dual
Appliances
- Included: Built-In Gas, Built-In Electric, Built-Ins, Gas Cooktop, Double Oven, Dishwasher, Dryer, Disposal, Microwave, Range/Oven, Refrigerator, Washer
- Laundry: Inside, Laundry Room
Features
- Bar, Bidet, Built-in Features, High Ceilings, Wet Bar, Built-Ins, Breakfast Counter / Bar, Formal Dining Rm, Eat-in Kitchen, Kitchen Island
- Flooring: Hardwood, Mixed, Tile, Carpet
- Doors: French Doors
- Number of fireplaces: 3
- Fireplace features: Family Room, Living Room
Interior area
- Total structure area: 4,856
- Total interior livable area: 4,856 sqft
Property
Parking
- Total spaces: 3
- Parking features: Attached, Direct Access, Driveway
- Attached garage spaces: 3
- Has uncovered spaces: Yes
Features
- Levels: Two
- Stories: 2
- Exterior features: Balcony, Rain Gutters
- Has private pool: Yes
- Pool features: In Ground, Private
- Has spa: Yes
- Spa features: None, Tub With Jets
- Has view: Yes
- View description: City Lights, City, Canyon, Hills, Park/Greenbelt, Mountain(s)
- Waterfront features: None
Lot
- Features: Corner Lot
Details
- Additional structures: None
- Parcel number: 4493030013
- Zoning: LARD2
- Special conditions: Standard
Construction
Type & style
- Home type: SingleFamily
- Property subtype: Residential, Single Family Residence
Condition
- Year built: 1990
Utilities & green energy
- Sewer: In Street
- Water: Public
Community & HOA
Community
- Security: 24 Hour Security, Carbon Monoxide Detector(s), Gated Community with Guard, Smoke Detector(s), Alarm System
HOA
- Has HOA: Yes
- Amenities included: Clubhouse, Gated Community Guard, Pool
- Services included: Security
- HOA fee: $1,421 monthly
Location
- Region: Los Angeles
Financial & listing details
- Price per square foot: $741/sqft
- Tax assessed value: $3,199,798
- Date on market: 9/29/2026
Estimated market value
$3,517,700
$3.34M - $3.69M
Not available
Price history
| Date | Event | Price |
|---|---|---|
| 9/29/2026 | Listed for sale | $3,599,500+35.8%$741/sqft |
Source:  CLAW #26994089 Report a problem CLAW #26994089 Report a problem | ||
| 7/30/2015 | Sold | $2,650,000-1.8%$546/sqft |
Source:  CLAW #15915981 Report a problem CLAW #15915981 Report a problem | ||
| 6/30/2015 | Pending sale | $2,699,000$556/sqft |
Source: The Agency #15915981 Report a problem | ||
| 6/19/2015 | Listed for sale | $2,699,000+26890%$556/sqft |
Source: The Agency #15915981 Report a problem | ||
| 5/7/2014 | Listing removed | $10,950$2/sqft |
Source: BHHS #14755409 Report a problem | ||
| 5/5/2014 | Sold | $10,000$2/sqft |
Source: Agent Provided Report a problem | ||
| 5/2/2014 | Listed for rent | $10,950$2/sqft |
Source: BHHS #14755409 Report a problem | ||
Public tax history
| Year | Property taxes | Tax assessment |
|---|---|---|
| 2026 | -- | $3,199,798 +2% |
| 2025 | $38,029 +1.2% | $3,137,058 +2% |
| 2024 | $37,593 +2% | $3,075,548 +2% |
| 2023 | $36,864 +4.9% | $3,015,244 +2% |
| 2022 | $35,151 +1.3% | $2,956,122 +2% |
| 2021 | $34,716 -1% | $2,898,159 +1% |
| 2020 | $35,074 | $2,868,443 +2% |
| 2019 | $35,074 +4.7% | $2,812,200 +2% |
| 2018 | $33,510 | $2,757,059 +2% |
| 2017 | $33,510 +2.6% | $2,703,000 +2% |
| 2016 | $32,676 +2.3% | $2,650,000 +14.2% |
| 2015 | $31,940 +11.1% | $2,321,000 |
| 2014 | $28,742 | $2,321,000 +16.8% |
| 2012 | -- | $1,988,000 |
| 2011 | -- | $1,988,000 |
| 2010 | -- | $1,988,000 -13.6% |
| 2009 | -- | $2,300,168 +2% |
| 2008 | -- | $2,255,067 +2% |
| 2007 | -- | $2,210,850 +2% |
| 2006 | -- | $2,167,500 +9.8% |
| 2005 | -- | $1,973,364 +16.1% |
| 2004 | -- | $1,700,000 +19.3% |
| 2003 | -- | $1,425,000 |
| 2002 | -- | $1,425,000 +8.7% |
| 2000 | -- | $1,311,000 |
Find assessor info on the county website
Monthly payment
Est. payment
Payment breakdown
Explore the cost of this home by adjusting the details. Changes won't be saved.Climate risks
Neighborhood: Brentwood
- $4,546,5004 bd5 ba5k sqft12643 Promontory Rd, Los Angeles, CA 90049Sold

- $3,750,0004 bd5 ba5k sqft12639 Promontory Rd, Los Angeles, CA 90049For Sale
- $3,732,3004 bd5 ba4.7k sqft12695 Promontory Rd, Los Angeles, CA 90049Off Market
- $3,156,9004 bd4 ba5k sqft12691 Promontory Rd, Los Angeles, CA 90049Off Market
Similar homes
- $3,750,0004 bd5 ba5k sqft12639 Promontory Rd, Los Angeles, CA 90049For SaleMLS ID #26985579, Tania Ferris DRE # 00664167, Coldwell Banker Realty. CLAW
- $2,900,0005 bd6 ba4.1k sqft2317 Canyonback Rd, Los Angeles, CA 90049For Sale
 MLS ID #P1-28801, Teresa Piasky, Coldwell Banker Realty. CRMLS
 - $2,700,0004 bd5 ba4.5k sqft2282 Canyonback Rd, Los Angeles, CA 90049For Sale
 MLS ID #26986491, Weili Cindy Wang DRE # 02216894, The Agency. CLAW
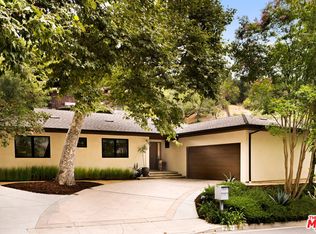
 - $2,986,0004 bd4 ba2.5k sqft3546 Mandeville Canyon Rd, Los Angeles, CA 90049For Sale
 MLS ID #26992579, Claire O'Connor DRE # 02068793, Compass. CLAW
