Skip main navigation
Active
  • Price cut: $15.3K (7/9)
    $280,725

    2056 Crossing Rd, Stone Mountain, GA 30088

    3beds
    1,425sqft
    : 
    $1,951/mo
    Get pre-qualified
    Townhouse
    Built in 2026
    4,356 Square Feet Lot
    $266,800 Zestimate®
    $197/sqft
    $-- HOA

    What's special

    Modern comfortThoughtfully designed living spacesLarge center islandOpen-concept layoutStainless steel appliancesWalk-in closetWell-appointed bathroom
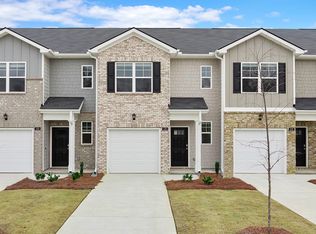
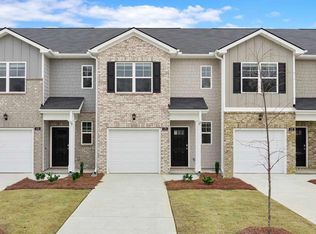
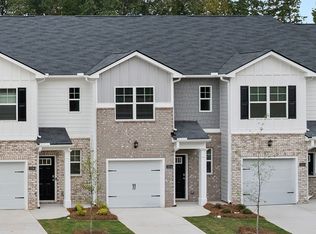
    This new construction home is available now in Young's Crossing, offering a perfect opportunity to enjoy new home living without the wait. Featuring the Pearson floor plan with 3 bedrooms and 2.5 bathrooms, this home offers thoughtfully designed living spaces and modern comfort. Located on Crossing Road, this home is conveniently close to I-20 and I-285, just 15 miles from downtown, shopping, and dining, making it ideal for both convenience and lifestyle. Community amenities include a dog park, gazebo, fire pits, splash pad, and playground creating an exceptional place to call home. Designed with an open-concept layout, this floor plan offers an effortless flow between the kitchen, dining, and living areas, making it ideal for entertaining and everyday living. The kitchen features spacious cabinetry, stainless steel appliances, and a large center island, creating a functional and inviting space for cooking and gathering. The primary suite provides a spacious bedroom, walk-in closet, and well-appointed bathroom designed for comfort and relaxation. Secondary bedrooms are versatile and well-sized, perfect for guests, children, or a home office. Schedule your private tour today and experience the benefits of owning a new construction home. *All photos are for illustrative purposes only, actual product, features, and finishes may vary.
    60 days
    |
    73
    |
    17
    |

    Zillow last checked:

    Listing updated:

    Listed by:

    Chris R Rios 470-289-1556,

    D.R. Horton Realty of Georgia, Inc.

    Source: GAMLS,MLS#: 10777608MLS Logo

      Facts & features

      Interior

      Bedrooms & bathrooms
      • Bedrooms: 3
      • Bathrooms: 3
      • Full bathrooms: 2
      • 1/2 bathrooms: 1
      Rooms
      • Room types: Laundry, Loft
      Kitchen
      • Features: Kitchen Island, Pantry
      Heating
      • Electric
      Cooling
      • Electric
      Appliances
      • Included: Dishwasher, Disposal, Electric Water Heater, Microwave, Oven/Range (Combo), Stainless Steel Appliance(s)
      • Laundry: Laundry Closet, Upper Level
      Features
      • Double Vanity, Walk-In Closet(s)
      • Flooring: Carpet, Vinyl
      • Windows: Double Pane Windows
      • Basement: None
      • Attic: Pull Down Stairs
      • Has fireplace: No
      • Common walls with other units/homes: 2+ Common Walls
      Interior area
      • Total structure area: 1,425
      • Total interior livable area: 1,425 sqft
      • Finished area above ground: 1,425
      • Finished area below ground: 0

      Property

      Parking
      • Total spaces: 1
      • Parking features: Garage
      • Has garage: Yes
      Features
      • Levels: Two
      • Stories: 2
      • Patio & porch: Patio
      Lot
      • Size: 4,356 Square Feet
      • Features: None
      Details
      • Parcel number: 16 027 02 238

      Construction

      Type & style
      • Home type: Townhouse
      • Architectural style: Other
      • Property subtype: Townhouse
      • Attached to another structure: Yes
      Materials
      • Brick
      • Foundation: Slab
      • Roof: Composition
      Condition
      • New Construction
      • New construction: Yes
      • Year built: 2026
      Details
      • Warranty included: Yes

      Utilities & green energy

      • Sewer: Public Sewer
      • Water: Public
      • Utilities for property: Cable Available, Electricity Available, High Speed Internet, Phone Available, Sewer Available, Water Available

      Community & HOA

      Community
      • Features: Playground, Sidewalks, Street Lights, Near Public Transport
      • Subdivision: Young's Crossing
      HOA
      • Has HOA: Yes
      • Services included: Maintenance Structure, Maintenance Grounds, Other
      Location
      • Region: Stone Mountain

      Financial & listing details

      • Price per square foot: $197/sqft
      • Tax assessed value: $75,000
      • Annual tax amount: $1,308
      • Date on market: 6/4/2026
      • Cumulative days on market: 60 days
      • Listing agreement: Exclusive Agency
      • Electric utility on property: Yes

        Estimated market value

        $266,800

        $253,000 - $280,000

        $1,986/mo

        Price history

        DateEventPrice
        7/9/2026Price change$280,725-5.2%$197/sqft
        Source: GAMLS #10777608 Report a problem
        4/10/2026Listed for sale$296,000$208/sqft
        Source: DR Horton Report a problem

        Public tax history

        YearProperty taxesTax assessment
        2025$1,308 $30,000
        Find assessor info on the county website

        Monthly payment

        Est. payment

        Payment breakdown

        Explore the cost of this home by adjusting the details. Changes won't be saved.
        All calculations are estimates and provided by Zillow, Inc. for informational purposes only. Actual amounts may vary.
        HOA fees may include property taxes on listings classified as Co-Ops. Contact the listing agent and/or owner for fee details.
        Mortgage interest rates are dependent on a number of factors, including credit score, down payment, and repayment length. Interest rate data provided by Zillow Group Marketplace, Inc. as of 1/1/1970 from various mortgage lenders with which we have lead or other similar arrangements; the Estimated Payment is an average of those rates.
        See how much you could borrow to make a competitive offer.

        Climate risks

        Neighborhood: 30088

        Getting around

        46 / 100
        Car-Dependent
        22 / 100
        Somewhat Bikeable

        Nearby schools

        GreatSchools rating
        Schools provided by the listing agent
        • Elementary: Woodridge
        • Middle: Miller Grove
        • High: Miller Grove

        Source: GAMLS. This data may not be complete. We recommend contacting the local school district to confirm school assignments for this home.

        A local agent can set up tours, give advice and negotiate with sellers.

        Browse local experts

        Similar homes