Stone fireplacesWood beamsElegant upgrades throughoutHighly sought-after three-car garageBright open layoutGenerous living spacesBeautifully painted cabinetry
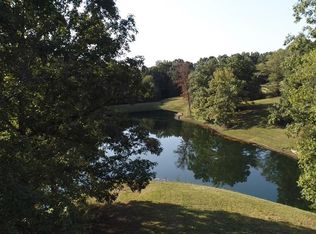
Welcome to 2056 West Laurel Road in London, Kentucky—an exquisite sprawling ranch perfectly positioned in one of the area's most desirable locations. Nestled on an impressive 6.68 acres, this stunning property offers a rare combination of privacy, space, and refined modern updates. From the moment you arrive, you're greeted by a sense of tranquility and room to breathe. The home's expansive setting is complemented by a highly sought-after three-car garage, providing ample space for vehicles, storage, or even a workshop. Inside, the residence has been thoughtfully transformed with elegant upgrades throughout. Great room and dining room has cathedral ceilings with wood beams and stone fireplaces. The kitchen is a true showpiece, featuring newly installed granite countertops, beautifully painted cabinetry, and updated lighting that creates a warm, sophisticated atmosphere ideal for both everyday living and entertaining. Fresh paint and new flooring flow seamlessly throughout the home, enhancing its bright, open layout. Brand-new windows invite in an abundance of natural light while offering improved energy efficiency and comfort. Designed with both function and flexibility in mind, this home offers generous living spaces and incredible potential for expansion. Whether you envision additional living quarters, a home office, or a personalized retreat, there is plenty of room to bring your ideas to life.
126 days
|
184
|
7
|
Zillow last checked:
Listing updated:
Listed by:
Mary Ann Anderson-King606-682-5130,
CENTURY 21 Advantage Realty,
Steven G King859-544-0072,
CENTURY 21 Advantage Realty
Source: Imagine MLS,MLS#: 26006370
Facts & features
Interior
Bedrooms & bathrooms
Bedrooms: 2
Bathrooms: 3
Full bathrooms: 2
1/2 bathrooms: 1
Primary bedroom
Level: First
Bedroom 1
Level: First
Primary bathroom
Level: First
Bathroom 1
Level: First
Bathroom 2
Level: First
Dining room
Level: First
Family room
Level: First
Foyer
Level: First
Great room
Level: First
Kitchen
Level: First
Utility room
Level: First
Heating
Heat Pump
Cooling
Heat Pump
Appliances
Included: Dryer, Dishwasher, Microwave, Refrigerator, Washer, Cooktop, Oven, Range
Laundry: Electric Dryer Hookup, Main Level, Washer Hookup
Features
Breakfast Bar, Entrance Foyer, Eat-in Kitchen, Walk-In Closet(s), Ceiling Fan(s), Soaking Tub
Flooring: Ceramic Tile
Windows: Insulated Windows, Blinds, Screens
Has basement: No
Number of fireplaces: 2
Fireplace features: Dining Room, Electric, Family Room
Interior area
Total structure area: 3,584
Total interior livable area: 3,584 sqft
Finished area above ground: 3,584
Finished area below ground: 0
Property
Parking
Total spaces: 3
Parking features: Attached Garage, Driveway
Garage spaces: 3
Has uncovered spaces: Yes
Accessibility
Accessibility features: Accessible Approach with Ramp
Explore the cost of this home by adjusting the details. Changes won't be saved.
Principal & interest
$1,547
Mortgage insurance
$0
Property taxes
$170
Home insurance
$105
HOA fees
$0
Utilities
Not included
All calculations are estimates and provided by Zillow, Inc. for informational purposes only. Actual amounts may vary.
HOA fees may include property taxes on listings classified as Co-Ops. Contact the listing agent and/or owner for fee details.
Mortgage interest rates are dependent on a number of factors, including credit score, down payment, and repayment length. Interest rate data provided by Zillow Group Marketplace, Inc. as of 1/1/1970 from various mortgage lenders with which we have lead or other similar arrangements; the Estimated Payment is an average of those rates.
See how much you could borrow to make a competitive offer.