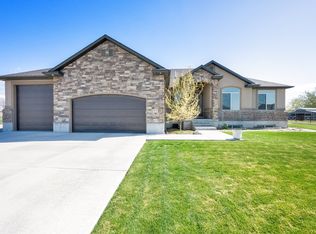
Welcome to South Rim mountain living where wide open skies meet turn-key comfort. Perched on 3 acres of horse property, this home offers privacy, peace, and room to grow, all with no HOA. Built in 2017 and better than new, thanks to thoughtful upgrades including brand new carpet just installed & new water heater. Inside, enjoy a bright open floor plan with granite countertops, three bedrooms, two baths, and a walkout basement ready for your vision. Step outside to a fully finished front and back yard with drip irrigation, a covered patio perfect for quiet mornings or sunset evenings, and a serene waterfall feature. For toys, tools, or trailers, you'll love the 6-car garage and dedicated RV parking. 45 minutes from Salt Lake City, this is where starry nights, glowing sunrises, and true mountain tranquility become part of your everyday life. Square footage figures are provided as a courtesy estimate only and were obtained from building plans. Buyer is advised to obtain an independent measurement.
For sale
$720,000
2056 W Ridgeline Rd, Stockton, UT 84071
3beds
3,480sqft
:
Get pre-qualified$4,347/mo
Single Family Residence
Built in 2017
3 Acres Lot
$705,900 Zestimate®
$207/sqft
$-- HOA
What's special
Dedicated rv parkingWalkout basementBright open floor planTwo bathsDrip irrigationSerene waterfall featureGranite countertops
- 4 days |
- 271 |
- 21 |
Zillow last checked:
Listing updated:
Listed by:
Danielle M Bayless 385-233-9110,
Omada Real Estate
Source: UtahRealEstate.com,MLS#: 2173836
Facts & features
Interior
Bedrooms & bathrooms
- Bedrooms: 3
- Bathrooms: 2
- Full bathrooms: 2
- Main level bedrooms: 3
Primary bedroom
- Level: First
Heating
- Central, Propane, Wood
Cooling
- Central Air, Ceiling Fan(s)
Appliances
- Included: Microwave, Disposal, Double Oven, Countertop Range
Features
- Wet Bar, Separate Bath/Shower, Walk-In Closet(s), Vaulted Ceiling(s), Granite Counters
- Flooring: Carpet, Laminate, Tile
- Doors: French Doors
- Windows: Plantation Shutters, Window Coverings, Bay Window(s)
- Basement: Entrance,Basement Entrance,Walk-Out Access
- Number of fireplaces: 1
Interior area
- Total structure area: 3,480
- Total interior livable area: 3,480 sqft
- Finished area above ground: 1,740
- Finished area below ground: 174
Video & virtual tour
Property
Parking
- Total spaces: 6
- Parking features: RV Access/Parking
- Garage spaces: 6
Features
- Stories: 2
- Patio & porch: Covered, Porch, Covered Patio, Open Porch
- Exterior features: Awning(s), Entry (Foyer)
- Has view: Yes
- View description: Mountain(s), Valley
Lot
- Size: 3 Acres
- Features: Curb & Gutter, Sprinkler: Auto-Full, Gentle Sloping, Terrain: Mountain, Drip Irrigation: Auto-Full, Waterfall
- Topography: Terrain Grad Slope,Terrain Mountain
- Residential vegetation: Landscaping: Part, Terraced Yard
Details
- Parcel number: 1605900408
- Zoning description: Single-Family
- Horses can be raised: Yes
- Horse amenities: Horse Property
Construction
Type & style
- Home type: SingleFamily
- Architectural style: Rambler/Ranch
- Property subtype: Single Family Residence
Materials
- Stone, Stucco
- Roof: Asphalt
Condition
- Blt./Standing
- New construction: No
- Year built: 2017
Utilities & green energy
- Sewer: Septic Tank, Sewer: Septic Tank
- Water: Culinary, Private
- Utilities for property: Natural Gas Connected, Electricity Connected, Water Connected
Community & HOA
HOA
- Has HOA: No
Location
- Region: Stockton
Financial & listing details
- Price per square foot: $207/sqft
- Tax assessed value: $620,372
- Annual tax amount: $4,175
- Date on market: 7/21/2026
- Listing terms: VA Loan,USDA Loan
- Inclusions: Ceiling Fan, Microwave, Window Coverings
- Exclusions: Dryer, Freezer, Refrigerator, Swing Set, Washer
- Acres allowed for irrigation: 0
- Electric utility on property: Yes
Estimated market value
$705,900
$671,000 - $741,000
$3,025/mo
Price history
| Date | Event | Price |
|---|---|---|
| 7/23/2026 | Listed for sale | $720,000$207/sqft |
Source:  UtahRealEstate.com #2173836 Report a problem UtahRealEstate.com #2173836 Report a problem | ||
Public tax history
| Year | Property taxes | Tax assessment |
|---|---|---|
| 2025 | $3,957 -13.7% | $363,705 -5% |
| 2024 | $4,587 +36.8% | $382,787 +4.8% |
| 2023 | $3,354 -10% | $365,220 +2.7% |
| 2022 | $3,728 +22.6% | $355,758 +48.1% |
| 2021 | $3,039 -1.3% | $240,176 +2.1% |
| 2020 | $3,078 +8.8% | $235,123 +10.2% |
| 2019 | $2,829 -5.4% | $213,354 -39.2% |
| 2018 | $2,989 | $351,098 +349% |
| 2017 | $2,989 +514.4% | $78,200 +4.3% |
| 2016 | $487 | $75,000 +99.7% |
| 2015 | -- | $37,550 |
| 2014 | -- | $37,550 -65.8% |
| 2010 | -- | $109,900 |
Find assessor info on the county website
Monthly payment
Est. payment
Payment breakdown
Explore the cost of this home by adjusting the details. Changes won't be saved.Climate risks
Neighborhood: 84071
Getting around
0 / 100
Car-DependentNearby schools
GreatSchools rating
- 5/10Settlement Canyon SchoolGrades: K-6Distance: 7 mi
- 7/10Tooele Junior High SchoolGrades: 7-8Distance: 8.2 mi
- 4/10Tooele High SchoolGrades: 9-12Distance: 8.3 mi
Schools provided by the listing agent
- Elementary: Settlement Canyon
- Middle: Tooele
- High: Tooele
- District: Tooele
Source: UtahRealEstate.com. This data may not be complete. We recommend contacting the local school district to confirm school assignments for this home.
- $222,250-- bd-- ba-- sqft2022 W Ridgeline Rd, Stockton, UT 84071Off Market
- $856,800-- bd-- ba-- sqft2088 W Ridgeline Rd, Stockton, UT 84071Off Market
- $851,000-- bd-- ba-- sqft2073 W Ridgeline Rd, Stockton, UT 84071Off Market
- $570,2005 bd3 ba3.1k sqft2037 W Ridgeline Rd, Stockton, UT 84071Off Market
- $832,800-- bd-- ba-- sqft2122 W Ridgeline Rd, Stockton, UT 84071Off Market
- $221,250-- bd-- ba-- sqft1984 W Ridgeline Rd, Stockton, UT 84071Off Market
- $598,7002 Acres2105 W Ridgeline Rd, Stockton, UT 84071Off Market
- $707,4003 bd2 ba3.1k sqft2005 W Ridgeline Rd, Stockton, UT 84071Off Market
A local agent can set up tours, give advice and negotiate with sellers.
Similar homes
- $599,9005 bd3 ba3.4k sqft1706 W Rim Rock Dr S, Stockton, UT 84071For Sale

 MLS ID #2173489, Mindy Barnes, Perry Realty, Inc.. UtahRealEstate.com
 - $599,0004 bd3 ba3.3k sqft1588 W Rim Rock Dr, Stockton, UT 84071For Sale
 MLS ID #2155772, TAMMY GRIFFITH, Premier Utah Real Estate. UtahRealEstate.com
 - $1,060,0006 bd3 ba3.9k sqft302 Old Farm Rd, Erda, UT 84074For Sale
 MLS ID #2174066, Jeanna M. Morgan, Realtypath LLC (Tooele Valley). UtahRealEstate.com
 - $569,0005 bd3 ba2.9k sqft314 W 2280 N, Tooele, UT 84074For Sale
 MLS ID #2173772, Aaron Garcia, Real Broker, LLC. UtahRealEstate.com
 - $735,0004 bd4 ba4.6k sqft4815 Highway 36, Erda, UT 84074For SaleMLS ID #2138835, Ethan John Holcomb, Summit Sotheby's International Realty. UtahRealEstate.com
- $719,0006 bd3 ba3.1k sqft4364 N Rose Springs Rd W, Tooele, UT 84074For SaleMLS ID #2141918, Lisa I. Montoya, Equity Real Estate (Advantage). UtahRealEstate.com
- $740,0003 bd2 ba3.2k sqft7967 N Spring Valley Ln #321, Lake Point, UT 84074For SaleMLS ID #2164427, Alison Whitney, Better Homes and Gardens Real Estate Momentum (Lehi). UtahRealEstate.com
- $679,0006 bd3 ba3.4k sqft321 S Lookout Ridge Dr, Tooele, UT 84029For SaleMLS ID #2161279, Catherine Davey Day, Summit Sotheby's International Realty. UtahRealEstate.com
- $665,0006 bd3 ba3.5k sqft712 E Sunset View Rd, Grantsville, UT 84029For SaleMLS ID #2168033, Annette Sandberg, Ascend Real Estate. UtahRealEstate.com
- $649,9995 bd4 ba3.9k sqft618 S 1350 E, Tooele, UT 84074For SaleMLS ID #2164328, Kia P. Burns, Equity Real Estate (Premier Elite). UtahRealEstate.com
- $699,9005 bd4 ba3.9k sqft5115 N Cambridge Way, Stansbury Park, UT 84074For SaleMLS ID #2149505, Alexandria Pedroni, EXP Realty, LLC. UtahRealEstate.com
- $689,0006 bd3 ba3.6k sqft534 W Durfee St, Grantsville, UT 84029For SaleMLS ID #2163821, Melissa H Collings, RE/MAX Complete. UtahRealEstate.com
- $675,0006 bd4 ba3.6k sqft7816 Buckhorn Rd, Tooele, UT 84074For SaleMLS ID #2163547, Crystal Lawrence, Ascend Real Estate. UtahRealEstate.com
- $676,8005 bd4 ba3.9k sqft338 S 1230 E, Tooele, UT 84074For SaleMLS ID #2130528, Brandon S Murray, Realtypath LLC (Tooele Valley). UtahRealEstate.com
- $754,9903 bd3 ba4.4k sqft4125 N 560th Pkwy W #9, Erda, UT 84074New ConstructionMLS ID #2167631, Serina Fallon, D.R. Horton, Inc. UtahRealEstate.com
- $689,0006 bd3 ba4.1k sqft121 W Misty Brook Ln, Stansbury Park, UT 84074For Sale
 MLS ID #12602870, McCall Kruisman, eXp Realty, LLC (PC Main). PCBR
 - $650,0005 bd3 ba3.5k sqft622 S Whitmer Way, Grantsville, UT 84029For SaleMLS ID #2168699, Joseph Adam Anderson, East Avenue Real Estate, LLC. UtahRealEstate.com
- $625,0006 bd3 ba3.2k sqft541 W 1960 N, Grantsville, UT 84074For SaleMLS ID #2170507, Cammie Edvalson, KW Utah Realtors Keller Williams (Brickyard). UtahRealEstate.com
- $744,0005 bd4 ba3.6k sqft469 N 1360 E, Tooele, UT 84074For SaleMLS ID #2154205, Crystal Lawrence, Ascend Real Estate. UtahRealEstate.com
- $699,9006 bd4 ba3.5k sqft348 E Coventry Way #305, Tooele, UT 84074For SaleMLS ID #2164434, Laura J Hogan, ACRE 411. UtahRealEstate.com
