Welcome to 8272 N 170th Ln, a beautiful 4-bedroom, 2-bath home in the gated Northern Crossing community of Waddell, AZ 85355! Built in 2024, this energy-efficient home sits on a desirable corner lot with no neighbors behind. The bright, open interior features tile flooring, recessed lighting & a spacious living area. The kitchen offers stainless steel appliances, granite countertops, white shaker cabinets, subway tile backsplash, walk-in pantry & breakfast bar. The primary suite includes dual granite sinks, walk-in shower & walk-in closet. Enjoy an upgraded, low-maintenance backyard with covered patio, artificial turf, pavers & firepit. A move-in-ready Waddell AZ home near shopping, dining, recreation & major roadways!
For sale
$385,000
8272 N 170TH Lane, Waddell, AZ 85355
4beds
1,797sqft
Single Family Residence
Built in 2024
5,735 Square Feet Lot
$-- Zestimate®
$214/sqft
$95/mo HOA
What's special
- 41 days
- 178
- 29
Zillow last checked:
Listing updated:
Listed by:
Josh Pareja 928-830-9645,
eXp Realty
Source: ARMLS,MLS#: 7093933
Facts & features
Interior
Bedrooms & bathrooms
- Bedrooms: 4
- Bathrooms: 2
- Full bathrooms: 2
Heating
- Natural Gas
Cooling
- Central Air
Appliances
- Included: Built-in Microwave, Dishwasher, Disposal, Gas Range, Gas Oven
- Laundry: Inside
Features
- Pantry, Granite Counters, Double Vanity, Eat-in Kitchen, Breakfast Bar, 9+ Flat Ceilings, No Interior Steps, 3/4 Bath Master Bdrm
- Flooring: Carpet, Tile
- Windows: Double Pane Windows
- Has basement: No
- Has fireplace: No
Interior area
- Total structure area: 1,797
- Total interior livable area: 1,797 sqft
Video & virtual tour
Property
Parking
- Total spaces: 4
- Parking features: Garage, Open
- Garage spaces: 2
- Uncovered spaces: 2
Features
- Stories: 1
- Spa features: None
- Fencing: Back Yard,Block
Lot
- Size: 5,735 Square Feet
- Features: Gravel/Stone Front, Gravel/Stone Back, Synthetic Grass Back
Details
- Parcel number: 50105111
Construction
Type & style
- Home type: SingleFamily
- Architectural style: Contemporary
- Property subtype: Single Family Residence
Materials
- Brick Veneer, Stucco, Wood Frame, Painted
- Roof: Tile
Condition
- Year built: 2024
Details
- Builder name: Lennar
Utilities & green energy
- Sewer: Private Sewer
- Water: Pvt Water Company
Community & HOA
Community
- Features: Gated, Playground, Biking/Walking Path
- Subdivision: NORTHERN CROSSING
HOA
- Has HOA: Yes
- Services included: Other (See Remarks)
- HOA fee: $95 monthly
- HOA name: Northern Crossing
- HOA phone: 602-437-4777
Location
- Region: Waddell
Financial & listing details
- Price per square foot: $214/sqft
- Tax assessed value: $361,000
- Annual tax amount: $1,336
- Date on market: 9/9/2026
- Cumulative days on market: 41 days
- Listing terms: VA Loan,Cash,Conventional,1031 Exchange,FHA
- Ownership: Fee Simple
Estimated market value
Not available
Estimated sales range
Not available
Not available
Price history
| Date | Event | Price |
|---|---|---|
| 10/14/2026 | Listed for sale | $385,000$214/sqft |
Source:  ARMLS #7093933 Report a problem ARMLS #7093933 Report a problem | ||
| 9/10/2026 | Listing removed | $385,000$214/sqft |
Source: eXp Realty #1084835 Report a problem | ||
| 8/7/2026 | Listed for sale | $385,000+31.3%$214/sqft |
Source: ARMLS #7063568 Report a problem | ||
| 6/5/2026 | Sold | $293,250-9.6%$163/sqft |
Source: ARMLS #6990605 Report a problem | ||
| 2/23/2026 | Sold | $324,530-15%$181/sqft |
Source: Public Record Report a problem | ||
| 2/4/2026 | Price change | $382,000-2.6%$213/sqft |
Source: ARMLS #6844408 Report a problem | ||
| 1/30/2026 | Price change | $392,000+12%$218/sqft |
Source: ARMLS #6844408 Report a problem | ||
| 12/3/2025 | Price change | $350,000-7.9%$195/sqft |
Source: ARMLS #6844408 Report a problem | ||
| 11/14/2025 | Price change | $380,000-1.3%$211/sqft |
Source: ARMLS #6844408 Report a problem | ||
| 10/14/2025 | Price change | $385,000-1.3%$214/sqft |
Source: ARMLS #6844408 Report a problem | ||
| 9/7/2025 | Listed for sale | $390,000$217/sqft |
Source: ARMLS #6844408 Report a problem | ||
| 5/9/2025 | Pending sale | $390,000$217/sqft |
Source: ARMLS #6844408 Report a problem | ||
| 4/29/2025 | Price change | $390,000-12.3%$217/sqft |
Source: ARMLS #6844408 Report a problem | ||
| 4/9/2025 | Listed for sale | $444,500-5.4%$247/sqft |
Source: ARMLS #6844408 Report a problem | ||
| 2/3/2025 | Listing removed | $470,000$262/sqft |
Source: ARMLS #6778244 Report a problem | ||
| 12/3/2024 | Price change | $470,000-0.8%$262/sqft |
Source: ARMLS #6778244 Report a problem | ||
| 11/9/2024 | Price change | $474,000-0.2%$264/sqft |
Source: ARMLS #6778244 Report a problem | ||
| 10/31/2024 | Listed for sale | $475,000+9.2%$264/sqft |
Source: ARMLS #6778244 Report a problem | ||
| 10/12/2023 | Sold | $434,990$242/sqft |
Source: Public Record Report a problem | ||
Public tax history
| Year | Property taxes | Tax assessment |
|---|---|---|
| 2025 | $1,227 +4374.4% | $36,100 +301.1% |
| 2024 | $27 +3% | $9,000 +2784.6% |
| 2023 | $27 -53.3% | $312 -42.2% |
| 2022 | $57 | $540 +1828.6% |
| 2021 | -- | $28 |
Find assessor info on the county website
Monthly payment
Est. payment
Payment breakdown
Explore the cost of this home by adjusting the details. Changes won't be saved.Climate risks
Neighborhood: 85355
Nearby schools
Schools provided by the listing agent
- Elementary: Mountain View
- Middle: Mountain View
- High: Shadow Ridge High School
- District: Dysart Unified District
Source: ARMLS. This data may not be complete. We recommend contacting the local school district to confirm school assignments for this home.

Similar homes
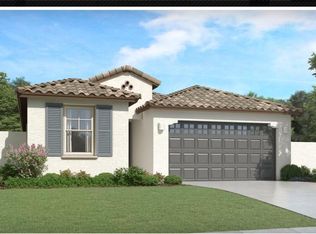
- $430,0004 bd3 ba2k sqft8329 N 173RD Lane, Waddell, AZ 85355For Sale
 MLS ID #7049259, Marisela Reynolds, Realty ONE Group. ARMLS
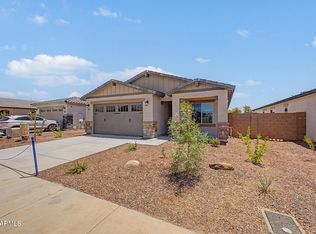
 - $478,0854 bd3 ba2k sqft8225 N 173RD Lane, Waddell, AZ 85355New Construction
 ARMLS
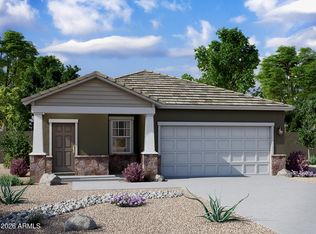
ARMLS - $404,9903 bd2 ba1.4k sqft10336 N 156TH Drive, Waddell, AZ 85355New Construction
 ARMLS
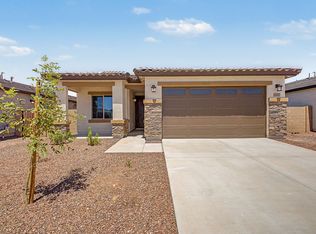
ARMLS - $480,1554 bd3 ba2k sqft8220 N 173rd Ln, Waddell, AZ 85355New Construction
 Elliott Homes
