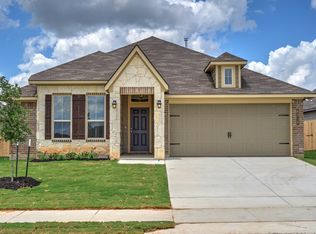
Discover the perfect combination of comfort and flexibility in this 3-bedroom, 2-bath home featuring a spacious flex room that can be customized to meet your needs. Use it as a home office, study, game room, nursery, formal dining room, or hobby space. The thoughtful floor plan offers plenty of room for both everyday living and entertaining. Step outside and enjoy one of the home's most desirable features: no rear neighbors, providing enhanced privacy, unobstructed views, and a quiet backyard environment that's increasingly hard to find. This added separation creates the ideal space for relaxing, entertaining, or simply enjoying the outdoors in peace.
For sale
$289,000
1340 Kingsgate Dr, Bryan, TX 77807
3beds
1,500sqft
Single Family Residence
Built in 2023
5,998 Square Feet Lot
$285,400 Zestimate®
$193/sqft
$-- HOA
What's special
Unobstructed viewsThoughtful floor planSpacious flex roomQuiet backyard environmentEnhanced privacy
- 1 day
- 29
- 1
Zillow last checked:
Listing updated:
Listed by:
Cristan Tejeda TREC #0749848 979-355-9950,
NextHome Simplicity Realty
Source: HAR,MLS#: 72312322
Facts & features
Interior
Bedrooms & bathrooms
- Bedrooms: 3
- Bathrooms: 2
- Full bathrooms: 2
Primary bedroom
- Level: First
- Area: 168
- Dimensions: 12x14
Bedroom
- Level: First
- Area: 120
- Dimensions: 10x12
Bedroom
- Level: First
- Area: 120
- Dimensions: 10x12
Other
- Level: First
Dining room
- Level: First
Kitchen
- Level: First
Living room
- Level: First
Primary bath
- Level: First
Utility room
- Level: First
Heating
- Electric
Cooling
- Electric
Appliances
- Included: Disposal, Dryer, Refrigerator, Washer, Electric Oven, Microwave, Electric Range, Dishwasher
- Laundry: Electric Dryer Hookup, Washer Hookup
Features
- Prewired for Alarm System, All Bedrooms Down
- Flooring: Carpet, Laminate
- Windows: Window Coverings
- Number of fireplaces: 1
- Fireplace features: Electric, Free Standing
Interior area
- Total structure area: 1,500
- Total interior livable area: 1,500 sqft
Property
Parking
- Total spaces: 2
- Parking features: Attached
- Attached garage spaces: 2
Features
- Stories: 1
- Patio & porch: Covered
- Exterior features: Sprinkler System
- Fencing: Partial
Lot
- Size: 5,998 Square Feet
- Features: Subdivided, 0 Up To 1/4 Acre
Details
- Parcel number: 443944
Construction
Type & style
- Home type: SingleFamily
- Architectural style: Traditional
- Property subtype: Single Family Residence
Materials
- Brick
- Foundation: Slab
- Roof: Composition
Condition
- New construction: No
- Year built: 2023
Utilities & green energy
- Sewer: Public Sewer
- Water: Public
Green energy
- Energy efficient items: Thermostat
Community & HOA
Community
- Security: Prewired for Alarm System
- Subdivision: Edgewater Sub Ph 5
HOA
- Has HOA: Yes
Location
- Region: Bryan
Financial & listing details
- Price per square foot: $193/sqft
- Tax assessed value: $293,364
- Annual tax amount: $5,840
- Date on market: 10/30/2026
- Listing terms: Conventional,FHA,VA Loan
Estimated market value
$285,400
$271,000 - $300,000
$2,043/mo
Price history
| Date | Event | Price |
|---|---|---|
| 10/30/2026 | Listed for sale | $289,000-0.3%$193/sqft |
Source:  HAR #72312322 Report a problem | ||
| 7/25/2026 | Listed for rent | $2,100$1/sqft |
Source: Zillow Rentals Report a problem | ||
| 1/13/2026 | Listing removed | $2,100$1/sqft |
Source: Zillow Rentals Report a problem | ||
| 12/4/2025 | Listed for rent | $2,100$1/sqft |
Source: BCSMLS #25010986 Report a problem | ||
| 12/4/2025 | Listing removed | $2,100$1/sqft |
Source: Zillow Rentals Report a problem | ||
| 10/10/2025 | Listed for rent | $2,100$1/sqft |
Source: Zillow Rentals Report a problem | ||
| 3/18/2024 | Sold | -- |
Source:  BCSMLS #23013330 Report a problem | ||
| 2/16/2024 | Pending sale | $289,900$193/sqft |
Source: BCSMLS #23013330 Report a problem | ||
| 1/31/2024 | Price change | $289,900-2%$193/sqft |
Source: BCSMLS #23013330 Report a problem | ||
| 8/11/2023 | Listed for sale | $295,700$197/sqft |
Source:  Stylecraft Homes Report a problem | ||
Public tax history
| Year | Property taxes | Tax assessment |
|---|---|---|
| 2026 | -- | $293,364 -0.2% |
| 2025 | $5,853 +68.7% | $294,040 +68.7% |
| 2024 | $3,470 +398.2% | $174,321 +296.2% |
| 2023 | $696 | $44,000 |
Find assessor info on the county website
Monthly payment
Est. payment
Payment breakdown
Explore the cost of this home by adjusting the details. Changes won't be saved.Climate risks
Neighborhood: 77807
Nearby schools
Schools provided by the listing agent
- Elementary: Mary Branch Elementary School
- Middle: Arthur L Davila Middle
- High: Bryan High School
Source: HAR. This data may not be complete. We recommend contacting the local school district to confirm school assignments for this home.


Similar homes
- $274,0003 bd2 ba1.5k sqft5789 Cerrillos Dr, Bryan, TX 77807For Sale
 MLS ID #71484513, Cara Miller, Texas Prime Real Estate/ Blue Ribbon Property Management. HAR
- from $301,9003 bd2 ba1.5k sqftThe 1514 Plan, Gourd Creek, Bryan, TX 77807New Construction
 Stylecraft Homes
- from $297,9003 bd2 ba1.4k sqftThe 1443 Plan, Edgewater, Bryan, TX 77807New Construction
 Stylecraft Homes
- from $292,9003 bd2 ba1.4k sqftThe 1443 Plan, Gourd Creek, Bryan, TX 77807New ConstructionStylecraft Homes
