Welcome home to this beautifully maintained 3-bedroom, 2-bath home offering the perfect blend of comfort and functionality. The open concept layout creates an inviting space for everyday living and entertaining, with the spacious kitchen flowing seamlessly into the main living area. The primary suite offers a private retreat featuring a walk-in closet, a charming soaking tub, and a separate shower. The two-car garage provides plenty of storage, while outside you'll enjoy an established garden area that is perfect for growing flowers or vegetables. Conveniently located between Camdenton and Lebanon, this home offers the perfect balance of peaceful living with easy access to shopping, dining, and everyday conveniences.
For sale
$337,000
409 Cobb Dr, Lebanon, MO 65536
3beds
1,789sqft
Single Family Residence
Built in 2023
0.29 Acres Lot
$-- Zestimate®
$188/sqft
$-- HOA
What's special
- 16 days |
- 259 |
- 21 |
Zillow last checked:
Listing updated:
Listed by:
Savannah Lynn Sousley (573)302-2300,
RE/MAX Lake of the Ozarks
Source: Bagnell Dam AOR,MLS#: 3588915Originating MLS: Bagnell Dam Association Of Realtors
Facts & features
Interior
Bedrooms & bathrooms
- Bedrooms: 3
- Bathrooms: 2
- Full bathrooms: 2
Primary bedroom
- Features: Bath in Primary Bedroom
- Level: Main
Bedroom
- Level: Main
Bedroom
- Level: Main
Bathroom
- Level: Main
Dining room
- Level: Main
Kitchen
- Level: Main
Laundry
- Level: Main
Living room
- Level: Main
Cooling
- Central Air
Appliances
- Included: Dishwasher, Disposal, Microwave, Range, Refrigerator, Stove
Features
- Built-in Features, Tray Ceiling(s), Ceiling Fan(s), Custom Cabinets, Coffered Ceiling(s), Fireplace, Walk-In Closet(s), Walk-In Shower
- Basement: Crawl Space
- Number of fireplaces: 1
- Fireplace features: One
Interior area
- Total structure area: 1,789
- Total interior livable area: 1,789 sqft
Video & virtual tour
Property
Parking
- Total spaces: 2
- Parking features: Attached, Electricity, Garage, Garage Door Opener
- Attached garage spaces: 2
Accessibility
- Accessibility features: Low Threshold Shower
Features
- Levels: One
- Stories: 1
- Patio & porch: Covered, Patio
- Exterior features: Concrete Driveway, Covered Patio, Garden
Lot
- Size: 0.29 Acres
- Dimensions: 100.1 x 124.25
- Features: City Lot, Gentle Sloping, Level
Details
- Parcel number: 132003013003001025
- Zoning description: Residential
Construction
Type & style
- Home type: SingleFamily
- Architectural style: One Story
- Property subtype: Single Family Residence
Materials
- Vinyl Siding
- Foundation: Crawlspace
- Roof: Architectural,Shingle
Condition
- Year built: 2023
Utilities & green energy
- Sewer: Public Sewer
- Water: Public
Community & HOA
Community
- Features: None
- Subdivision: Out Of Area
HOA
- Services included: None
Location
- Region: Lebanon
Financial & listing details
- Price per square foot: $188/sqft
- Tax assessed value: $154,000
- Annual tax amount: $1,646
- Date on market: 7/30/2026
- Inclusions: Refrigerator, Dishwasher, Microwave, Stove
- Exclusions: Cross fixture, sign adhered in the dining area, personal items
- Ownership: Fee Simple,
- Road surface type: Asphalt, Paved
Estimated market value
Not available
Estimated sales range
Not available
Not available
Price history
| Date | Event | Price |
|---|---|---|
| 7/30/2026 | Listed for sale | $337,000+5.3%$188/sqft |
Source: Bagnell Dam AOR #3588915 Report a problem | ||
| 3/8/2024 | Sold | -- |
Source:  MARIS #23058017 Report a problem MARIS #23058017 Report a problem | ||
| 3/8/2024 | Pending sale | $320,000$179/sqft |
Source: MARIS #23058017 Report a problem | ||
| 1/27/2024 | Contingent | $320,000$179/sqft |
Source: MARIS #23058017 Report a problem | ||
| 11/16/2023 | Price change | $320,000-5.9%$179/sqft |
Source: MARIS #23058017 Report a problem | ||
| 8/21/2023 | Price change | $340,000-5.6%$190/sqft |
Source: Legacy Homes Report a problem | ||
| 8/11/2023 | Listed for sale | $360,000$201/sqft |
Source: Legacy Homes Report a problem | ||
Public tax history
| Year | Property taxes | Tax assessment |
|---|---|---|
| 2025 | $1,647 +12.9% | $29,260 +14.4% |
| 2024 | $1,458 +247018.6% | $25,570 +255600% |
| 2023 | $1 | $10 |
| 2022 | $1 | $10 |
Find assessor info on the county website
Monthly payment
Est. payment
Payment breakdown
Explore the cost of this home by adjusting the details. Changes won't be saved.Climate risks
Neighborhood: 65536
Nearby schools
GreatSchools rating
- NAJoe D. Esther Elementary SchoolGrades: K-1Distance: 1.1 mi
- 7/10Lebanon Middle SchoolGrades: 6-8Distance: 4.7 mi
- 4/10Lebanon Sr. High SchoolGrades: 9-12Distance: 1.1 mi
Schools provided by the listing agent
- District: Lebanon
Source: Bagnell Dam AOR. This data may not be complete. We recommend contacting the local school district to confirm school assignments for this home.
- $421,000-- bd-- ba-- sqft417 Cobb Dr, Lebanon, MO 65536Off Market
- $316,0003 bd3 ba2k sqft401 Cobb Dr, Lebanon, MO 65536Off Market
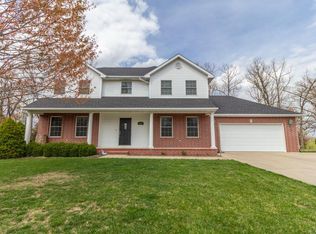
- $--4 bd2 ba1.9k sqft433 Cobb Dr, Lebanon, MO 65536Sold
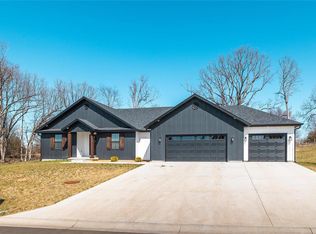
- $326,9003 bd2 ba1.7k sqft409 Cobb St, Lebanon, MO 65536Off Market
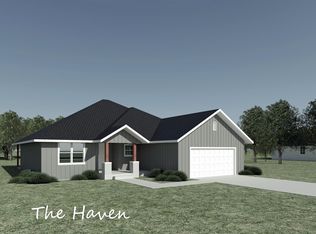
- $--4 bd3 ba2.9k sqft426 Cobb, Lebanon, MO 65536Sold
- $298,2003 bd3 ba2k sqft347 Cobb Dr, Lebanon, MO 65536Off Market
- $493,900-- bd-- ba4.5k sqft1841 Mantle Ave, Lebanon, MO 65536Off Market
- $19,600-- bd-- ba-- sqft1833 Mantle Ave, Lebanon, MO 65536Off Market
A local agent can set up tours, give advice and negotiate with sellers.
A local lender can help you make sure your offer is ready when you are.
Similar homes
- $--3 bd2 ba1.2k sqft24870 Highway Mm, Lebanon, MO 65536Auction
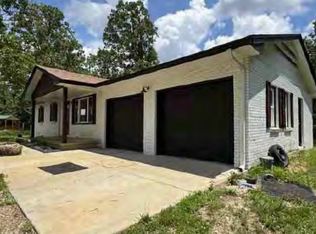 Auction.com 1
 - $340,0003 bd2 ba1.8k sqft31351 Osborn Dr, Lebanon, MO 65536For Sale
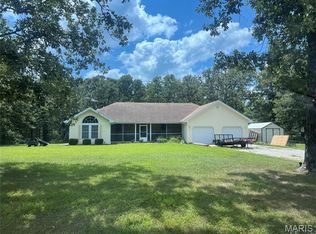
 MLS ID #26047487, Cara Lowrance, Century 21 Laclede Realty. MARIS
 - $--3 bd2 ba1.4k sqft25411 Majestic Ln, Lebanon, MO 65536Auction
 Auction.com 1
 - $360,0004 bd3 ba2.6k sqft841 Dilworth Rd, Lebanon, MO 65536For Sale
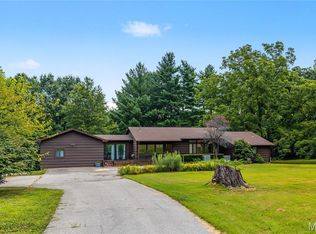 MLS ID #26028168, Michael Odle, EXP Realty LLC. MARIS
 - $--3 bd2 ba1.4k sqft944 Troutman Dr, Lebanon, MO 65536AuctionServiceLink Auction
- $345,0004 bd2 ba1.8k sqft1100 Daytona Dr, Lebanon, MO 65536New ConstructionMLS ID #26033148, Shelly Hendrix, RE/MAX Next Generation. MARIS
- $289,0003 bd2 ba2.2k sqft909 Daytona Dr, Lebanon, MO 65536For SaleMLS ID #26018916, Sherrie D Raef, EXP Realty, LLC. MARIS
- $309,9003 bd2 ba1.7k sqft22955 Patton Ln, Lebanon, MO 65536For SaleMLS ID #26043108, Brett Burnell, RE/MAX Next Generation. MARIS
- $329,9004 bd3 ba2.4k sqft220 Bonnie Drive, Lebanon, MO 65536Active
 MLS ID #60326140, Chet Posten, Keller Williams Local. SOMOMLS as distributed by MLS GRID
 - $339,9003 bd2 ba1.6k sqft31125 Old Highway 5, Lebanon, MO 65536New ConstructionMLS ID #26036290, Kristen M Waterman, Prosper Real Estate. MARIS
- $299,9003 bd2 ba1.8k sqft404 Magnolia Ct, Lebanon, MO 65536For SaleMLS ID #26027496, Becky S Burk, Realty Executives of Lebanon. MARIS
- $250,0003 bd1 ba2.4k sqft18133 Jaybird Ln, Lebanon, MO 65536For SaleMLS ID #26051143, Amanda Greenwood, Century 21 Community. MARIS
- $375,0003 bd2 ba2.1k sqft24306 Parade Dr, Lebanon, MO 65536For SaleMLS ID #26023358, Peggy S Logan, Peggy Logan & Assoc Realty. MARIS
- $340,9003 bd2 ba1.8k sqft1519 Rockingham Rd, Lebanon, MO 65536New ConstructionMLS ID #26013961, Michael L Bennett, Realty Executives of Lebanon. MARIS
- $289,9003 bd2 ba1.9k sqft413 Lasalle St, Lebanon, MO 65536For SaleMLS ID #26037328, Tricia E Schafer, Worth Clark Realty. MARIS
- $280,0003 bd2 ba1.5k sqft30421 Peach Blossom Ln, Lebanon, MO 65536For SaleMLS ID #26016623, Kristen Reagan, EXP Realty LLC. MARIS
- $265,0003 bd2 ba1.4k sqft31050 Oak Ridge Dr, Lebanon, MO 65536For SaleMLS ID #26042553, Curtis Sansom, Keller Williams Realty. MARIS
- $399,9004 bd3 ba2.3k sqft26780 Ontario Dr, Lebanon, MO 65536New ConstructionMLS ID #26038182, Hazel O' Donnell, NextHome Team Ellis. MARIS
- $250,0004 bd2 ba1.4k sqft23149 Red Hawk Dr, Lebanon, MO 65536For SaleMLS ID #26049672, Amy J Davis, REALTY EXECUTIVES FERRELL ASSOCIATES. MARIS
- $359,9004 bd3 ba2k sqft34116 Olathe Dr, Lebanon, MO 65536For SaleMLS ID #26035115, Brett Burnell, RE/MAX Next Generation. MARIS
