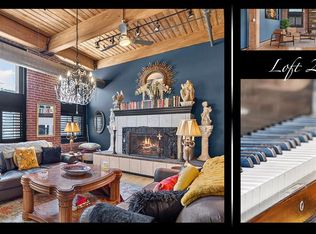
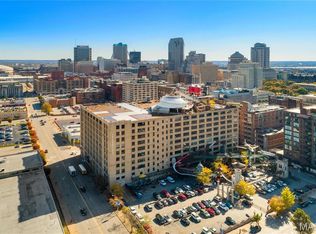
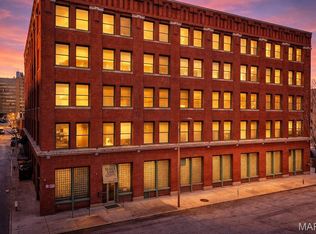
Art doesn't hang on the walls here — it is the walls. Unit 504W at City Museum Lofts is a rare opportunity to own a residence personally designed by the legendary Bob Cassilly himself — and now, for the first time, it's yours. This 2,189 sq ft loft sits above the world-famous MonstroCity, offering front-row views of one of St. Louis's most iconic landmarks right from your own home. Where else in the world can you truly live inside a museum? Only here. Globally curated artifacts are woven into every surface, corridor, and detail — the result of Cassilly's meticulous, visionary hand. Enter through an ornate iron gate on the fifth floor and step into a space where no two angles are alike and imagination was the only blueprint. Daily Tours Are Available By Appointment - Schedule Yours Today!
Active
Listed by: The Hermann London Group LLC • Suzanne R Hunn • 314-276-4663
$430,000
701 N 15th St #504W, Saint Louis, MO 63103
2beds
2,189sqft
Condominium
Built in 1930
-- sqft lot
$406,500 Zestimate®
$196/sqft
$375/mo HOA
What's special
- 92 days |
- 130 |
- 6 |
Zillow last checked:
Listing updated:
Listed by:
Suzanne R Hunn 314-276-4663,
The Hermann London Group LLC,
Josh A Restivo 314-629-0475,
The Hermann London Group LLC
Source: MARIS,MLS#: 26030535 Originating MLS: St. Louis Association of REALTORS
Originating MLS: St. Louis Association of REALTORSFacts & features
Interior
Bedrooms & bathrooms
- Bedrooms: 2
- Bathrooms: 2
- Full bathrooms: 2
- Main level bathrooms: 2
- Main level bedrooms: 2
Primary bedroom
- Features: Floor Covering: Concrete, Wall Covering: None
- Level: Main
Bedroom
- Features: Floor Covering: Concrete, Wall Covering: None
- Level: Main
Primary bathroom
- Features: Floor Covering: Concrete, Wall Covering: None
- Level: Main
Bathroom
- Features: Floor Covering: Concrete, Wall Covering: None
- Level: Main
Dining room
- Features: Floor Covering: Concrete, Wall Covering: None
- Level: Main
Great room
- Features: Floor Covering: Concrete, Wall Covering: Some
- Level: Main
Kitchen
- Features: Floor Covering: Concrete, Wall Covering: None
- Level: Main
Laundry
- Features: Floor Covering: Concrete, Wall Covering: None
- Level: Main
Heating
- Forced Air, Electric
Cooling
- Central Air, Electric
Appliances
- Included: Dishwasher, Disposal, Electric Range, Electric Oven, Refrigerator, Electric Water Heater
- Laundry: In Unit, Main Level
Features
- Elevator, Dining/Living Room Combo, Open Floorplan, Walk-In Closet(s), Breakfast Bar, Kitchen Island, Custom Cabinetry, Eat-in Kitchen, Granite Counters, Entrance Foyer
- Windows: Window Treatments, Insulated Windows
- Basement: None
- Has fireplace: No
- Fireplace features: None
Interior area
- Total structure area: 2,189
- Total interior livable area: 2,189 sqft
- Finished area above ground: 2,189
- Finished area below ground: 0
Video & virtual tour
Property
Parking
- Total spaces: 1
- Parking features: Attached, Garage, Underground, Common, Storage
- Attached garage spaces: 1
Features
- Levels: One
Lot
- Features: Corner Lot, Level, Near Public Transit
Details
- Parcel number: 05260000320
- Special conditions: Standard
Construction
Type & style
- Home type: Condo
- Architectural style: High-Rise-4+ Stories,Other,Contemporary,Historic
- Property subtype: Condominium
- Attached to another structure: Yes
Materials
- Brick
Condition
- Year built: 1930
Utilities & green energy
- Electric: Ameren
- Sewer: Public Sewer
- Water: Public
- Utilities for property: Electricity Available, Sewer Connected, Underground Utilities, Water Available
Community & HOA
Community
- Features: Street Lights
- Security: Security Lights
- Subdivision: City Museum Lofts
HOA
- Has HOA: Yes
- Amenities included: Association Management, Elevator(s), Gated, Security, Service Elevator(s)
- Services included: Insurance, Security, Trash
- HOA fee: $375 monthly
- HOA name: City Museum Lofts
Location
- Region: Saint Louis
Financial & listing details
- Price per square foot: $196/sqft
- Annual tax amount: $3,937
- Date on market: 5/22/2026
- Cumulative days on market: 92 days
- Listing terms: Cash,Other
- Ownership: Private
- Electric utility on property: Yes
Estimated market value
$406,500
$386,000 - $427,000
$2,284/mo
Price history
| Date | Event | Price |
|---|---|---|
| 5/22/2026 | Listed for sale | $430,000$196/sqft |
Source:  MARIS #26030535 Report a problem MARIS #26030535 Report a problem | ||
| 2/1/2026 | Listing removed | $430,000$196/sqft |
Source: MARIS #19088789 Report a problem | ||
| 1/11/2025 | Listed for sale | $430,000$196/sqft |
Source: MARIS #19088789 Report a problem | ||
| 12/18/2024 | Listing removed | $430,000$196/sqft |
Source: MARIS #19088789 Report a problem | ||
| 9/1/2024 | Listed for sale | $430,000$196/sqft |
Source: MARIS #19088789 Report a problem | ||
| 8/5/2024 | Listing removed | $430,000$196/sqft |
Source: MARIS #19088789 Report a problem | ||
| 11/9/2020 | Listed for sale | $430,000$196/sqft |
Source: MARIS #19088789 Report a problem | ||
Public tax history
Tax history is unavailable.
Find assessor info on the county website
Monthly payment
Est. payment
Payment breakdown
Explore the cost of this home by adjusting the details. Changes won't be saved.Climate risks
Neighborhood: Downtown West
Nearby schools
GreatSchools rating
- 5/10Jefferson Elementary SchoolGrades: PK-5Distance: 0.5 mi
- 2/10Yeatman-Liddell Middle SchoolGrades: 6-8Distance: 3.3 mi
- 1/10Vashon High SchoolGrades: 9-12Distance: 1.5 mi
Schools provided by the listing agent
- Elementary: Jefferson Elem.
- Middle: L'Ouverture Middle
- High: Vashon High
Source: MARIS. This data may not be complete. We recommend contacting the local school district to confirm school assignments for this home.
- $171,900-- bd1 ba2.7k sqft1510 Delmar Blvd UNIT 502W, Saint Louis, MO 63103Off Market
- $166,500-- bd1 ba2.4k sqft1510 Delmar Blvd UNIT 503W, Saint Louis, MO 63103Off Market
- $138,100-- bd1 ba2.1k sqft1510 Delmar Blvd UNIT 504W, Saint Louis, MO 63103Off Market
- $242,300-- bd1 ba2.1k sqft1510 Delmar Blvd UNIT 505W, Saint Louis, MO 63103Off Market
- $101,300-- bd1 ba1.2k sqft1510 Delmar Blvd UNIT 507W, Saint Louis, MO 63103Off Market
- $105,300-- bd1 ba1.2k sqft1510 Delmar Blvd #509W, Saint Louis, MO 63103Off Market
- $153,700-- bd1 ba1.3k sqft1510 Delmar Blvd #510W, Saint Louis, MO 63103Off Market
- $80,700-- bd1 ba1.4k sqft1510 Delmar Blvd #503E, Saint Louis, MO 63103Off Market
- $125,400-- bd1 ba1.5k sqft1510 Delmar Blvd #504E, Saint Louis, MO 63103Off Market
A local agent can set up tours, give advice and negotiate with sellers.
Similar homes
- $299,9002 bd2 ba2.5k sqft703 N 13th St Unit 207, Saint Louis, MO 63103For Sale
 MLS ID #26054697, Adam S Briggs, RE/MAX Results. MARIS
 - $366,0002 bd2 ba1.8k sqft701 N 15th St #507E, Saint Louis, MO 63103For Sale
 MLS ID #26049861, Josh A Restivo, The Hermann London Group LLC. MARIS
 - $475,0002 bd2 ba3k sqft703 N 13th St Unit 505, Saint Louis, MO 63103For Sale
 MLS ID #26011095, Justin M Taylor, The Agency. MARIS
 - $219,9002 bd2 ba1.6k sqft1619 Washington Ave #802, Saint Louis, MO 63103For Sale
 MLS ID #26054325, Adam S Briggs, RE/MAX Results. MARIS
 - $424,0002 bd3 ba2.5k sqft901 Washington Ave Unit 704, Saint Louis, MO 63101For SaleMLS ID #26046529, Adam S Briggs, RE/MAX Results. MARIS
- $343,7852 bd2 ba1.7k sqftCity Museum, Saint Louis, MO 63103For SaleMLS ID #26050075, Josh A Restivo, The Hermann London Group LLC. MARIS
- $399,9003 bd3 ba2.4k sqft400 S 14th St APT 910, Saint Louis, MO 63103For SaleMLS ID #26023854, Lance Merrick, Real Broker LLC. MARIS
- $389,9002 bd3 ba2.2k sqftEdison Building, Saint Louis, MO 63103For SaleMLS ID #26020117, Christine F LaFaver, Fox & Riley Real Estate. MARIS
- $429,0002 bd3 ba2.9k sqft400 S 14th St APT 1115, Saint Louis, MO 63103For SaleMLS ID #25068348, Martin Lammert, Janet McAfee Inc.. MARIS
- $289,9002 bd2 ba2.2k sqftLouderman, Saint Louis, MO 63101For SaleMLS ID #26052708, Chris G Grus, EXP Realty, LLC. MARIS
- $310,0002 bd2 ba1.5k sqft701 N 15th St #505E, Saint Louis, MO 63103For SaleMLS ID #26009928, Suzanne R Hunn, The Hermann London Group LLC. MARIS
- $219,9002 bd2 ba1.6k sqft1619, Saint Louis, MO 63103For SaleMLS ID #26052262, Lynne Steinert, Keller Williams Realty St. Louis. MARIS
- $605,0002 bd2 ba3k sqft701 N 15th St #503-504, Saint Louis, MO 63103For SaleMLS ID #26005075, Suzanne R Hunn, The Hermann London Group LLC. MARIS
- $335,0002 bd2 ba1.4k sqft4100 Forest Park Ave #305, Saint Louis, MO 63108For SaleMLS ID #26052140, Karol Plawsky, RedKey Realty Leaders. MARIS
- $261,0002 bd2 ba1.5k sqftEdison, Saint Louis, MO 63103For SaleMLS ID #26052156, Katie T Berry, RedKey Realty Leaders. MARIS
- $479,0002 bd2 ba2.7k sqftSt Regis, Saint Louis, MO 63108For SaleMLS ID #26045503, Bob D Becherer, RE/MAX Results. MARIS
- $275,3402 bd2 ba1.4k sqftCity Museum, Saint Louis, MO 63103New ConstructionMLS ID #26014381, Suzanne R Hunn, The Hermann London Group LLC. MARIS
- $279,0002 bd2 ba1.9k sqftBankers Lofts, Saint Louis, MO 63101For SaleMLS ID #26050676, Kaitlin R Taylor, The Hermann London Group LLC. MARIS
- $300,0002 bd2 ba2k sqft901 Washington Ave Unit 409, Saint Louis, MO 63101For SaleMLS ID #26032503, Michele E Leon, Realty Executives Premiere. MARIS
- $490,0002 bd2 ba2.6k sqft4901 Washington Blvd APT 5C, Saint Louis, MO 63108For SaleMLS ID #26042355, Allen Brake, Allen Brake Real Estate. MARIS
