MOVE-IN READY 2022-BUILT HOME | FRESH PAINT | NEW LIGHT-GRAY FLOORING | 3 BED | 2 BATH | 2-CAR GARAGE Welcome to this beautifully refreshed 3-bedroom, 2-bath home built in 2022 in Converse! This move-in-ready home features freshly painted interiors in Sherwin-Williams Agreeable Gray, complemented by new light-gray flooring throughout, creating a clean, modern, and inviting atmosphere. The open-concept floor plan offers a comfortable living area that flows naturally into the dining space and kitchen, making it ideal for everyday living and entertaining. The kitchen features modern cabinetry, ample counter space, and essential appliances. The spacious primary suite includes a private ensuite bath, while two additional bedrooms provide flexibility for relatives, guests, a home office, or other needs. Additional features include a 2-car garage, window blinds, and a low-maintenance interior. The front yard has also been refreshed with a mulched flower bed, adding attractive curb appeal. Located in the Savannah Place community, residents enjoy neighborhood amenities including a community pool. Conveniently located near major highways, shopping, dining, schools, and everyday conveniences.
For sale
$239,900
10930 Chatham Court, Converse, TX 78109
3beds
1,336sqft
Single Family Residence
Built in 2022
5,227 Square Feet Lot
$236,500 Zestimate®
$180/sqft
$-- HOA
What's special
Open-concept floor planNew light-gray flooring throughoutEssential appliancesWindow blindsAttractive curb appealKitchen features modern cabinetryAmple counter space
- 2 days |
- 46 |
- 3 |
Likely to sell faster than
Zillow last checked:
Listing updated:
Listed by:
Jonathan Minerick TREC #799871 (888) 400-2513,
HomeCoin.com
Source: LERA MLS,MLS#: 2008030
Facts & features
Interior
Bedrooms & bathrooms
- Bedrooms: 3
- Bathrooms: 2
- Full bathrooms: 2
Primary bedroom
- Features: Walk-In Closet(s), Full Bath
- Area: 132
- Dimensions: 12 x 11
Bedroom 2
- Area: 100
- Dimensions: 10 x 10
Bedroom 3
- Area: 100
- Dimensions: 10 x 10
Primary bathroom
- Features: Tub/Shower Combo, Double Vanity
- Area: 120
- Dimensions: 10 x 12
Kitchen
- Area: 270
- Dimensions: 15 x 18
Living room
- Area: 144
- Dimensions: 12 x 12
Heating
- Central, Electric
Cooling
- Ceiling Fan(s), Central Air
Appliances
- Included: Built-In Oven, Microwave, Range, Disposal, Dishwasher, Electric Water Heater, Electric Cooktop
- Laundry: Laundry Room, Washer Hookup
Features
- One Living Area, Liv/Din Combo, Kitchen Island, Walk-In Closet(s), Master Downstairs, Ceiling Fan(s), Solid Counter Tops
- Flooring: Vinyl
- Has basement: No
- Has fireplace: No
- Fireplace features: Not Applicable
Interior area
- Total interior livable area: 1,336 sqft
Property
Parking
- Total spaces: 2
- Parking features: Two Car Garage, Garage Door Opener
- Garage spaces: 2
Features
- Stories: 1
- Pool features: None, Community
Lot
- Size: 5,227 Square Feet
Details
- Parcel number: 182250580150
Construction
Type & style
- Home type: SingleFamily
- Architectural style: Ranch
- Property subtype: Single Family Residence
Materials
- Brick, Fiber Cement
- Foundation: Slab
- Roof: Composition
Condition
- Pre-Owned
- New construction: No
- Year built: 2022
Details
- Builder name: LGI
Utilities & green energy
- Utilities for property: City Garbage service
Community & HOA
Community
- Features: Playground, Jogging Trails
- Security: Smoke Detector(s), Carbon Monoxide Detector(s)
- Subdivision: Savannah Place Unit 1
Location
- Region: Converse
Financial & listing details
- Price per square foot: $180/sqft
- Tax assessed value: $238,110
- Annual tax amount: $5,279
- Price range: $239.9K - $239.9K
- Date on market: 8/12/2026
- Cumulative days on market: 4 days
- Listing terms: Other
Estimated market value
$236,500
$225,000 - $248,000
$1,629/mo
Price history
| Date | Event | Price |
|---|---|---|
| 8/12/2026 | Listed for sale | $239,900$180/sqft |
Source:  LERA MLS #2008030 Report a problem LERA MLS #2008030 Report a problem | ||
| 7/12/2025 | Listing removed | $1,550$1/sqft |
Source: Zillow Rentals Report a problem | ||
| 7/2/2025 | Listed for rent | $1,550-2.8%$1/sqft |
Source: Zillow Rentals Report a problem | ||
| 6/21/2025 | Listing removed | $1,595$1/sqft |
Source: Zillow Rentals Report a problem | ||
| 6/8/2025 | Price change | $1,595-0.3%$1/sqft |
Source: Zillow Rentals Report a problem | ||
| 4/20/2025 | Price change | $1,600-3%$1/sqft |
Source: Zillow Rentals Report a problem | ||
| 3/29/2025 | Listed for rent | $1,650$1/sqft |
Source: Zillow Rentals Report a problem | ||
| 10/10/2023 | Listing removed | -- |
Source: Zillow Rentals Report a problem | ||
| 8/26/2023 | Listed for rent | $1,650$1/sqft |
Source: Zillow Rentals Report a problem | ||
| 8/18/2023 | Listing removed | -- |
Source: Zillow Rentals Report a problem | ||
| 8/17/2023 | Price change | $1,650-2.9%$1/sqft |
Source: Zillow Rentals Report a problem | ||
| 8/10/2023 | Listed for rent | $1,700$1/sqft |
Source: Zillow Rentals Report a problem | ||
Public tax history
| Year | Property taxes | Tax assessment |
|---|---|---|
| 2025 | $5,279 +2.5% | $238,110 +0.3% |
| 2024 | $5,148 -9.1% | $237,500 -9% |
| 2023 | $5,664 +542.8% | $261,000 +597.9% |
| 2022 | $881 | $37,400 +22.6% |
| 2021 | -- | $30,500 |
Find assessor info on the county website
Monthly payment
Est. payment
Payment breakdown
Explore the cost of this home by adjusting the details. Changes won't be saved.Climate risks
Neighborhood: 78109
Nearby schools
GreatSchools rating
- 5/10Tradition Elementary SchoolGrades: PK-5Distance: 3.2 mi
- 3/10East Central Heritage Middle SchoolGrades: 6-8Distance: 8.1 mi
- 2/10East Central High SchoolGrades: 9-12Distance: 7.4 mi
Schools provided by the listing agent
- Elementary: Tradition
- Middle: East Central
- High: East Central
- District: East Central I.S.D
Source: LERA MLS. This data may not be complete. We recommend contacting the local school district to confirm school assignments for this home.
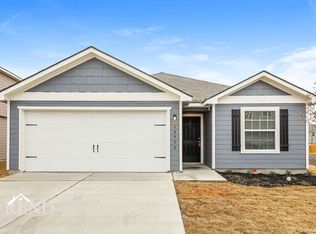
- $228,1003 bd2 ba1.5k sqft10934 Chatham Ct, Converse, TX 78109Off Market
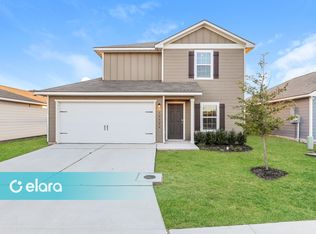
- $211,7003 bd3 ba1.4k sqft10926 Chatham Ct, Converse, TX 78109Off Market
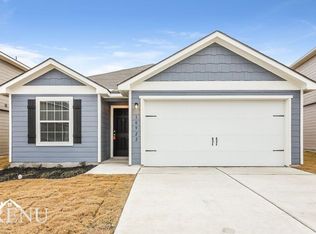
- $1,6353 bd2 ba1.5k sqft10922 Chatham Ct, Converse, TX 78109For Rent
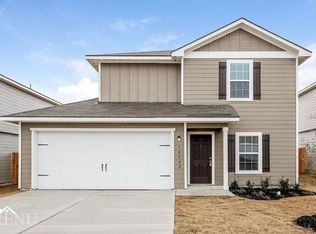
- $215,6003 bd3 ba1.4k sqft10942 Chatham Ct, Converse, TX 78109Off Market
- $2,0494 bd3 ba2.2k sqft10918 Chatham Ct, Converse, TX 78109For Rent
- $189,0003 bd3 ba1.4k sqft10927 Chatham Ct, Converse, TX 78109Foreclosure
- $227,2003 bd2 ba1.5k sqft10935 Chatham Ct, Converse, TX 78109Off Market
- $212,1003 bd3 ba1.4k sqft10914 Chatham Ct, Converse, TX 78109Off Market
A local agent can set up tours, give advice and negotiate with sellers.
A local lender can help you make sure your offer is ready when you are.
Similar homes
- $--3 bd2 ba1.4k sqft10347 Francisco Way, Converse, TX 78109Auction
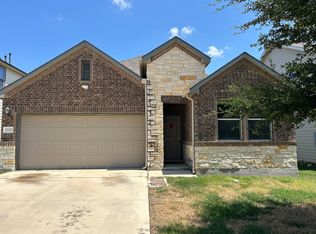 Auction.com 2
 - $250,0003 bd2 ba1.5k sqft11010 PINKERY KY, Converse, TX 78109For Sale
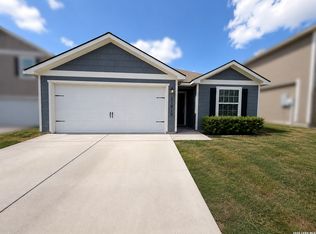
 MLS ID #1993245, Veronica Mendoza TREC #732052, eXp Realty. LERA MLS
 - $250,0003 bd2 ba1.5k sqft11010 PINKERY KY, Converse, TX 78109For SaleMLS ID #1993245. eXp Realty
- $249,0003 bd2 ba1.4k sqft10814 PRUSINER DR, Converse, TX 78109For Sale
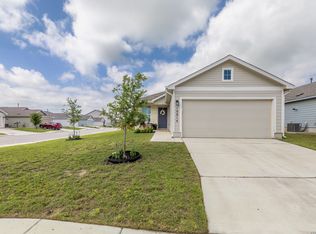 MLS ID #1972507, Nadine Zitello TREC #481887, Option One Real Estate. LERA MLS
 - $230,0002 bd2 ba1k sqft11018 Pinkery Ky, Converse, TX 78109Active
 MLS ID #2235442, James Taylor, LPT Realty LLC - Ascend Group. Unlock MLS
 - $262,0003 bd2 ba1.6k sqft10788 Rosalina Loop, Converse, TX 78109For SaleMLS ID #1991014, Bertha Garcia TREC #645692, Keller Williams City-View. LERA MLS
- $--3 bd1 ba1.1k sqft10706 Francisco Way, Converse, TX 78109AuctionXome
- $238,0003 bd2 ba1.4k sqft10719 Giacconi Dr, Converse, TX 78109For SaleMLS ID #1959427, Maria Navarro TREC #509706, 3Sixty Real Estate Group. LERA MLS
- from $280,9003 bd2 ba1.5k sqftFrio Plan, Savannah Place, San Antonio, TX 78109New ConstructionLGI Homes
- $229,7003 bd3 ba1.4k sqft4202 Brigadier, Converse, TX 78109For SaleMLS ID #1990162, Katherine Lopez TREC #829412, Real Broker, LLC. LERA MLS
- $219,9003 bd2 ba1.2k sqft3822 Carducci Dr, Converse, TX 78109For SaleMLS ID #1991642, Robert Diaz TREC #727275, White Label Realty. LERA MLS
- $290,0003 bd2 ba1.7k sqft10663 PENELOPE WAY, Converse, TX 78109For SaleMLS ID #2006165, Cristian Guajardo TREC #808624, Real Broker, LLC. LERA MLS
- $255,0003 bd2 ba1.4k sqft10907 Airmen Dr, Converse, TX 78109For SaleMLS ID #1997857, Robert Saenz TREC #553208, Xsellence Realty. LERA MLS
- $240,9003 bd2 ba1.2k sqft10930 Lafayette Loop, San Antonio, TX 78109New ConstructionMLS ID #1938746, Mona Dale Hill TREC #226524, LGI Homes. LERA MLS
- $229,9003 bd2 ba1.5k sqft10526 Francisco Way, Converse, TX 78109For SaleMLS ID #1951982, Anthony Parry TREC #616071, All City San Antonio Registered Series. LERA MLS
- $239,9903 bd2 ba1.1k sqft11106 SCHMIDT LN, Converse, TX 78109New ConstructionLERA MLS
- $229,0003 bd2 ba1.4k sqft10418 TORROJA WAY, Converse, TX 78109For SaleMLS ID #1967848, Daniel Quesada TREC #622044, Mitchell Realty. LERA MLS
- from $234,9994 bd2 ba1.5k sqftSentosa Plan, Randolph Crossing : Cottage Collection, Converse, TX 78109New ConstructionLennar Homes
- $232,9003 bd2 ba1.4k sqft10746 Margarita Loop, Converse, TX 78109For SaleMLS ID #1877094, Francisco Rodriguez TREC #601767, Mi Casa Su Casa Properties. LERA MLS
- $230,9993 bd2 ba1.4k sqft3326 Gilbert Garden, Converse, TX 78109New ConstructionMLS ID #1999206, Christopher Marti TREC #628996, Keller Williams City-View. LERA MLS
