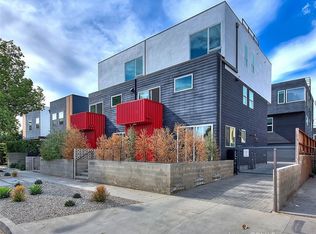
Don't miss this exceptional opportunity to own the lowest-priced home south of the Boulevard in Encino! Built in 2021, this stylish tri-level residence offers the perfect low-maintenance lifestyle, combining the convenience of a townhouse with the privacy of a detached home. Tucked away at the end of a peaceful cul-de-sac, the home features 3 bedrooms, 3½ bathrooms, beautiful white oak flooring throughout, and a thoughtfully designed floor plan. The main level showcases a stunning kitchen with quartz countertops, stainless steel appliances, and a spacious dining area that opens to a private patio complete with a built-in bench and tranquil water feature. A convenient powder room is also located on this level. Upstairs, the luxurious primary suite offers a walk-in closet plus a second closet, a spa-inspired bathroom with dual vanities and a large walk-in shower with a bench, along with its own private patio. The lower level features two en-suite bedrooms—one with a tub/shower combination and the other with a walk-in shower—as well as a comfortable family room, office nook, and an additional outdoor patio. The home is equipped with a hardwired smart home automation system including a Nest thermostat, Lutron lighting, security system, and cameras. A two-car garage, a separate laundry room, plus the included refrigerator, washer, and dryer, add to the home's appeal. Located within the highly sought-after Lanai Road School District and just moments from Ventura Boulevard's premier shopping and dining, with convenient access to the Westside, this move-in-ready home offers the ideal blend of style, comfort, and location.
For sale
Listed by: Rodeo Realty • Carol Wolfe • Contact: Carol@CarolWolfe.com
Price cut: $100K (8/25)
$1,299,000
17043 Cotter Pl, Encino, CA 91436
3beds
1,941sqft
Single Family Residence
Built in 2021
2,024 Square Feet Lot
$1,275,200 Zestimate®
$669/sqft
$-- HOA
What's special
- 49 days
- 2,254
- 158
Likely to sell faster than
Zillow last checked:
Listing updated:
Listed by:
Carol Wolfe DRE #00477745 Carol@CarolWolfe.com,
Rodeo Realty
Source: CRMLS,MLS#: SR26147439 Originating MLS: California Regional MLS
Originating MLS: California Regional MLSFacts & features
Interior
Bedrooms & bathrooms
- Bedrooms: 3
- Bathrooms: 4
- Full bathrooms: 1
- 3/4 bathrooms: 2
- 1/2 bathrooms: 1
- Main level bathrooms: 1
Rooms
- Room types: Basement, Entry/Foyer, Family Room, Kitchen, Laundry, Primary Bedroom, Other
Primary bedroom
- Features: Primary Suite
Bathroom
- Features: Bathroom Exhaust Fan, Dual Sinks, Low Flow Plumbing Fixtures, Quartz Counters, Tub Shower
Family room
- Features: Separate Family Room
Kitchen
- Features: Quartz Counters, Self-closing Drawers
Other
- Features: Walk-In Closet(s)
Heating
- Central
Cooling
- Central Air
Appliances
- Included: Dishwasher, Free-Standing Range, Disposal, Gas Oven, Gas Range, Refrigerator, Range Hood, Tankless Water Heater, Dryer, Sump Pump, Washer
- Laundry: Inside, Laundry Room
Features
- Balcony, Eat-in Kitchen, Quartz Counters, Recessed Lighting, Primary Suite, Walk-In Closet(s)
- Flooring: Wood
- Doors: Sliding Doors
- Has basement: Yes
- Has fireplace: No
- Fireplace features: None
- Common walls with other units/homes: No Common Walls
Interior area
- Total interior livable area: 1,941 sqft
Video & virtual tour
Property
Parking
- Total spaces: 2
- Parking features: Direct Access, Garage Faces Front, Garage
- Attached garage spaces: 2
Accessibility
- Accessibility features: None
Features
- Levels: Three Or More
- Stories: 3
- Entry location: 1
- Patio & porch: Concrete, Deck, Open, Patio
- Pool features: None
- Spa features: None
- Has view: Yes
- View description: Hills, Mountain(s)
Lot
- Size: 2,024 Square Feet
- Features: Cul-De-Sac
Details
- Parcel number: 2292008038
- Special conditions: Standard
Construction
Type & style
- Home type: SingleFamily
- Architectural style: Modern
- Property subtype: Single Family Residence
Materials
- Frame, Stucco
- Foundation: Slab
Condition
- Turnkey
- New construction: No
- Year built: 2021
Utilities & green energy
- Sewer: Unknown
- Water: Public
Community & HOA
Community
- Features: Street Lights
- Security: Security System, Closed Circuit Camera(s)
Location
- Region: Encino
Financial & listing details
- Price per square foot: $669/sqft
- Date on market: 8/11/2026
- Cumulative days on market: 49 days
- Listing terms: Cash,Cash to New Loan
- Inclusions: Refrigerator, Washer and Dryer
Estimated market value
$1,275,200
$1.21M - $1.34M
$6,080/mo
Price history
| Date | Event | Price |
|---|---|---|
| 8/25/2026 | Price change | $1,299,000-7.1%$669/sqft |
Source:  CRMLS #SR26147439 Report a problem CRMLS #SR26147439 Report a problem | ||
| 8/11/2026 | Listed for sale | $1,399,000+0.6%$721/sqft |
Source: CRMLS #SR26147439 Report a problem | ||
| 9/27/2023 | Sold | $1,390,000$716/sqft |
Source: Agent Provided Report a problem | ||
| 9/24/2023 | Pending sale | $1,390,000$716/sqft |
Source: CRMLS #SB23127842 Report a problem | ||
| 9/8/2023 | Contingent | $1,390,000$716/sqft |
Source: CRMLS #SB23127842 Report a problem | ||
| 8/21/2023 | Price change | $1,390,000-6.7%$716/sqft |
Source: CRMLS #SB23127842 Report a problem | ||
| 7/13/2023 | Listed for sale | $1,490,000$768/sqft |
Source: CRMLS #SB23127842 Report a problem | ||
Public tax history
Tax history is unavailable.
Monthly payment
Est. payment
Payment breakdown
Explore the cost of this home by adjusting the details. Changes won't be saved.Climate risks
Neighborhood: Encino
Nearby schools
Schools provided by the listing agent
- Elementary: Lanai Road
- Middle: Portola
- High: Birmingham
Source: CRMLS. This data may not be complete. We recommend contacting the local school district to confirm school assignments for this home.
Similar homes
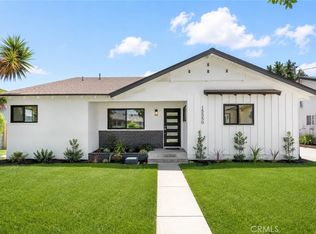
- $1,349,9003 bd2 ba1.6k sqft15550 Otsego St, Encino, CA 91436For Sale
 MLS ID #IV26170939, DENIS DOLGINOV, DOLAN REALTY COMPANY. CRMLS
 - $1,200,0003 bd5 ba2.8k sqft14157 Tiara St #101, Sherman Oaks, CA 91401For Sale
 MLS ID #SB26207261, Raquel Rogers, Estate Properties. CRMLS
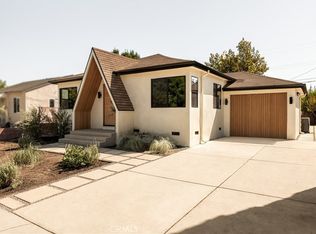
 - $1,184,0003 bd2 ba1.2k sqft5724 Bianca Ave, Encino, CA 91316For Sale
 MLS ID #GD26188263, Alex Karibyan, Alex Karibyan. CRMLS
 - $1,295,0003 bd4 ba2.1k sqft2925 S Cloverdale Ave, Los Angeles, CA 90016For Sale
 MLS ID #AR26199508, Robert Lee, Berkshire Hathaway HomeServices California Properties. CRMLS
