Welcome to 100 White Dutch Lane, where space, flexibility, and convenience come together just minutes from everything Greenville has to offer. This spacious home offers 2,200 square feet of finished living space with an open-concept main level designed for everyday living and entertaining. The kitchen flows seamlessly into the dining and living areas, where a fireplace creates a comfortable gathering space, while the covered rear patio extends your living outdoors. Upstairs, you’ll find three bedrooms plus a dedicated office, conveniently located laundry, and a generously sized primary suite with a private bath and walk-in closet. But the space doesn’t stop there! A full staircase leads to an expansive unfinished third-floor attic, offering incredible storage today and exciting possibilities for the future. Add in the attached two-car garage, fenced backyard, and convenient Greenville location with easy access to Mauldin Road and I-385, and this home delivers the space and versatility that can be hard to find. Schedule your showing and come see just how much 100 White Dutch Lane has to offer!
For sale
$449,900
100 White Dutch Ln, Greenville, SC 29607
3beds
2,200sqft
Single Family Residence, Residential
Built in 2024
6,534 Square Feet Lot
$444,300 Zestimate®
$205/sqft
$-- HOA
What's special
Conveniently located laundryAttached two-car garageFenced backyard
- 1 day
- 156
- 4
Likely to sell faster than
Zillow last checked:
Listing updated:
Listed by:
Sarah Chingwena 864-436-9468,
Keller Williams Grv Upst,
Jameila Royal,
Keller Williams Grv Upst
Source: Greater Greenville AOR,MLS#: 1604285
Facts & features
Interior
Bedrooms & bathrooms
- Bedrooms: 3
- Bathrooms: 3
- Full bathrooms: 2
- 1/2 bathrooms: 1
Rooms
- Room types: Loft
Primary bedroom
- Area: 289
- Dimensions: 17 x 17
Bedroom 2
- Area: 168
- Dimensions: 12 x 14
Bedroom 3
- Area: 130
- Dimensions: 10 x 13
Primary bathroom
- Features: Double Sink, Full Bath, Shower-Separate, Tub-Garden
- Level: Second
Kitchen
- Area: 136
- Dimensions: 8 x 17
Living room
- Area: 238
- Dimensions: 14 x 17
Bonus room
- Area: 156
- Dimensions: 13 x 12
Heating
- Natural Gas
Cooling
- Electric
Appliances
- Included: Dishwasher, Disposal, Free-Standing Gas Range, Refrigerator, Gas Oven, Electric Water Heater
- Laundry: 2nd Floor
Features
- High Ceilings, Ceiling Smooth, Granite Counters, Open Floorplan, Pantry
- Flooring: Carpet, Luxury Vinyl
- Windows: Tilt Out Windows
- Basement: None
- Attic: Pull Down Stairs,Storage
- Number of fireplaces: 1
- Fireplace features: Gas Log
Interior area
- Total interior livable area: 2,200 sqft
Property
Parking
- Total spaces: 2
- Parking features: Attached, Concrete
- Attached garage spaces: 2
- Has uncovered spaces: Yes
Features
- Levels: Three Or More
- Stories: 3
- Patio & porch: Patio, Front Porch, Rear Porch
Lot
- Size: 6,534 Square Feet
- Features: Sidewalk, Sprklr In Grnd-Full Yard, 1/2 Acre or Less
Details
- Parcel number: M012.0801056.00
Construction
Type & style
- Home type: SingleFamily
- Architectural style: Craftsman
- Property subtype: Single Family Residence, Residential
Materials
- Vinyl Siding
- Foundation: Slab
- Roof: Composition
Condition
- Year built: 2024
Details
- Builder name: Cothran Homes
Utilities & green energy
- Sewer: Public Sewer
- Water: Public
- Utilities for property: Underground Utilities
Community & HOA
Community
- Features: Common Areas, Pool
- Security: Smoke Detector(s)
- Subdivision: Holly Ridge
HOA
- Has HOA: Yes
- Services included: Pool, Street Lights, Restrictive Covenants
Location
- Region: Greenville
Financial & listing details
- Price per square foot: $205/sqft
- Date on market: 9/19/2026
Estimated market value
$444,300
$422,000 - $467,000
$2,394/mo
Price history
| Date | Event | Price |
|---|---|---|
| 9/19/2026 | Listed for sale | $449,900+16.8%$205/sqft |
Source:  Greater Greenville AOR #1604285 Report a problem Greater Greenville AOR #1604285 Report a problem | ||
| 5/8/2024 | Listing removed | -- |
Source: Zillow Rentals Report a problem | ||
| 2/15/2024 | Price change | $2,250-11.8%$1/sqft |
Source: Zillow Rentals Report a problem | ||
| 1/28/2024 | Price change | $2,550-3.8%$1/sqft |
Source: Zillow Rentals Report a problem | ||
| 1/11/2024 | Listed for rent | $2,650$1/sqft |
Source: Zillow Rentals Report a problem | ||
| 12/27/2023 | Sold | $385,145$175/sqft |
Source: Greater Greenville AOR #1505052 Report a problem | ||
| 12/1/2023 | Pending sale | $385,145$175/sqft |
Source: Greater Greenville AOR #1505052 Report a problem | ||
| 8/4/2023 | Listed for sale | $385,145$175/sqft |
Source: Greater Greenville AOR #1505052 Report a problem | ||
Public tax history
Tax history is unavailable.
Monthly payment
Est. payment
Payment breakdown
Explore the cost of this home by adjusting the details. Changes won't be saved.Climate risks
Neighborhood: 29607
Nearby schools
Schools provided by the listing agent
- Elementary: Greenbrier
- Middle: Mauldin
- High: Mauldin
Source: Greater Greenville AOR. This data may not be complete. We recommend contacting the local school district to confirm school assignments for this home.
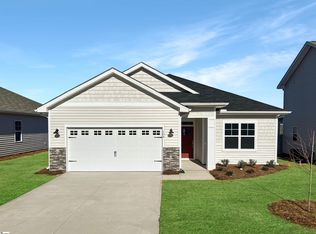
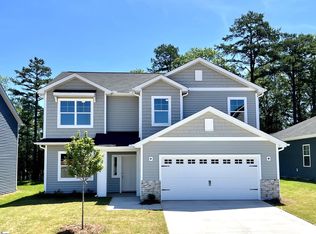
Similar homes
- $501,9004 bd3 ba3.2k sqft209 Scarlet Leaf Ln, Greenville, SC 29607New Construction
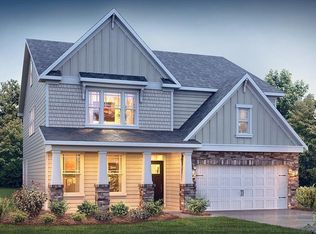 Greater Greenville AOR
 - $325,0003 bd3 ba2.1k sqft301 Hollenbeck Pl, Greenville, SC 29607For Sale
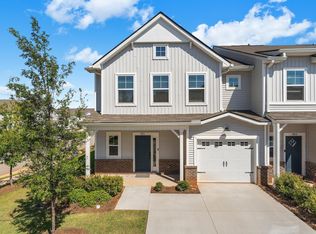 MLS ID #1603789, Wendy Cohen, EXP Realty LLC. Greater Greenville AOR
 - $473,9005 bd4 ba2.9k sqft149 Scarlet Leaf Ln, Greenville, SC 29607New Construction
 Greater Greenville AOR
 - from $449,9003 bd2 ba1.5k sqftCraftsman Plan, Hawk Haven, Greenville, SC 29607New Construction
 Rosewood Communities
