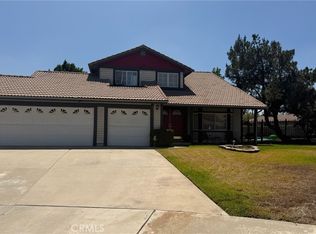
Discover contemporary comfort and effortless style in this beautifully designed two-story River Ranch home master plan community in Rialto. Featuring 4 bedrooms and 3 bathrooms, this residence offers a clean, modern minimalist aesthetic with a well-planned layout that works beautifully for everyday living and entertaining. The bright interior features wood flooring throughout and an open-concept design where the spacious living room, dining area, and kitchen flow naturally together. The sleek, modern kitchen features granite countertops, stainless steel appliances, a cooktop, double oven, and a generous center island with seating, creating the perfect spot for casual breakfasts, morning coffee, and everyday gatherings. A dedicated laundry room with custom built-in shelving adds functionality and organization. A downstairs bedroom and full bathroom provide flexibility for guests, a home office, or multigenerational living. Upstairs, the versatile loft offers additional space for a home office, media room, reading area, or relaxing retreat. The primary suite provides a private escape with a well-appointed bathroom and separates his-and-her walk-in closets for added storage. The additional bedrooms offer comfortable space for family and guests. The home also features a spacious two-car garage, offering convenient parking along with additional flexibility for storage, a home gym, workshop, or recreational equipment. The generous backyard creates an inviting outdoor extension of the home, with room for dining, entertaining, gardening, play, or simply enjoying the California sunshine. Residents of the River Ranch community also have access to wonderful amenities, including a resort-style pool and spa, clubhouse, playgrounds, walking paths, and outdoor recreation areas. Ideally located near major freeways, shopping centers, restaurants, entertainment, schools, and everyday conveniences, this home offers the perfect combination of comfortable living, community amenities, and accessibility. A stylish home with a functional layout, quality features, and room to enjoy both indoor and outdoor living—ready for its next chapter.
For sale
Listed by: Bankers Capital Realty & Investments • Mhel Mojica • Contact: 949-554-3464
$688,888
2484 Allegheny Rd, Rialto, CA 92377
4beds
2,203sqft
Single Family Residence
Built in 2023
5,301 Square Feet Lot
$690,200 Zestimate®
$313/sqft
$367/mo HOA
What's special
- 2 days |
- 109 |
- 9 |
Likely to sell faster than
Zillow last checked:
Listing updated:
Listed by:
Mhel Mojica DRE #01310805 949-554-3464,
Bankers Capital Realty & Investments
Source: CRMLS,MLS#: CV26177078 Originating MLS: California Regional MLS
Originating MLS: California Regional MLSFacts & features
Interior
Bedrooms & bathrooms
- Bedrooms: 4
- Bathrooms: 3
- Full bathrooms: 3
- Main level bathrooms: 1
- Main level bedrooms: 1
Rooms
- Room types: Living Room, Primary Bathroom, Primary Bedroom, Other, Retreat
Primary bedroom
- Features: Primary Suite
Bathroom
- Features: Bathroom Exhaust Fan, Bathtub, Dual Sinks, Full Bath on Main Level, Separate Shower, Tub Shower, Walk-In Shower
Kitchen
- Features: Granite Counters, Kitchen/Family Room Combo, Remodeled, Updated Kitchen
Other
- Features: Walk-In Closet(s)
Heating
- Central
Cooling
- Central Air
Appliances
- Included: Double Oven, Dishwasher, Gas Cooktop, Gas Oven, Microwave, Vented Exhaust Fan, Water To Refrigerator, Water Heater, Water Purifier
- Laundry: Electric Dryer Hookup, Gas Dryer Hookup, Inside, Laundry Room
Features
- Breakfast Area, Block Walls, Ceiling Fan(s), Eat-in Kitchen, Granite Counters, Open Floorplan, Pantry, Primary Suite, Walk-In Closet(s)
- Flooring: Carpet, Laminate
- Doors: Panel Doors, Sliding Doors
- Windows: Drapes, Screens
- Has fireplace: No
- Fireplace features: None
- Common walls with other units/homes: No Common Walls
Interior area
- Total interior livable area: 2,203 sqft
Video & virtual tour
Property
Parking
- Total spaces: 2
- Parking features: Direct Access, Door-Single, Driveway, Garage Faces Front, Garage, Paved
- Attached garage spaces: 2
Accessibility
- Accessibility features: None
Features
- Levels: Two
- Stories: 2
- Entry location: Front
- Patio & porch: Concrete
- Pool features: Community, In Ground, Solar Heat, Association
- Has spa: Yes
- Spa features: Heated, In Ground
- Fencing: Vinyl
- Has view: Yes
- View description: Mountain(s), Neighborhood
Lot
- Size: 5,301 Square Feet
- Features: 0-1 Unit/Acre, Front Yard, Garden, Greenbelt, Landscaped, Sprinkler System
Details
- Parcel number: 0264132210000
- Special conditions: Standard
Construction
Type & style
- Home type: SingleFamily
- Architectural style: Traditional
- Property subtype: Single Family Residence
Materials
- Stucco
- Foundation: Slab
- Roof: Shingle
Condition
- Termite Clearance,Turnkey
- New construction: No
- Year built: 2023
Details
- Builder model: Residence Two
- Builder name: Lennar Homes
Utilities & green energy
- Electric: Photovoltaics Third-Party Owned, Photovoltaics Seller Owned
- Sewer: Public Sewer
- Water: Public
- Utilities for property: Electricity Available, Natural Gas Available, Water Connected
Community & HOA
Community
- Features: Dog Park, Street Lights, Sidewalks, Pool
- Security: Carbon Monoxide Detector(s), Smoke Detector(s)
HOA
- Has HOA: Yes
- Amenities included: Dog Park, Other, Picnic Area, Playground, Pool, Spa/Hot Tub
- HOA fee: $367 monthly
- HOA name: River Ranch Community Association
- HOA phone: 800-232-7517
Location
- Region: Rialto
Financial & listing details
- Price per square foot: $313/sqft
- Tax assessed value: $663,876
- Annual tax amount: $12,551
- Date on market: 8/13/2026
- Cumulative days on market: 2 days
- Listing terms: Cash to Existing Loan
- Road surface type: Paved
Estimated market value
$690,200
$656,000 - $725,000
$3,734/mo
Price history
| Date | Event | Price |
|---|---|---|
| 8/13/2026 | Listed for sale | $688,888+5.8%$313/sqft |
Source:  CRMLS #CV26177078 Report a problem CRMLS #CV26177078 Report a problem | ||
| 11/20/2023 | Sold | $651,000+5.1%$296/sqft |
Source: Public Record Report a problem | ||
| 8/4/2023 | Listed for sale | $619,370$281/sqft |
Source:  Lennar Homes Report a problem Lennar Homes Report a problem | ||
Public tax history
| Year | Property taxes | Tax assessment |
|---|---|---|
| 2025 | $12,551 +3.2% | $663,876 +2% |
| 2024 | $12,158 +131.8% | $650,859 +475.1% |
| 2023 | $5,244 | $113,166 |
Find assessor info on the county website
Monthly payment
Est. payment
Payment breakdown
Explore the cost of this home by adjusting the details. Changes won't be saved.Climate risks
Neighborhood: 92377
Nearby schools
GreatSchools rating
- 3/10Elizabeth T. Hughbanks Elementary SchoolGrades: K-5Distance: 0.7 mi
- 7/10Kolb Middle SchoolGrades: 6-8Distance: 1 mi
- 6/10Eisenhower Senior High SchoolGrades: 9-12Distance: 1.8 mi
Schools provided by the listing agent
- High: Eisenhower
Source: CRMLS. This data may not be complete. We recommend contacting the local school district to confirm school assignments for this home.
- $554,5003 bd2 ba1.7k sqft2476 Allegheny Rd, Rialto, CA 92377Sold
- $713,0004 bd3 ba2.5k sqft2485 Wagon Wheel Way, Rialto, CA 92377Off Market
- $685,8004 bd3 ba2.2k sqft2481 Wagon Wheel Way, Rialto, CA 92377Off Market
- $679,1004 bd3 ba2.2k sqft2489 Wagon Wheel Way, Rialto, CA 92377Off Market
- $664,5004 bd3 ba2.5k sqft2477 Wagon Wheel Way, Rialto, CA 92377Sold
- $693,0304 bd3 ba2.5k sqft2487 Allegheny Rd, Rialto, CA 92377Sold
- $566,5003 bd2 ba1.7k sqft2491 Allegheny Rd, Rialto, CA 92377Sold
- $653,5004 bd3 ba2.2k sqft2483 Allegheny Rd, Rialto, CA 92377Sold
A local agent can set up tours, give advice and negotiate with sellers.
Similar homes
- $625,0004 bd3 ba1.7k sqft19647 Casmalia St, Rialto, CA 92377For Sale
 MLS ID #IV26171412, Lisha Jordan, AXEN Realty. CRMLS
 - $708,0004 bd3 ba2.2k sqft565 Hudson Way, Rialto, CA 92377For Sale
 MLS ID #CV26144951, Sunny Singh, EXP REALTY OF CALIFORNIA INC. CRMLS
 - $735,0004 bd3 ba2.3k sqft2444 N Magnolia Ave, Rialto, CA 92377For Sale
 MLS ID #CV26087439, Esmeralda Benitez, PRIORITY ONE REALTY & LOANS. CRMLS
 - $680,0004 bd3 ba2k sqft2478 N Koa Dr, Rialto, CA 92377For Sale
 MLS ID #IV26134517, ART NORA, COUNTRY REALTY. CRMLS
 - $--3 bd2 ba1.9k sqft451 E Easton St, Rialto, CA 92376AuctionAuction.com 2
- $679,0004 bd2 ba1.9k sqft2466 N Orange Ave, Rialto, CA 92377For SaleMLS ID #26862375PS, Olivia Borges DRE # 01913423, Berkshire Hathaway HomeServices California Properties. CLAW
- $650,0004 bd2 ba2.5k sqft562 Hudson Way, Rialto, CA 92377For SaleMLS ID #CV26081996, Wilfredo Paguio, CSB REALTY. CRMLS
- $699,0004 bd3 ba1.8k sqft1554 W Via Bello Dr, Rialto, CA 92377For SaleMLS ID #PW26166659, Reem Hazboun, Realty Masters & Associates. CRMLS
- $699,9004 bd2 ba1.7k sqft5871 Geremander Ave, Rialto, CA 92377For SaleMLS ID #SR26174405, Alfredo Manzano, Platinum Real Estate Vip. CRMLS
- $680,0004 bd3 ba2.2k sqft590 Colorado Dr, Rialto, CA 92377For SaleMLS ID #IV26148790, ROBERT VAIL, COLDWELL BANKER REALTY. CRMLS
- $--3 bd2 ba1.5k sqft846 E Scott St, Rialto, CA 92376AuctionServiceLink Auction
- $687,0004 bd3 ba1.7k sqft1176 W Buxton St, Rialto, CA 92377For SaleMLS ID #OC26132907, Cynthia Alvarez, Cynergy Real Estate. CRMLS
- $649,9993 bd2 ba1.6k sqft2326 N Sycamore Ave, Rialto, CA 92377For SaleMLS ID #CV26166940, Johnny Rojas, RE/MAX TIME REALTY. CRMLS
- $--4 bd3 ba2.3k sqft3590 N Morning Glory Dr, Rialto, CA 92377AuctionAuction.com 2
- $749,9004 bd3 ba2.2k sqft2573 Hannah Creek Ln, Rialto, CA 92377For SaleMLS ID #CV26123143, Pierre Maajoun, RE/MAX MASTERS REALTY. CRMLS
- $625,0003 bd3 ba1.8k sqft385 Cachuma Ct, Rialto, CA 92377For SaleMLS ID #IG26166018, Daniel Calderon, EXP REALTY OF CALIFORNIA INC.. CRMLS
- $--3 bd2 ba1.4k sqft2434 N Fillmore Ave, Rialto, CA 92377AuctionServiceLink Auction
- $740,0005 bd3 ba2.8k sqft3054 N Forest Ave, Rialto, CA 92377For SaleMLS ID #SW26168644, Ruth Feast, eXp Realty of Southern California, Inc.. CRMLS
- $750,0003 bd2 ba1.2k sqft1591 W Persimmon St, Rialto, CA 92377For SaleMLS ID #CV26133243, Nelson Alvarado, PAK HOME REALTY. CRMLS
- $689,9994 bd2 ba1.9k sqft590 E Van Koevering St, Rialto, CA 92376For SaleMLS ID #TR26157219, Jorge Almaguer, J.R.A. & Associates Realty. CRMLS
Local buyer's agents are ready to help
