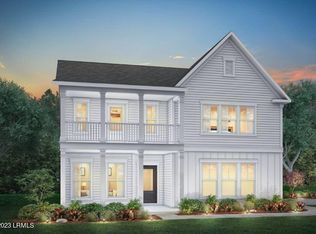
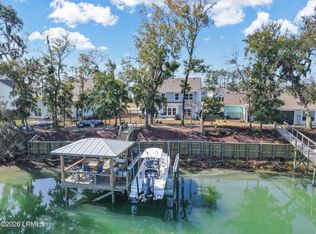
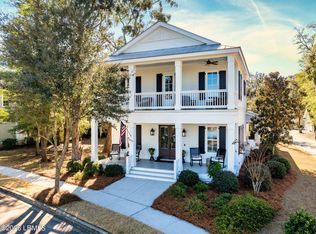
Southern charm meets thoughtful modern living in this stunning Continental model, known for its signature double-balcony design and timeless curb appeal. Inside, a bright and functional open floorplan offers both comfortable everyday living and effortless entertaining, complete with a formal dining room enhanced by custom shiplap detailing and a stylish butler's pass-through with pantry storage. The chef's kitchen features abundant cabinetry, generous counterspace, and seamless flow into the main living areas, where custom built-in cabinets add warmth and character to the living room. The main level also includes a private guest suite along with a thoughtfully designed mudroom space featuring a built-in desk--perfect for organization, work, or homework stations. Relax year-round in the sunroom overlooking sweeping views of Battery Creek, or step outside to enjoy the newly added dock and boat lift, creating the ideal waterfront lifestyle. The finished garage floor adds a polished touch to the home's functional spaces as well. Upstairs, the expansive primary suite offers a private sitting room retreat, while the additional bedrooms are thoughtfully designed with one featuring its own private en-suite bath while the other two share a convenient Jack-and-Jill bathroom layout. The loft provides the perfect space for movie nights or additional gathering space, and the upper balcony is ideal for taking in the coastal breeze and evening skies.
For sale
$1,150,000
1270 Windswept Oak Ln, Beaufort, SC 29902
5beds
3,245sqft
Est.: Get pre-qualified
Single Family Residence
Built in 2023
0.27 Acres Lot
$1,107,700 Zestimate®
$354/sqft
$-- HOA
What's special
Jack-and-jill bathroom layoutGenerous counterspaceSignature double-balcony designTimeless curb appeal
- 4 days |
- 692 |
- 23 |
Likely to sell faster than
Zillow last checked:
Listing updated:
Listed by:
Melody Branham 803-465-1725,
Realty One Group - Lowcountry
Source: REsides, Inc.,MLS#: 509456
Tour with a local agent
Facts & features
Interior
Bedrooms & bathrooms
- Bedrooms: 5
- Bathrooms: 4
- Full bathrooms: 4
Primary bedroom
- Level: Second
Heating
- Heat Pump
Cooling
- Heat Pump
Appliances
- Included: Dishwasher, Disposal, Microwave, Range, Wine Cooler, Tankless Water Heater
Features
- Bookcases, Built-in Features, Tray Ceiling(s), Fireplace, Smooth Ceilings, Smart Thermostat, Upper Level Primary, Loft, Pantry
- Flooring: Carpet, Tile
- Windows: Other
Interior area
- Total interior livable area: 3,245 sqft
Property
Parking
- Total spaces: 2
- Parking features: Garage, Two Car Garage
- Garage spaces: 2
Features
- Stories: 2
- Patio & porch: Balcony, Front Porch, Patio
- Exterior features: Boat Lift, Balcony, Dock, Paved Driveway, Patio, Rain Gutters
- Pool features: Community
- Has view: Yes
- View description: Intercoastal, Marsh View
- Has water view: Yes
- Water view: Intercoastal,Marsh View
Lot
- Size: 0.27 Acres
- Features: 1/4 to 1/2 Acre Lot
Details
- Parcel number: R12002900006790000
- Special conditions: None
Construction
Type & style
- Home type: SingleFamily
- Architectural style: Two Story
- Property subtype: Single Family Residence
Materials
- Fiber Cement
- Roof: Asphalt
Condition
- Year built: 2023
Details
- Builder model: Continental
Utilities & green energy
- Water: Public
Community & HOA
Community
- Subdivision: Salem Bay
HOA
- Amenities included: Dock, Fire Pit, Pickleball, Pool
Location
- Region: Beaufort
Financial & listing details
- Price per square foot: $354/sqft
- Date on market: 5/22/2026
- Listing terms: Cash,Conventional,FHA,VA Loan
Estimated market value
$1,107,700
$1.05M - $1.16M
$3,853/mo
Price history
| Date | Event | Price |
|---|---|---|
| 5/22/2026 | Listed for sale | $1,150,000+44.4%$354/sqft |
Source:  Lowcountry Regional MLS #196498 Report a problem Lowcountry Regional MLS #196498 Report a problem | ||
| 8/23/2023 | Sold | $796,565$245/sqft |
Source: Lowcountry Regional MLS #181563 Report a problem | ||
| 7/28/2023 | Pending sale | $796,565$245/sqft |
Source: Lowcountry Regional MLS #181563 Report a problem | ||
Public tax history
Tax history is unavailable.
Monthly payment
Est. payment$--/mo
Payment breakdown
Explore the cost of this home by adjusting the details. Changes won't be saved.
All calculations are estimates and provided by Zillow, Inc. for informational purposes only. Actual amounts may vary.
HOA fees may include property taxes on listings classified as Co-Ops. Contact the listing agent and/or owner for fee details.
Mortgage interest rates are dependent on a number of factors, including credit score, down payment, and repayment length. Interest rate data provided by Zillow Group Marketplace, Inc. as of 1/1/1970 from various mortgage lenders with which we have lead or other similar arrangements; the Estimated Payment is an average of those rates.
See how much you could borrow to make a competitive offer.
Climate risks
Neighborhood: 29902
Nearby schools
GreatSchools rating
- 5/10Beaufort Elementary SchoolGrades: PK-5Distance: 1.2 mi
- 7/10Beaufort Middle SchoolGrades: 6-8Distance: 2 mi
- 4/10Battery Creek High SchoolGrades: 9-12Distance: 2.3 mi
A local agent can set up tours, give advice and negotiate with sellers.
- South Carolina
- Beaufort County
- Beaufort
- 29902
- 1270 Windswept Oak Ln
Nearby cities
Nearby neighborhoods
Nearby zip codes
Other Beaufort Topics
