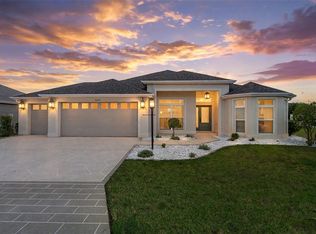
BETTER THAN NEW! TURN-KEY, almost EVERYTHING included! Just bring your toothbrush! Welcome to your DREAM HOME located in the highly coveted Village of Hammock at Fenney! Hammock at Fenney boasts a resort-style, zero-entry family pool, 2 executive golf courses, the very popular Fenney Grill resturant, pickleball courts, a sports pool and more! This home is a DESIGNER-SERIES and an OPEN CONCEPT floor plan, with high ceilings, and a sleek and modern design. This home is a showstopper as soon as you walk in the front door. You'll immediately notice the CUSTOM WALL ART on the entire wall in the living room and how the whole living area creates a seamless flow to the kitchen. The kichen has stainless -steel applicances, a gas stove, STUNNING GLASS BACKSPLASH and more! Just past the kitchen is the laundry room and garage. The garage has new flooring. The laundry room includs a BRAND NEW DOGGY DOOR that leads out to the lanai. The NEW lanai is massive at 21x21, has new flooring, and is the perfect place to enjoy a cup of coffee in the morning or a cocktail at night! The primary bedroom has tray celings, a walk in closet, 2 sinks in the primary bath along with a new toliet, bidet and extra electrical outlets. There is a WHOLE HOUSE WATER FILTRATION SYSTEM (PEGASUS), new LVP PREMIUM PLANK FLOORING in the living areas and primary bedroom, NEW custom ceiling fan in living room, NEW SLEDGE front door lock, all new lighting in both kitchen and living room, NEW PAINT in living room, and NEW IRRIGATION SYSTEM in rear and front beds. Location is conveniently situated between Brownwood Square and the new Eastport, just minutes away.
For sale
$649,999
5977 PHEIL PATH, THE VILLAGES, FL 32163
3beds
1,554sqft
Single Family Residence
Built in 2021
6,286 Square Feet Lot
$617,900 Zestimate®
$418/sqft
$199/mo HOA
What's special
Sleek and modern designGas stoveSports poolHigh ceilingsOpen concept floor planLaundry roomResort-style zero-entry family pool
- 3 days |
- 378 |
- 11 |
Likely to sell faster than
Zillow last checked:
Listing updated:
Listed by:
Mindy Russo 863-812-1294,
KELLER WILLIAMS REALTY 863-577-1234,
John Carter 863-529-7488,
KELLER WILLIAMS REALTY
Source: Stellar MLS,MLS#: L4964225 Originating MLS: Lakeland
Originating MLS: Lakeland
Facts & features
Interior
Bedrooms & bathrooms
- Bedrooms: 3
- Bathrooms: 2
- Full bathrooms: 2
Primary bedroom
- Features: Walk-In Closet(s)
- Level: First
- Area: 210.25 Square Feet
- Dimensions: 14.5x14.5
Kitchen
- Level: First
- Area: 189.75 Square Feet
- Dimensions: 16.5x11.5
Living room
- Level: First
- Area: 372 Square Feet
- Dimensions: 24x15.5
Heating
- Central
Cooling
- Central Air
Appliances
- Included: Dishwasher, Dryer, Microwave, Range, Refrigerator, Tankless Water Heater, Washer
- Laundry: Laundry Room
Features
- Ceiling Fan(s), Eating Space In Kitchen, High Ceilings, Living Room/Dining Room Combo, Open Floorplan, Thermostat, Tray Ceiling(s), Walk-In Closet(s)
- Flooring: Luxury Vinyl, Other, Vinyl
- Doors: Sliding Doors
- Windows: Window Treatments
- Has fireplace: No
Interior area
- Total structure area: 2,239
- Total interior livable area: 1,554 sqft
Video & virtual tour
Property
Parking
- Total spaces: 2
- Parking features: Garage - Attached
- Attached garage spaces: 2
- Details: Garage Dimensions: 18x20
Features
- Levels: One
- Stories: 1
- Exterior features: Irrigation System
- Has view: Yes
- View description: Trees/Woods
Lot
- Size: 6,286 Square Feet
Details
- Parcel number: G31D027
- Zoning: RS
- Special conditions: None
Construction
Type & style
- Home type: SingleFamily
- Property subtype: Single Family Residence
Materials
- Stucco
- Foundation: Slab
- Roof: Shingle
Condition
- New construction: No
- Year built: 2021
Utilities & green energy
- Sewer: Public Sewer
- Water: Public
- Utilities for property: Cable Connected, Electricity Connected, Natural Gas Connected, Sprinkler Meter, Underground Utilities, Water Connected
Community & HOA
Community
- Features: Community Mailbox, Deed Restrictions, Dog Park, Fitness Center, Gated Community - No Guard, Golf Carts OK, Golf, Park, Playground, Pool, Racquetball, Tennis Court(s), Wheelchair Access
- Pet fee: $0 monthly
- Senior community: Yes
- Subdivision: VILLAGES/SOUTHERN OAKS UN #140
HOA
- Has HOA: Yes
- HOA fee: $199 monthly
- HOA name: https://www.districtgov.org/
Location
- Region: The Villages
Financial & listing details
- Price per square foot: $418/sqft
- Tax assessed value: $344,910
- Annual tax amount: $7,229
- Date on market: 8/12/2026
- Cumulative days on market: 3 days
- Listing terms: Cash,Conventional,FHA,VA Loan
- Ownership: Fee Simple
- Total actual rent: 0
- Electric utility on property: Yes
- Road surface type: Paved
Estimated market value
$617,900
$587,000 - $649,000
$2,632/mo
Price history
| Date | Event | Price |
|---|---|---|
| 8/12/2026 | Listed for sale | $649,999+73.3%$418/sqft |
Source:  Stellar MLS #L4964225 Report a problem Stellar MLS #L4964225 Report a problem | ||
| 10/16/2023 | Sold | $375,000-3.8%$241/sqft |
Source: Stellar MLS #O6130872 Report a problem | ||
| 9/11/2023 | Pending sale | $389,900$251/sqft |
Source: Stellar MLS #O6130872 Report a problem | ||
| 9/7/2023 | Price change | $389,900-2.3%$251/sqft |
Source: Stellar MLS #O6130872 Report a problem | ||
| 9/3/2023 | Price change | $399,000-4.8%$257/sqft |
Source: Stellar MLS #O6130872 Report a problem | ||
| 8/22/2023 | Price change | $419,000-3.5%$270/sqft |
Source: Stellar MLS #O6130872 Report a problem | ||
| 8/1/2023 | Price change | $434,000-2.5%$279/sqft |
Source: Stellar MLS #O6130872 Report a problem | ||
| 7/27/2023 | Listed for sale | $445,000+36.5%$286/sqft |
Source: Owner Report a problem | ||
| 11/17/2021 | Sold | $326,122$210/sqft |
Source: Public Record Report a problem | ||
Public tax history
| Year | Property taxes | Tax assessment |
|---|---|---|
| 2025 | $7,230 +1.7% | $344,910 +4% |
| 2024 | $7,107 +9.8% | $331,620 +10% |
| 2023 | $6,474 -4.9% | $301,470 -6.7% |
| 2022 | $6,805 +132.5% | $323,290 +7579.1% |
| 2021 | $2,927 | $4,210 |
Find assessor info on the county website
Monthly payment
Est. payment
Payment breakdown
Explore the cost of this home by adjusting the details. Changes won't be saved.Climate risks
Neighborhood: 32163
Nearby schools
GreatSchools rating
- 8/10Wildwood Elementary SchoolGrades: PK-5Distance: 4.9 mi
- 3/10Wildwood Middle/ High SchoolGrades: 6-12Distance: 4.9 mi
- $365,000-- bd-- ba1.3k sqft5973 Pheil Path, The Villages, FL 32163Sold
- $420,000-- bd-- ba1.3k sqft5983 Pheil Path, The Villages, FL 32163Sold
- $424,200-- bd-- ba1.9k sqft5969 Pheil Path, The Villages, FL 32163Off Market
- $377,400-- bd-- ba1.5k sqft5987 Pheil Path, The Villages, FL 32163Off Market
- $396,900-- bd-- ba1.6k sqft5976 Pheil Path, The Villages, FL 32163Off Market
- $346,300-- bd-- ba1.5k sqft5982 Pheil Path, The Villages, FL 32163Off Market
- $484,200-- bd-- ba1.9k sqft5972 Pheil Path, The Villages, FL 32163Off Market
- $484,000-- bd-- ba2k sqft5986 Pheil Path, The Villages, FL 32163Off Market
A local agent can set up tours, give advice and negotiate with sellers.
Similar homes
- $569,0003 bd2 ba1.9k sqft3037 LICCIARDELLO PATH, THE VILLAGES, FL 32163For Sale
 MLS ID #OM730245, Tammy Jo Gaylord, CHARLES RUTENBERG REALTY INC. Stellar MLS
 - $700,0003 bd2 ba2.1k sqft2965 STEPPING STONE PATH, THE VILLAGES, FL 32163For Sale
 MLS ID #G5116202, Lizzy Bell, LPT REALTY, LLC. Stellar MLS
 - $497,0003 bd2 ba1.5k sqft5738 CARLEY LOOP, THE VILLAGES, FL 32163For Sale
 MLS ID #G5116474, Robyn Cavallaro, FLORIDA REALTY INVESTMENTS. Stellar MLS
 - $625,0003 bd3 ba1.9k sqft5852 ABNEY AVENUE, THE VILLAGES, FL 32163For Sale
 MLS ID #G5114427, William Monico, KELLER WILLIAMS CORNERSTONE RE. Stellar MLS
 - $589,0003 bd2 ba1.9k sqft2716 LYALL LOOP, THE VILLAGES, FL 32163For SaleMLS ID #G5115146, Dori Furch, LPT REALTY, LLC. Stellar MLS
- $689,0003 bd2 ba1.5k sqft2242 CR 543, SUMTERVILLE, FL 33585For SaleMLS ID #G5116100, James Williams, REAL BROKER, LLC. Stellar MLS
- $589,9003 bd2 ba1.6k sqft5288 HURTT STREET, THE VILLAGES, FL 32163For SaleMLS ID #G5108670, Talia Franchi, WORTH CLARK REALTY. Stellar MLS
- $550,0003 bd3 ba1.8k sqft5996 DELPHINA LOOP, THE VILLAGES, FL 32163For SaleMLS ID #G5115574, Cindy Dunn, REALTY EXECUTIVES IN THE VILLAGES. Stellar MLS
- $714,0003 bd3 ba1.9k sqft5833 ABNEY AVENUE, THE VILLAGES, FL 32163For SaleMLS ID #OM726116, Cynthia Fitzpatrick, FITZPATRICK REAL ESTATE GROUP. Stellar MLS
- $665,0003 bd2 ba1.9k sqft4044 MAXWELL TERRACE, THE VILLAGES, FL 32163For SaleMLS ID #G5111719, Matthew Roberts LLC, RE/MAX PREMIER REALTY. Stellar MLS
- $545,0003 bd2 ba2k sqft314 JAMESON LOOP, THE VILLAGES, FL 32163For SaleMLS ID #O6431634, Karen Albright, OPENDOOR BROKERAGE LLC. Stellar MLS
- $459,9003 bd2 ba1.4k sqft3501 CONNOR WAY, THE VILLAGES, FL 32163For SaleMLS ID #G5115705, Melissa Huennekens, REALTY EXECUTIVES IN THE VILLAGES. Stellar MLS
- $540,0003 bd2 ba1.4k sqft1170 CR 543B, SUMTERVILLE, FL 33585For SaleMLS ID #G5116378, Amber Byrne-Shrout, DOWN HOME REALTY, LLLP. Stellar MLS
- $799,0003 bd2 ba2.1k sqft2611 JUPITER WAY, THE VILLAGES, FL 32163For SaleMLS ID #G5115943, Wendy Montroy LLC, WORTH CLARK REALTY. Stellar MLS
- $570,0003 bd2 ba2k sqft595 RANDALL ROAD, THE VILLAGES, FL 32163For SaleMLS ID #G5114386, Tina Teraskiewicz, PA, FONTANA REALTY INC.. Stellar MLS
- $800,0003 bd2 ba1.9k sqft2643 JUPITER WAY, THE VILLAGES, FL 32163For SaleMLS ID #G5115894, Chris Day, WORTH CLARK REALTY. Stellar MLS
- $564,0003 bd2 ba1.9k sqft580 GOUGH PLACE, THE VILLAGES, FL 32163For SaleMLS ID #G5111552, Greg Szablewski, WORTH CLARK REALTY. Stellar MLS
- $705,0003 bd2 ba1.9k sqft889 JAY STREET, THE VILLAGES, FL 32163For SaleMLS ID #G5109340, Susan BeVille, PA, SELLSTATE SUPERIOR REALTY. Stellar MLS
- $569,9003 bd2 ba1.9k sqft632 CORONACA COURT, THE VILLAGES, FL 32163For SaleMLS ID #G5114576, Jana Raber, REALTY EXECUTIVES IN THE VILLAGES. Stellar MLS
- $549,5003 bd2 ba1.6k sqft3568 FARRELL AVENUE, THE VILLAGES, FL 32163For SaleMLS ID #G5114725, Jana Raber, REALTY EXECUTIVES IN THE VILLAGES. Stellar MLS
