Welcome home to this stunning 4 bedroom, 2.5 bath residence built in 2023, offering nearly 3,000 square feet of thoughtfully designed living space in desirable North Shreveport. The spacious open-concept floor plan is perfect for both everyday living and entertaining, featuring beautiful wood-look ceramic tile flooring throughout the main living areas with comfortable carpet in the bedrooms. The gourmet kitchen boasts granite countertops, stainless steel appliances, a large walk-in pantry with open shelving, and abundant cabinet and storage space. The private primary suite offers a generous his and hers walk-in closets, dual vanities and a relaxing retreat at the end of the day. One of this community's most unique features is its exclusive neighborhood solar farm, helping reduce utility costs without the maintenance or appearance of rooftop solar panels. Modern construction, energy-conscious living the total smart home features, and exceptional design make this home one you won't want to miss!
For sale
$405,000
4054 Jayce Michael Dr, Shreveport, LA 71107
4beds
2,941sqft
:
Get pre-qualified$2,754/mo
Single Family Residence
Built in 2023
0.36 Acres Lot
$400,500 Zestimate®
$138/sqft
$35/mo HOA
What's special
Gourmet kitchenStainless steel appliancesGranite countertopsPrivate primary suiteDual vanitiesSpacious open-concept floor plan
- 1 day |
- 99 |
- 6 |
Likely to sell faster than
Zillow last checked:
Listing updated:
Listed by:
Melonie Blackman 0995705795 318-213-1555,
Keller Williams Northwest 318-213-1555
Source: NTREIS,MLS#: 21340658
Facts & features
Interior
Bedrooms & bathrooms
- Bedrooms: 4
- Bathrooms: 3
- Full bathrooms: 2
- 1/2 bathrooms: 1
Primary bedroom
- Features: Walk-In Closet(s)
- Level: First
- Dimensions: 0 x 0
Primary bedroom
- Features: Walk-In Closet(s)
- Level: First
- Dimensions: 0 x 0
Bedroom
- Level: First
- Dimensions: 0 x 0
Bedroom
- Level: First
- Dimensions: 0 x 0
Other
- Features: Dual Sinks, Double Vanity, En Suite Bathroom, Garden Tub/Roman Tub, Separate Shower
- Level: First
- Dimensions: 0 x 0
Other
- Features: En Suite Bathroom
- Level: First
- Dimensions: 0 x 0
Half bath
- Level: First
- Dimensions: 0 x 0
Living room
- Level: First
- Dimensions: 0 x 0
Heating
- Electric, Heat Pump
Cooling
- Electric, Heat Pump
Appliances
- Included: Dishwasher, Electric Range, Electric Water Heater, Microwave, Refrigerator
- Laundry: Laundry in Utility Room
Features
- Granite Counters, Open Floorplan, Cable TV, Walk-In Closet(s)
- Flooring: Carpet, Ceramic Tile
- Has basement: No
- Has fireplace: No
Interior area
- Total interior livable area: 2,941 sqft
Video & virtual tour
Property
Parking
- Total spaces: 2
- Parking features: Driveway
- Attached garage spaces: 2
Features
- Levels: One
- Stories: 1
- Pool features: None
Lot
- Size: 0.36 Acres
Details
- Parcel number: 181403084007900
Construction
Type & style
- Home type: SingleFamily
- Architectural style: French Provincial,Detached
- Property subtype: Single Family Residence
Materials
- Brick, Stucco
- Foundation: Slab
- Roof: Shingle
Condition
- Year built: 2023
Utilities & green energy
- Sewer: Public Sewer
- Water: Public
- Utilities for property: Sewer Available, Water Available, Cable Available
Community & HOA
Community
- Security: Smoke Detector(s)
- Subdivision: Trinity Bluff Sub
HOA
- Has HOA: Yes
- Services included: Maintenance Grounds
- HOA fee: $420 annually
- HOA name: Community Management
- HOA phone: 225-503-2648
Location
- Region: Shreveport
Financial & listing details
- Price per square foot: $138/sqft
- Tax assessed value: $361,620
- Annual tax amount: $5,659
- Date on market: 7/24/2026
- Cumulative days on market: 2 days
Estimated market value
$400,500
$380,000 - $421,000
$2,670/mo
Price history
| Date | Event | Price |
|---|---|---|
| 7/24/2026 | Listed for sale | $405,000+18.8%$138/sqft |
Source: NTREIS #21340658 Report a problem | ||
| 10/24/2023 | Sold | -- |
Source: NTREIS #20391006 Report a problem | ||
| 9/11/2023 | Pending sale | $341,010$116/sqft |
Source: NTREIS #20391006 Report a problem | ||
| 8/1/2023 | Listed for sale | $341,010$116/sqft |
Source: NTREIS #20391006 Report a problem | ||
| 7/26/2023 | Pending sale | $341,010$116/sqft |
Source: NTREIS #20391006 Report a problem | ||
Public tax history
| Year | Property taxes | Tax assessment |
|---|---|---|
| 2025 | $5,659 +0.4% | $36,162 |
| 2024 | $5,637 +4272% | $36,162 +4370% |
| 2023 | $129 +0.6% | $809 +0.6% |
| 2022 | $128 +1.5% | $804 |
| 2021 | $126 | $804 |
Find assessor info on the county website
Monthly payment
Est. payment
Payment breakdown
Explore the cost of this home by adjusting the details. Changes won't be saved.Climate risks
Neighborhood: 71107
Nearby schools
GreatSchools rating
- 5/10North Highlands Elementary SchoolGrades: PK-5Distance: 0.8 mi
- 4/10Donnie Bickham Middle SchoolGrades: 4-8Distance: 5.2 mi
- 3/10Northwood High SchoolGrades: 9-12Distance: 3.8 mi
Schools provided by the listing agent
- District: Caddo PSB
Source: NTREIS. This data may not be complete. We recommend contacting the local school district to confirm school assignments for this home.
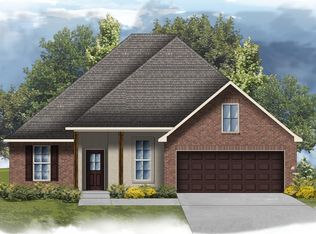
- $--5 bd3 ba2.7k sqft4058 Jayce Michael Dr, Shreveport, LA 71107Sold
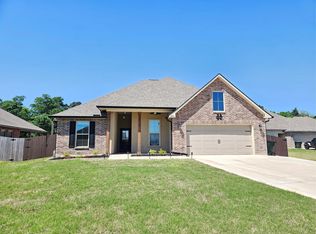
- $--5 bd3 ba2.7k sqft4050 Jayce Michael Dr, Shreveport, LA 71107Sold
- $--4 bd3 ba2.2k sqft4042 Jayce Michael Dr, Shreveport, LA 71107Sold

- $--5 bd3 ba2.7k sqft4046 Jayce Michael Dr, Shreveport, LA 71107Sold

- $337,0004 bd-- ba2.3k sqft3802 Joseph Randall Dr, Shreveport, LA 71107Off Market
- $2,7004 bd2 ba2.2k sqft4066 Jayce Michael Dr, Shreveport, LA 71107For Rent
- $--3 bd2 ba1.8k sqft4062 Jayce Michael Dr, Shreveport, LA 71107Sold
- $356,0004 bd-- ba2.7k sqft3705 Jared Michael Dr, Shreveport, LA 71107Off Market
A local agent can set up tours, give advice and negotiate with sellers.
Similar homes
- $375,0003 bd3 ba2.3k sqft6104 Shadowwood Dr, Shreveport, LA 71107For Sale By Owner

- $362,5003 bd2 ba2.8k sqft3535 N Market St, Shreveport, LA 71107For Sale
 MLS ID #21145242, Joyce Jeffrey. NTREIS
 - $279,0003 bd2 ba3k sqft3421 N Market St, Shreveport, LA 71107For Sale
 MLS ID #21335131, Stefanie Eades. NTREIS
 - $--3 bd2 ba1.7k sqft402 Maple Ridge Dr, Bossier City, LA 71111Auction
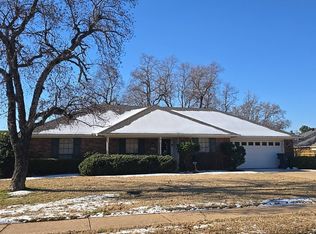 Auction.com 2
 - $245,0003 bd2 ba2.2k sqft924 Poleman Rd, Shreveport, LA 71107For SaleMLS ID #21252572, Sheila Norman. NTREIS
- from $314,9904 bd3 ba2.4k sqftCedar IV A Plan, Falcon Bay, Shreveport, LA 71107New ConstructionDSLD Homes
- $220,0003 bd3 ba2.1k sqft743 Dodd Dr, Shreveport, LA 71107For SaleMLS ID #21243675, Letrell Johnson. NTREIS
- $447,4004 bd4 ba2.8k sqft336 Briars Ct, Bossier City, LA 71111For SaleMLS ID #21290906, Anita Bostic. NTREIS
- from $293,9904 bd2 ba2.2k sqftCamellia V B Plan, Falcon Bay, Shreveport, LA 71107New ConstructionDSLD Homes
- from $279,5004 bd2 ba1.8k sqftBergeron C Plan, Northwood Oaks, Shreveport, LA 71107New ConstructionWimberly Homes
- $269,0003 bd3 ba2.6k sqft8308 Creekdale St, Shreveport, LA 71107For SaleMLS ID #21163941, Christie Bevel. NTREIS
- $425,0004 bd4 ba3.9k sqft410 Highland Dr, Bossier City, LA 71111For SaleMLS ID #21226270, Ansley Rimmer. NTREIS
- $375,0003 bd3 ba2.1k sqft1108 Buckhall Rd, Bossier City, LA 71111For SaleMLS ID #21242079, Arielle Kendall. NTREIS
- $280,6653 bd2 ba1.9k sqft5033 Falcon Bay Dr, Shreveport, LA 71107New ConstructionNTREIS
- $369,9003 bd2 ba2.2k sqft202 Norcross St, Bossier City, LA 71111For SaleMLS ID #21315260, Carol Thames. NTREIS
- $210,0003 bd2 ba2.2k sqft904 Whispering Lake Dr, Shreveport, LA 71107For SaleMLS ID #21315428, Leah Cangemi. NTREIS
- $395,0003 bd2 ba1.9k sqft430 Stacey Ln, Bossier City, LA 71111For SaleMLS ID #21268754, Joseph Digiacomo. NTREIS
- from $287,9903 bd2 ba2k sqftOrchid III B Plan, Falcon Bay, Shreveport, LA 71107New ConstructionDSLD Homes
- $349,9994 bd3 ba2.4k sqft1034 Maize St, Bossier City, LA 71111For SaleMLS ID #21307235, Victoria Pickard. NTREIS
- $359,0004 bd3 ba2.2k sqft946 Maize St, Bossier City, LA 71111For SaleMLS ID #21192245, Shelly Torres-Llorens. NTREIS
