Welcome to this beautiful three-story townhome located in the highly sought-after West Park Village community of Westchase. Surrounded by mature trees and filled with natural light, this spacious home offers a thoughtfully designed layout with plenty of room to live, work, and entertain while enjoying one of Tampa Bay’s most desirable communities. The first floor features an oversized two-car garage with additional storage space. Head upstairs to the main living level, where soaring ceilings and large picture windows fill the home with natural light. The open-concept living and dining areas flow seamlessly into the kitchen, featuring light cabinetry, black granite countertops, a pantry, and a large center island perfect for entertaining with plenty of storage, casual dining, or meal prep. Also on the second floor is a versatile flex space ideal for a home office, reading nook, or additional sitting area, along with a generously sized bedroom with a walk-in closet and a full guest bathroom—providing excellent flexibility for family, guests, or those who work from home. The third floor offers a spacious primary suite with high ceilings, a walk-in closet, dual vanities, and a private balcony overlooking the peaceful wooded surroundings and a private balcony—the perfect place to enjoy your morning coffee or unwind at the end of the day. An additional bedroom with its own walk-in closet and ensuite bathroom provides added privacy and comfort, while the conveniently located laundry area makes everyday living easier. Living in Westchase means enjoying much more than just a beautiful home. Residents have access to an impressive array of community amenities, including swimming pools, tennis courts, a splash pad, parks, playgrounds, walking and biking trails, charming courtyards, and fountains. West Park Village also puts boutique shopping, restaurants, and everyday conveniences close to home. Conveniently located near highly regarded schools, golf, shopping, dining, Tampa International Airport, downtown Tampa, and Florida’s beautiful Gulf Coast beaches, this move-in-ready West Park Village townhome offers an exceptional combination of space, convenience, community, and Florida lifestyle.
For sale
$449,000
9872 MEADOW FIELD CIRCLE #503, TAMPA, FL 33626
3beds
1,836sqft
Condominium
Built in 2004
-- sqft lot
$439,100 Zestimate®
$245/sqft
$446/mo HOA
What's special
Full guest bathroomBlack granite countertopsLarge picture windowsConveniently located laundry areaSoaring ceilingsFilled with natural lightDual vanities
- 2 days |
- 124 |
- 7 |
Likely to sell faster than
Zillow last checked:
Listing updated:
Listed by:
Franchelle Diveley 813-727-0198,
S & D REAL ESTATE SERVICE LLC 863-824-7169
Source: Stellar MLS,MLS#: L4964247 Originating MLS: Lakeland
Originating MLS: Lakeland
Facts & features
Interior
Bedrooms & bathrooms
- Bedrooms: 3
- Bathrooms: 3
- Full bathrooms: 3
Primary bedroom
- Features: Ceiling Fan(s), Dual Sinks, En Suite Bathroom, Other, Shower No Tub, Walk-In Closet(s)
- Level: Third
- Area: 240 Square Feet
- Dimensions: 15x16
Bedroom 1
- Features: Walk-In Closet(s)
- Level: Second
- Area: 182 Square Feet
- Dimensions: 13x14
Bedroom 3
- Features: Ceiling Fan(s), En Suite Bathroom, Tub With Shower, Walk-In Closet(s)
- Level: Third
- Area: 130 Square Feet
- Dimensions: 10x13
Bonus room
- Features: No Closet
- Level: Second
- Area: 90 Square Feet
- Dimensions: 9x10
Dining room
- Features: No Closet
- Level: Second
- Area: 72 Square Feet
- Dimensions: 8x9
Kitchen
- Features: Pantry, Granite Counters, Kitchen Island, Stone Counters, Storage Closet
- Level: Second
- Area: 120 Square Feet
- Dimensions: 12x10
Living room
- Features: Ceiling Fan(s), No Closet
- Level: Second
- Area: 182 Square Feet
- Dimensions: 13x14
Heating
- Central
Cooling
- Central Air
Appliances
- Included: Dishwasher, Disposal, Microwave, Range, Refrigerator
- Laundry: Electric Dryer Hookup, Inside, Laundry Closet, Upper Level, Washer Hookup
Features
- Ceiling Fan(s), High Ceilings, Kitchen/Family Room Combo, Living Room/Dining Room Combo, PrimaryBedroom Upstairs, Stone Counters, Walk-In Closet(s)
- Flooring: Carpet, Laminate
- Windows: Window Treatments
- Has fireplace: No
Interior area
- Total structure area: 2,498
- Total interior livable area: 1,836 sqft
Video & virtual tour
Property
Parking
- Total spaces: 2
- Parking features: Garage Door Opener, Oversized
- Attached garage spaces: 2
- Details: Garage Dimensions: 26x23
Features
- Levels: Multi/Split
- Exterior features: Sidewalk
Lot
- Size: 972 Square Feet
Details
- Parcel number: U22281780Y00000000503.0
- Zoning: PD
- Special conditions: None
Construction
Type & style
- Home type: Condo
- Property subtype: Condominium
Materials
- Block
- Foundation: Slab
- Roof: Shingle
Condition
- New construction: No
- Year built: 2004
Utilities & green energy
- Sewer: Public Sewer
- Water: None
- Utilities for property: Cable Available, Electricity Available, Public, Sewer Connected, Street Lights, Water Connected
Community & HOA
Community
- Features: Community Mailbox, Deed Restrictions, Dog Park, Golf Carts OK, Golf, Park, Playground, Pool, Restaurant, Sidewalks, Tennis Court(s)
- Pet fee: $0 monthly
- Subdivision: ARLINGTON PARK CONDO
HOA
- Has HOA: Yes
- Amenities included: Park, Pickleball Court(s), Playground, Pool, Tennis Court(s), Trail(s)
- Services included: Community Pool, Reserve Fund, Maintenance Structure, Maintenance Grounds, Pool Maintenance, Sewer, Water
- HOA fee: $446 monthly
- HOA name: John Morgan
- HOA phone: 813-473-2573
- Second HOA name: Yes/Westchase Community Association
Location
- Region: Tampa
Financial & listing details
- Price per square foot: $245/sqft
- Annual tax amount: $6,498
- Date on market: 8/13/2026
- Cumulative days on market: 3 days
- Listing terms: Cash,Conventional,FHA
- Ownership: Fee Simple
- Total actual rent: 0
- Electric utility on property: Yes
- Road surface type: Asphalt, Paved
Estimated market value
$439,100
$417,000 - $461,000
$2,663/mo
Price history
| Date | Event | Price |
|---|---|---|
| 8/13/2026 | Listed for sale | $449,000-0.2%$245/sqft |
Source:  Stellar MLS #L4964247 Report a problem Stellar MLS #L4964247 Report a problem | ||
| 6/9/2026 | Listing removed | $450,000$245/sqft |
Source: Stellar MLS #TB8461154 Report a problem | ||
| 1/8/2026 | Listed for sale | $450,000+8.4%$245/sqft |
Source: Stellar MLS #TB8461154 Report a problem | ||
| 9/1/2023 | Sold | $415,000-4.6%$226/sqft |
Source: Stellar MLS #T3459861 Report a problem | ||
| 8/3/2023 | Pending sale | $435,000$237/sqft |
Source: Stellar MLS #T3459861 Report a problem | ||
| 7/25/2023 | Listed for sale | $435,000$237/sqft |
Source: Stellar MLS #T3459861 Report a problem | ||
Public tax history
Tax history is unavailable.
Monthly payment
Est. payment
Payment breakdown
Explore the cost of this home by adjusting the details. Changes won't be saved.Climate risks
Neighborhood: West Park
Nearby schools
GreatSchools rating
- 9/10Westchase Elementary SchoolGrades: PK-5Distance: 0.3 mi
- 3/10Davidsen Middle SchoolGrades: 6-8Distance: 0.9 mi
- 6/10Alonso High SchoolGrades: 9-12Distance: 1.4 mi
Schools provided by the listing agent
- Elementary: Wilson Elementary School-HB
- Middle: Davidsen-HB
- High: Alonso-HB
Source: Stellar MLS. This data may not be complete. We recommend contacting the local school district to confirm school assignments for this home.
- $415,0003 bd3 ba1.8k sqft9872 Meadow Field Cir, Tampa, FL 33626Sold

- $391,1003 bd3 ba1.8k sqft9872 Meadow Field Cir #9872, Tampa, FL 33626Off Market

- $415,0003 bd3 ba1.8k sqft9874 Meadow Field Cir, Tampa, FL 33626Sold

- $423,7003 bd3 ba1.8k sqft9870 Meadow Field Cir, Tampa, FL 33626Off Market
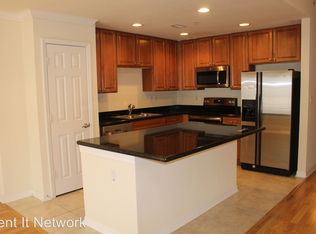
- $---- bd-- ba-- sqft9870 Meadow Field Cir #9870, Tampa, FL 33626Off Market
- $394,2003 bd3 ba1.8k sqft9876 Meadow Field Cir, Tampa, FL 33626Off Market
- $---- bd-- ba-- sqft9876 Meadow Field Cir #505, Tampa, FL 33626Off Market
- $387,1003 bd3 ba1.8k sqft9868 Meadow Field Cir, Tampa, FL 33626Off Market
A local agent can set up tours, give advice and negotiate with sellers.
A local lender can help you make sure your offer is ready when you are.
Similar homes
- $379,9003 bd2 ba1.5k sqft10409 CRIMSON PARK LANE #110, TAMPA, FL 33626For Sale

 MLS ID #TB8512743, Agnes Vetter, COASTAL PROPERTIES GROUP INTERNATIONAL. Stellar MLS
 - $469,0003 bd3 ba1.7k sqft14543 MIRABELLE VISTA CIRCLE, TAMPA, FL 33626For Sale
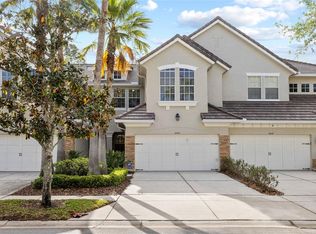 MLS ID #TB8495970, Ginger Perkins, GINGER PERKINS, P.A.. Stellar MLS
 - $255,0002 bd2 ba1.3k sqft9064 LAKE CHASE ISLAND WAY, TAMPA, FL 33626For Sale
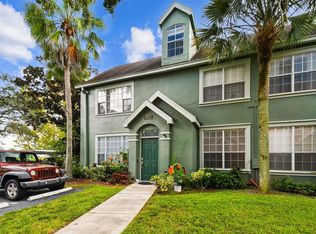 MLS ID #TB8518902, Ross Suddath, Jr, EXP REALTY LLC. Stellar MLS
 - $325,0002 bd3 ba1.3k sqft8809 CASABLANCA WAY, TAMPA, FL 33626For Sale
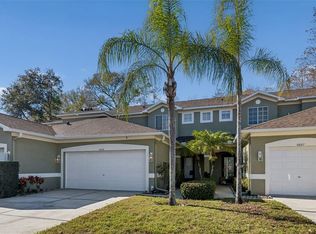 MLS ID #TB8470142, Carmen Martinez Castro, FUTURE HOME REALTY INC. Stellar MLS
 - $225,0002 bd2 ba1.1k sqft9740 LAKE CHASE ISLAND WAY #9740, TAMPA, FL 33626For SaleMLS ID #TB8369478, Peter Wacelitz, IV, RE/MAX ALLIANCE GROUP. Stellar MLS
- $367,4002 bd3 ba1.6k sqft12658 SILVERDALE STREET, TAMPA, FL 33626For SaleMLS ID #TB8520210, Archie Campbell, III, RE/MAX ACTION FIRST OF FLORIDA. Stellar MLS
- $450,0003 bd4 ba2.1k sqft4516 BAY SPRING COURT, TAMPA, FL 33611For SaleMLS ID #TB8534782, Stephen Gay, SMITH & ASSOCIATES REAL ESTATE. Stellar MLS
- $427,5003 bd2 ba2k sqft7903 SEMINOLE BOULEVARD #2208, SEMINOLE, FL 33772For SaleMLS ID #TB8494410, Denise Baschuk, WALKER AND ASSOCIATES REALTY. Stellar MLS
- $650,0003 bd3 ba2.6k sqft11201 GREEN PARK CIRCLE, TAMPA, FL 33626For SaleMLS ID #TB8476954, Ryan McCall, RE/MAX ALLIANCE GROUP. Stellar MLS
- $330,0003 bd3 ba1.5k sqft14929 PROMENADE PARKWAY, ODESSA, FL 33556For SaleMLS ID #TB8538625, Samantha Brown Perez, EXP REALTY LLC. Stellar MLS
- $459,9993 bd3 ba1.8k sqft2524 W BROOK LANE, CLEARWATER, FL 33761For SaleMLS ID #TB8519361, Sheri Holden, COLDWELL BANKER REALTY. Stellar MLS
- $499,9003 bd2 ba2.2k sqft4761 WHISPERING WIND AVENUE, TAMPA, FL 33614For SaleMLS ID #TB8516320, David Morales, REDFIN CORPORATION. Stellar MLS
- $320,0003 bd3 ba1.5k sqft3638 TRAFALGAR WAY #102, PALM HARBOR, FL 34685For SaleMLS ID #TB8531295, Julie Incremona, KELLER WILLIAMS REALTY- PALM HARBOR. Stellar MLS
- $484,9993 bd2 ba1.5k sqft19029 CHEMILLE DRIVE, LUTZ, FL 33558For SaleMLS ID #TB8529610, Samer Samhoury, CENTURY 21 ELITE LOCATIONS, INC. Stellar MLS
- $399,9003 bd2 ba2k sqft889 LANTERN WAY, CLEARWATER, FL 33765For SaleMLS ID #TB8514828, Nicole Dufala, KELLER WILLIAMS REALTY- PALM HARBOR. Stellar MLS
- $449,0003 bd3 ba1.9k sqft815 S FORT HARRISON AVENUE, CLEARWATER, FL 33756For SaleMLS ID #TB8506749, Tomoko Ryan, GREAT HOMES REALTY INC. Stellar MLS
- $299,0003 bd3 ba1.6k sqft8471 SANDY BEACH STREET, TAMPA, FL 33634For SaleMLS ID #TB8520922, Jim Ward, KELLER WILLIAMS TAMPA PROPERTIES. Stellar MLS
- $439,0003 bd2 ba1.8k sqft3550 FERRELL STREET, NEW PORT RICHEY, FL 34655For SaleMLS ID #TB8503143, Ron Morris, Jr, RE/MAX ELITE REALTY. Stellar MLS
- $393,0005 bd3 ba1.6k sqft205 E KIRBY STREET, TAMPA, FL 33604For SaleMLS ID #TB8534593, Ashley Atkins Grogan, LPT REALTY, LLC. Stellar MLS
- $409,9003 bd2 ba1.8k sqft841 LANTERN WAY #202, CLEARWATER, FL 33765For SaleMLS ID #TB8443360, Donna Bruschi, CHARLES RUTENBERG REALTY INC. Stellar MLS
