***OPEN HOUSE SUNDAY, AUGUST 16, 2-4 PM***Nearly an acre, one-level living, and a newer home in Travelers Rest, this is a combination that's not easy to find. Located in Tubbs Mountain Estates, this Craftsman-style ranch offers a thoughtfully designed floor plan with a dedicated office/flex space, sunroom, dining room, and plenty of room to enjoy both indoors and out. There’s an easy flow between the kitchen, living area and sunroom that just works. The oversized island provides plenty of space for everything from morning coffee to entertaining, with granite countertops and generous cabinetry surrounding in which it connects easily into the breakfast area and flows into the sunroom which has a view of the level backyard. The floor-to-ceiling stone fireplace gives the living area a strong focal point.. A separate dining room provides another place to gather and is equally suited for everyday meals, dinner with friends, or holiday celebrations. The split-bedroom floor plan gives the primary suite its own private side of the home. The spacious bedroom is complemented by a custom built in shelf/cabinet wall and a well-appointed bath with dual vanities, separate shower and soaking tub, along with a generous walk-in closet with custom closet system. Two additional bedrooms and a full bath are located on the opposite side of the home, creating nice separation for family or overnight guests. A dedicated office adds valuable space for working from home, hobbies, or whatever fits your lifestyle. Outside the expansive lot gives you room to enjoy the outdoors without feeling like you're right on top of your neighbors. A patio and additional covered patio extend the living space outside, while the front porch offers a view of Paris Mountain. There are also plenty of thoughtful details that may not be obvious at first glance: under-cabinet kitchen lighting, an exterior-vented range hood, rope lighting in the trey ceilings of the dining room, living room and primary bedroom, custom cabinetry in the laundry room, custom built-ins in the primary bedroom, and a custom closet system. Even the garage received extra attention, with epoxy flooring and storage shelves. Outside, an extra concrete parking pad adds useful driveway space, and the 10' x 16' storage shed provides plenty of room for lawn equipment, tools and more. With nearly an acre, a view of Paris Mountain from the front porch, and so many of the finishing touches already in place, there is a little more than you might expect from a newer home and that's exactly what makes it worth seeing.
For sale
$715,000
105 Frontier Ln, Travelers Rest, SC 29690
3beds
2,418sqft
Single Family Residence, Residential
Built in 2024
0.95 Acres Lot
$698,500 Zestimate®
$296/sqft
$-- HOA
What's special
Nearly an acreExpansive lotOversized islandSplit-bedroom floor planThoughtfully designed floor planBreakfast areaDedicated office
- 2 days |
- 754 |
- 37 |
Zillow last checked:
Listing updated:
Listed by:
Jill Cody 864-631-9285,
Keller Williams Greenville Central
Source: Greater Greenville AOR,MLS#: 1600701
Facts & features
Interior
Bedrooms & bathrooms
- Bedrooms: 3
- Bathrooms: 3
- Full bathrooms: 2
- 1/2 bathrooms: 1
- Main level bathrooms: 2
- Main level bedrooms: 3
Rooms
- Room types: Laundry, Office/Study, Sun Room, Breakfast Area
Primary bedroom
- Area: 324
- Dimensions: 18 x 18
Bedroom 2
- Area: 156
- Dimensions: 13 x 12
Bedroom 3
- Area: 156
- Dimensions: 13 x 12
Primary bathroom
- Features: Double Sink, Full Bath, Shower-Separate, Tub-Garden, Tub-Separate, Walk-In Closet(s), Other
- Level: Main
Dining room
- Area: 154
- Dimensions: 14 x 11
Kitchen
- Area: 210
- Dimensions: 14 x 15
Living room
- Area: 420
- Dimensions: 20 x 21
Heating
- Electric, Forced Air, Heat Pump
Cooling
- Central Air, Electric
Appliances
- Included: Cooktop, Dishwasher, Dryer, Refrigerator, Washer, Electric Oven, Free-Standing Electric Range, Microwave, Electric Water Heater
- Laundry: Sink, 1st Floor, Walk-in, Electric Dryer Hookup, Washer Hookup, Laundry Room
Features
- High Ceilings, Ceiling Fan(s), Tray Ceiling(s), Granite Counters, Open Floorplan, Walk-In Closet(s), Split Floor Plan, Pantry
- Flooring: Carpet, Ceramic Tile, Luxury Vinyl
- Windows: Tilt Out Windows
- Basement: None
- Attic: Pull Down Stairs,Storage
- Number of fireplaces: 1
- Fireplace features: Gas Log
Interior area
- Total interior livable area: 2,418 sqft
Video & virtual tour
Property
Parking
- Total spaces: 2
- Parking features: Attached, Yard Door, Driveway, Parking Pad, Concrete
- Attached garage spaces: 2
- Has uncovered spaces: Yes
Features
- Levels: One
- Stories: 1
- Patio & porch: Patio, Front Porch, Rear Porch
- Exterior features: Other
- Has view: Yes
- View description: Mountain(s)
Lot
- Size: 0.95 Acres
- Features: Sloped, Sprklr In Grnd-Full Yard, 1/2 - Acre
- Topography: Level
Details
- Parcel number: 0504.0601010.00
Construction
Type & style
- Home type: SingleFamily
- Architectural style: Ranch,Craftsman
- Property subtype: Single Family Residence, Residential
Materials
- Hardboard Siding, Stone
- Foundation: Crawl Space
- Roof: Architectural
Condition
- Year built: 2024
Details
- Builder model: Beaumont E
- Builder name: Enchanted Homes
Utilities & green energy
- Sewer: Septic Tank
- Water: Public
- Utilities for property: Cable Available, Underground Utilities
Community & HOA
Community
- Features: Common Areas
- Security: Security System Owned, Smoke Detector(s), Prewired
- Subdivision: Tubbs Mountain Estates
HOA
- Has HOA: Yes
- Services included: Street Lights, By-Laws
Location
- Region: Travelers Rest
Financial & listing details
- Price per square foot: $296/sqft
- Tax assessed value: $515,080
- Annual tax amount: $3,077
- Date on market: 8/13/2026
Estimated market value
$698,500
$664,000 - $733,000
$2,637/mo
Price history
| Date | Event | Price |
|---|---|---|
| 8/13/2026 | Listed for sale | $715,000+30.7%$296/sqft |
Source:  Greater Greenville AOR #1600701 Report a problem Greater Greenville AOR #1600701 Report a problem | ||
| 5/24/2024 | Sold | $546,852+8.5%$226/sqft |
Source:  SAR as distributed by MLS GRID #302465 Report a problem SAR as distributed by MLS GRID #302465 Report a problem | ||
| 7/24/2023 | Pending sale | $504,200$209/sqft |
Source: SAR as distributed by MLS GRID #302465 Report a problem | ||
Public tax history
| Year | Property taxes | Tax assessment |
|---|---|---|
| 2025 | $3,077 +55.6% | $515,080 -0.9% |
| 2024 | $1,978 +300.3% | $519,970 +507.4% |
| 2023 | $494 | $85,600 |
Find assessor info on the county website
Monthly payment
Est. payment
Payment breakdown
Explore the cost of this home by adjusting the details. Changes won't be saved.Climate risks
Neighborhood: 29690
Nearby schools
GreatSchools rating
- 8/10Heritage Elementary SchoolGrades: PK-5Distance: 2.1 mi
- 5/10Northwest Middle SchoolGrades: 6-8Distance: 2.3 mi
- 5/10Travelers Rest High SchoolGrades: 9-12Distance: 2.2 mi
Schools provided by the listing agent
- Elementary: Heritage
- Middle: Northwest
- High: Travelers Rest
Source: Greater Greenville AOR. This data may not be complete. We recommend contacting the local school district to confirm school assignments for this home.
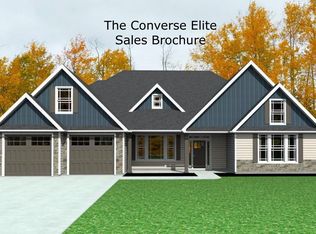
- $539,6503 bd3 ba2.6k sqft408 Drovers Ct, Travelers Rest, SC 29690Sold
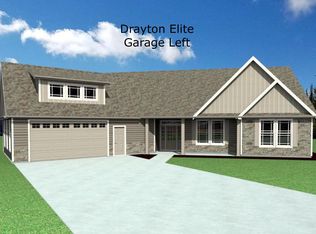
- $567,5663 bd3 ba2.1k sqft404 Drovers Ct, Travelers Rest, SC 29690Sold
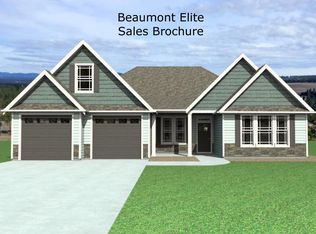
- $554,2203 bd3 ba2.3k sqft109 Frontier Ln, Travelers Rest, SC 29690Sold
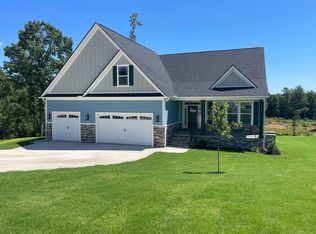
- $765,5344 bd3 ba4.1k sqft104 Frontier Ln, Travelers Rest, SC 29690Sold
- $539,6503 bd3 ba2.2k sqft400 Drovers Ct, Travelers Rest, SC 29690Sold
- $539,8643 bd3 ba2.2k sqft113 Frontier Ln, Travelers Rest, SC 29690Sold
- $700,0003 bd3 ba2.2k sqft416 Drovers Ct, Travelers Rest, SC 29690Sold
- $587,8003 bd3 ba2.2k sqft409 Drovers Ct, Travelers Rest, SC 29690Off Market
A local agent can set up tours, give advice and negotiate with sellers.
Similar homes
- $699,9003 bd3 ba2.1k sqft309 Blue Rock Ct, Travelers Rest, SC 29690For Sale
 MLS ID #1599138, Missy Rick, Howard Hanna Allen Tate - Easley Powdersville. Greater Greenville AOR
 - from $684,4004 bd3 ba3k sqftMayfair Elite Plan, Tubbs Mountain Estates, Travelers Rest, SC 29690New Construction
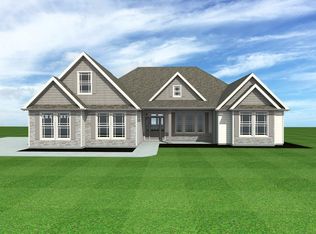 Enchanted Homes
 - $848,9004 bd2 ba2.4k sqft6 Phillips Dr, Travelers Rest, SC 29690For Sale
 MLS ID #1594022, Jason Osteen, Foothills Property Group, LLC. Greater Greenville AOR
 - $545,9004 bd3 ba2.4k sqft5 Keystone Ct, Travelers Rest, SC 29690For Sale
 MLS ID #1601001, Rebecca Miller, Servus Realty Group. Greater Greenville AOR
 - $799,0003 bd3 ba2.6k sqft313 Blue Rock Ct, Travelers Rest, SC 29690For SaleMLS ID #1595192, Jill Kountz, Howard Hanna Allen Tate - Greenville Downtown. Greater Greenville AOR
- $679,0004 bd4 ba2.4k sqft114 Jones Kelley Rd, Travelers Rest, SC 29690For SaleMLS ID #1592673, Brian Langley, Coldwell Banker Caine/Williams. Greater Greenville AOR
- $674,9004 bd3 ba2.6k sqft314 Shelton Rd, Travelers Rest, SC 29690New ConstructionMLS ID #1596240, Laura Simmons, Laura Simmons & Associates RE. Greater Greenville AOR
- from $649,2003 bd3 ba2.3k sqftCaterina Elite Plan, Tubbs Mountain Estates, Travelers Rest, SC 29690New ConstructionEnchanted Homes
- from $672,5003 bd3 ba2.6k sqftConverse Elite Plan, Tubbs Mountain Estates, Travelers Rest, SC 29690New ConstructionEnchanted Homes
- $685,0005 bd3 ba2.6k sqft63 McCauley Ln Lot 1-2, Travelers Rest, SC 29690New ConstructionMLS ID #1596970, Zach Brinson, Keller Williams Grv Upst. Greater Greenville AOR
- $599,6233 bd2 ba2k sqft3 Rest Stop Rd, Travelers Rest, SC 29690New ConstructionSAR as distributed by MLS GRID
- $714,9003 bd2 ba2.1k sqft103 Halowell Ln, Travelers Rest, SC 29690New ConstructionMLS ID #1594942, Angie Looper, BHHS C Dan Joyner - Midtown. Greater Greenville AOR
- $399,0003 bd2 ba1.5k sqft408 Trillium Creek Ct, Travelers Rest, SC 29690For SaleMLS ID #1600441, Annie Singletary, BHHS C Dan Joyner - CBD. Greater Greenville AOR
- from $645,8003 bd3 ba2.4k sqftEmilia Elite Plan, Tubbs Mountain Estates, Travelers Rest, SC 29690New ConstructionEnchanted Homes
- from $661,4004 bd3 ba2.9k sqftHartford Elite Plan, Tubbs Mountain Estates, Travelers Rest, SC 29690New ConstructionEnchanted Homes
- $724,9004 bd1 ba1.4k sqft308 N Main St, Travelers Rest, SC 29690For SaleMLS ID #1579856, Linda Watson, RE/MAX Results Travelers Rest. Greater Greenville AOR
- from $631,8003 bd3 ba2.2k sqftArcadia Elite Plan, Tubbs Mountain Estates, Travelers Rest, SC 29690New ConstructionEnchanted Homes
- $699,9005 bd4 ba3.4k sqft6 Setting Sun Ln, Travelers Rest, SC 29690For SaleMLS ID #20302559, Angela Reid, Coldwell Banker Caine/Williams. WUMLS
- $729,9003 bd2 ba2.1k sqft108 Halowell Ln, Travelers Rest, SC 29690New ConstructionMLS ID #1588956, Angie Looper, BHHS C Dan Joyner - Midtown. Greater Greenville AOR
- $773,0003 bd3 ba2.8k sqft219 Refuge Dr, Travelers Rest, SC 29690New ConstructionMLS ID #1595540, Dani Ezelle, Ezelle Hines Properties, LLC. Greater Greenville AOR
